- Overview
- Description
- Property Details
- Location
- HOA Management
- Facts & Features
- Getting Around
- Nearby Homes

Street View
$624,900
Monthly Est:$3,110
 2 Beds
 3 Baths
2 full baths + 1 half bath
 1,690sqft
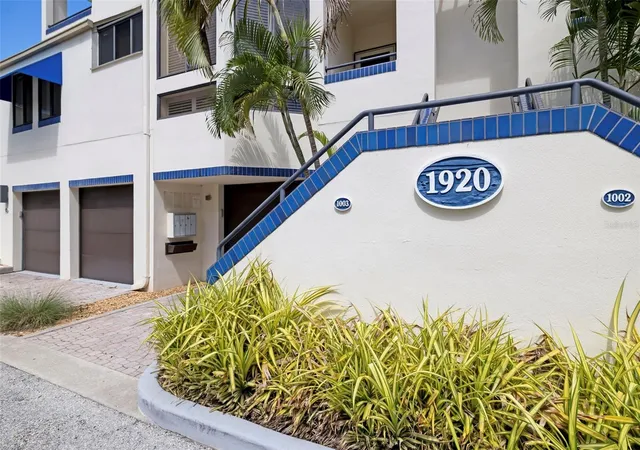
1920 Harbourside Dr #1003, Longboat Key, FL 34228
$624,900
$3,110/moEst:
Get Pre-Approved
Townhouse
Built in 1982
$82.33/mo HOA
10.83 acres lot
$370/sq.ft
Description
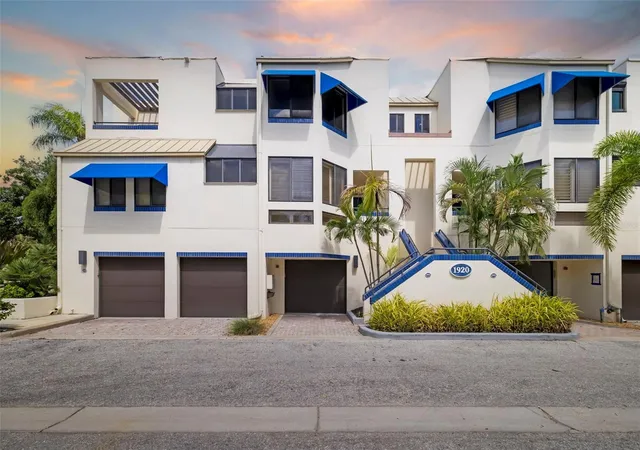
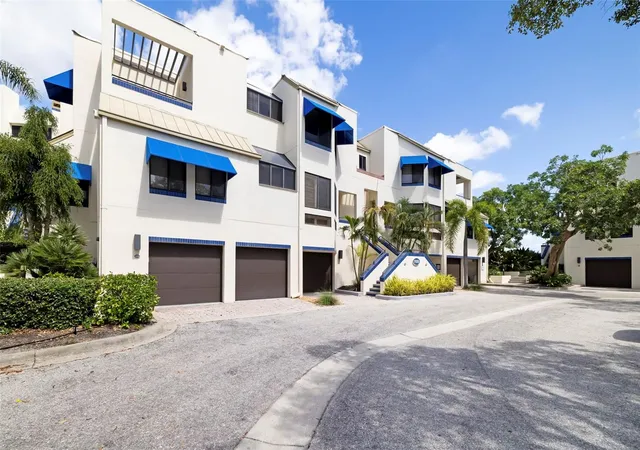
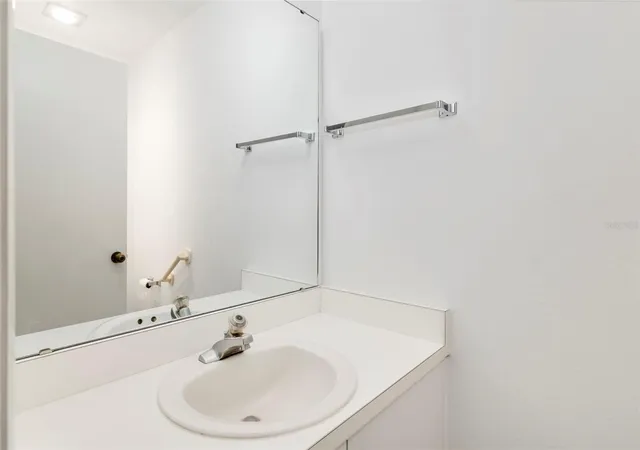
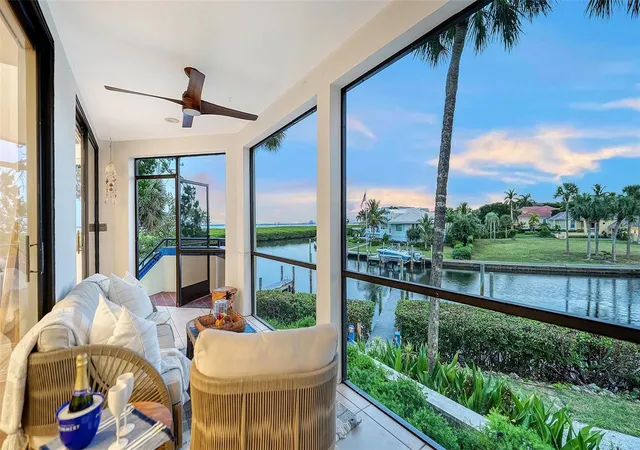
Virtually Staged. Start your day with glowing sunrise views across Sarasota Bay from the living room, primary suite, and screened lanai, where the waterfront setting makes every moment feel like a retreat. Located within the gated waterfront enclave of Bay Isles, this spacious 2-bedroom, 2.5-bath townhome offers effortless island living with serene bay views and a flexible layout. Access to Bay Isles EXCLUSIVE Beach Club right across the street! The main living level is thoughtfully designed for everyday living and entertaining, featuring an open living and dining area complemented by a wood-burning fireplace. The kitchen offers ample space for casual meals and future customization. Large sliders extend the living space to a screened lanai overlooking the bay—an ideal spot to unwind or host guests. Hurricane shutters are already installed, offering added security and peace of mind. Upstairs, two well-proportioned bedroom suites each include private baths and walk-in closets, providing comfort and privacy for owners and guests alike. The primary suite is highlighted by a light-filled bath with an oversized soaking tub with jets and skylights above, creating a relaxing, spa-inspired atmosphere. A versatile loft area with additional skylights offers flexibility for a home office or gym, den, or reading space. On the ground level, an oversized two-car tandem garage delivers exceptional storage and functionality, with room for hobbies or a workshop. Residents of Fairway Bay enjoy a pet-friendly environment, professional on-site management, lushly landscaped walking and biking paths, and a private heated pool. Ownership also includes access to the exclusive Bay Isles Beach Club, a private Gulf-front amenity offering pavilion seating, tropical cabanas, grilling and picnic areas, beach storage, kitchen prep, and private restroom facilities. Ideally situated near the beaches, golf, dining, and shopping of Longboat Key, this townhome presents a rare opportunity to own in one of the island’s most established and desirable communities. Optional membership in the Longboat Key Club offers access, depending on membership category, to 45 holes of championship golf, more than 20 Har-Tru tennis courts, pickleball, multiple dining venues, private beach and pool facilities, a full-service spa, fitness and wellness facilities, member events, Marina Village and the Club’s deep-water marina.
- Houzeo last checked: 12 hours ago
- Listing updated: October 12, 2026 at 10:56 am
- Listing Provided by: Keith Curcio (941) 376-7683 | COLDWELL BANKER REALTY (941) 388-3966
- Source: Stellar MLS-FL | MLS#: A4706809

Property Details
Status
Active
Type
Townhouse
No. of Stories
3
County
City
Neighborhood
--
Year Built
1982
HOA Fees
$82.33/mo
Finished Area
1,690 sqft
Lot Size
10.83 acres lot
Basement Area
- sqft
MLS Name
Stellar MLS
MLS Number
A4706809
MLS Status
Active
Days on Market
17
Cumulative Days on Market
1

Continue Your Journey in App
Find your dream home, receive real-time updates, and many more!
Download App
Continue Your Journey in App
Find your dream home, receive real-time updates, and many more!
Location
HOA Management
Nat Veal
HOA Fees
$494.48/ Annually
Bay Isles
HOA Fees
$494.48/ Annually
Amenities
 Amenities and services may be covered by one or multiple associations and service providers.
 Tennis
 Pool
Pool
 Water
Water
 Bike Trails
 Spa
Spa
 Security Guard
 Pest Control
 Gym
Gym
 Maintenance
 Trash Pickup
 Insurance
 Club House
 Security Gate
 Sewer
Sewer
 Cable TV
 Sports Court
Private Road
Recreational Facilities
Common Area Taxes
Management
Escrow Reserves Fund
Recreation Facilities
Disclaimer: Amenities are based on third-party information and may vary; buyers must independently verify all amenities, as information is deemed reliable but not guaranteed.
Facts & Features
Rooms
Bedrooms & bathrooms
Bedrooms: 2
Bathrooms: 3
Primary Bedroom
Level: Second
Area: 180.00 Square Feet
Dimensions: 12x15
Bathroom 1
Level: Second
Area: 198.00 Square Feet
Dimensions: 11x18
Kitchen
Level: First
Area: 120.00 Square Feet
Dimensions: 10x12
Balcony/Porch/Lanai
Level: First
Area: 84.00 Square Feet
Dimensions: 7x12
Living Room
Level: First
Area: 350.00 Square Feet
Dimensions: 14x25
Bedroom 2
Level: Second
Bathroom 2
Level: Second
Bathroom 3
Level: First
Interior
Heating
Central, Electric
Flooring
Carpet, Ceramic Tile
Window Features
Skylight(s)
Appliances
Cooktop, Dishwasher, Disposal, Electric Water Heater, Range, Refrigerator, Trash Compactor
Interior Features
Built In Features, Ceiling Fans(s), Eat In Kitchen, High Ceilings, Living Room/dining Room Combo, Open Floorplan, Split Bedroom, Thermostat, Walk In Closet(s)
Cooling
Central Air
Exterior Features
Awning(s), Sidewalk, Tennis Court(s)
Sewer
Public Sewer
Construction
Year Built
Year Built: 1982
Home type
Townhouse
Foundation Details
Slab
Construction Materials
Block, Cement Siding, Stucco
Architectural Style
Coastal, Custom
Roof
Membrane, Metal
Utilities & Energy
Utilities
Cable Available, Electricity Available, Phone Available, Public, Sewer Available, Underground Utilities, Water Available
Parking Features
Assigned, Driveway, Garage Door Opener, Ground Level, Guest, Oversized, Tandem
Security Features
Fire Sprinkler System, Gated Community, Smoke Detector(s)
Laundry Features
Inside, Upper Level
Pool Features
Gunite, Heated, In Ground, Lap
Water Source
Public
Association Amenities
Cable Tv, Clubhouse, Fitness Center, Gated, Maintenance, Pickleball Court(s), Pool, Recreation Facilities, Security, Spa/hot Tub, Tennis Court(s), Trail(s)
Fireplace Features
Living Room, Wood Burning
Other Features
Patio And Porch Features
Covered, Patio, Screened
Vegetation
Trees/landscaped
Subdivision Name
Fairway Bay 1
Community Features
Association Recreation Owned, Buyer Approval Required, Clubhouse, Fitness Center, Gated Community Guard, Golf, Pool, Sidewalks, Tennis Court(s), Street Lights
Lot Features
Cul De Sac, Flood Zone
Price History
| Date | Event | Price |
|---|---|---|
10/11/2026 Source: | Listed for Sale | $624,900 $370/sqft |
09/26/2026 Source: | Coming Soon | $624,900 $370/sqft |
09/26/2026 Source: | Off Market | $624,900 -8.71% $370/sqft |
03/19/2026 Source: | Listing Removed | $684,500 $405/sqft |
02/13/2026 Source: | Price Decreased | $684,500 -6.22% $405/sqft |

Show more
Getting Around 1920 Harbourside Dr
Bike Score®

Somewhat Bikeable
35/100
Walk Score®

Car-Dependent
9/100
Data provided by Redfin
Nearby Homes

Find Homes by Property Features in Longboat Key, FL

Based on information from Stellar MLS® through Oct 13, 2026, 05:45PM as submitted to and distributed by MLS GRID. All data is obtained from various sources and may not have been verified by the broker or MLS GRID. Supplied Open House Information is subject to change without notice. All information should be independently reviewed and verified for accuracy. Properties may or may not be listed by the office/agent presenting the information. IDX information is provided exclusively for consumers’ personal non-commercial use. It may not be used for any purpose other than to identify prospective properties consumers may be interested in purchasing. The data is deemed reliable but is not guaranteed by MLS GRID. The use of the MLS GRID Data may be subject to an end-user license agreement prescribed by the Member Participant’s applicable MLS, if any, and as amended from time to time. © 2026 Stellar MLS. All Rights Reserved.
 Advertising Broker: Fred McGill | Simple Showing, Inc