- Overview
- Description
- Property Details
- Location
- HOA Management
- Facts & Features
- Getting Around
- Nearby Homes



$769,000
Monthly Est:$3,828
 2 Beds
 3 Baths
2 full baths + 1 half bath
 2,606sqft
1926 Harbourside Dr #1302, Longboat Key, FL 34228
$769,000
$3,828/moEst:
Get Pre-Approved
Townhouse
Built in 1982
$1,831.67/mo HOA
10.84 acres lot
$295/sq.ft
Description
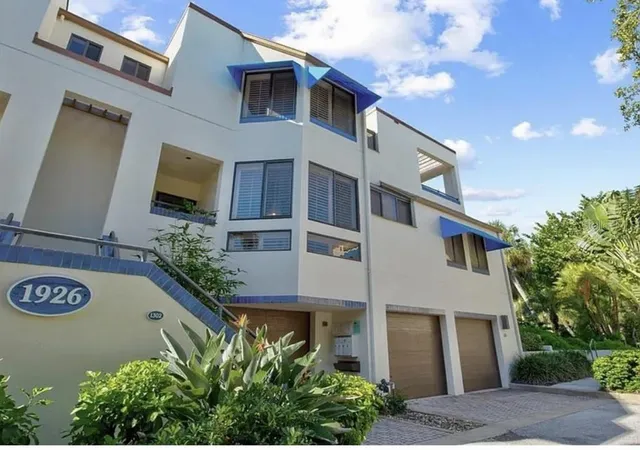
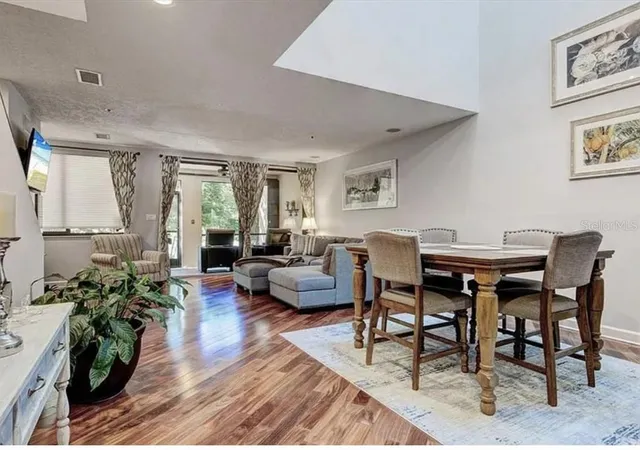
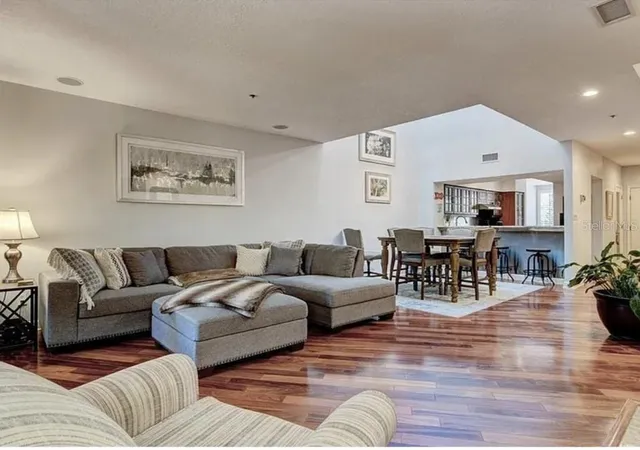
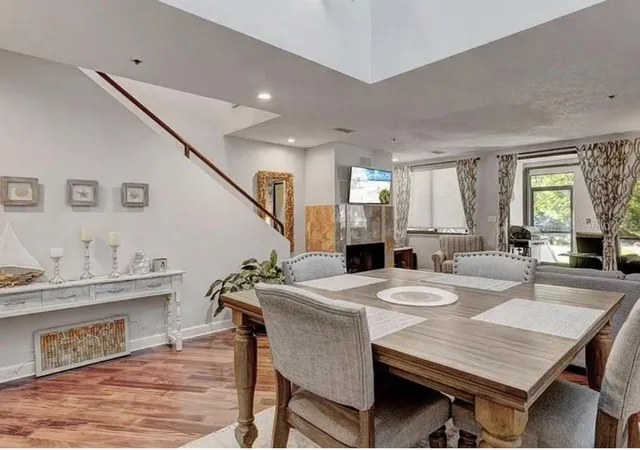
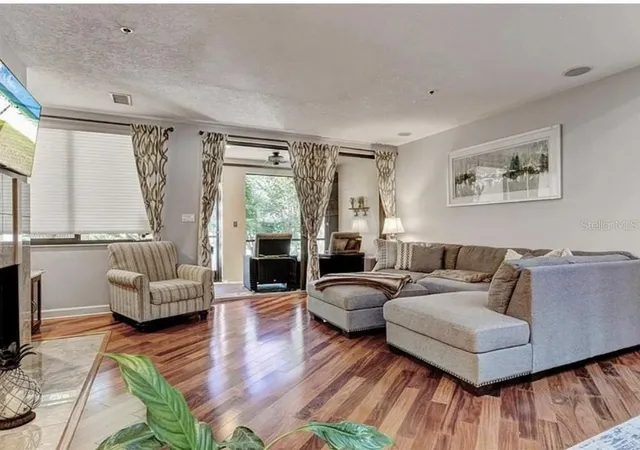
GATED, DEEDED PRIVATE BEACH ACCESS! This is a rare thing to be found on the keys! The main level with plantation shutters and hardwood floors includes the kitchen, dining and living areas. The kitchen has Subzero and Jenn-Air built in stainless steel appliances and granite countertops. A large second story skylight shines natural light through open ceilings onto the main floor dining area. The living area includes a fireplace and provides access to the back screened in lanai. Split bedrooms can be found on the 3rd level of the home. Both bedrooms have ensuite bathrooms and walk in closets. The owners ensuite bathroom includes dual sinks and a shower skylight. A heated pool is only steps away. Take advantage of the gym in the main clubhouse as well as the many amenities offered, including tennis. Membership to the Longboat Key Club is available for the ultimate Longboat Key lifestyle.
- Houzeo last checked: 2 hours ago
- Listing updated: October 20, 2026 at 12:02 am
- Listing Provided by: Stephen Hachey (813) 642-6030 | FLAT FEE MLS REALTY (813) 642-6030
- Source: Stellar MLS-FL | MLS#: TB8422578

This condo is in:
 Pickleball Court
 Fitness Center
 Recreation Facilities
 Swimming Pool
 Fence Restrictions
Property Details
Status
Active
Type
Townhouse
No. of Stories
3
County
City
Neighborhood
--
Year Built
1982
HOA Fees
$1831.67/mo
Finished Area
2,606 sqft
Lot Size
10.84 acres lot
Basement Area
- sqft
MLS Name
Stellar MLS
MLS Number
TB8422578
MLS Status
Active
Days on Market
421
Cumulative Days on Market
369

Continue Your Journey in App
Find your dream home, receive real-time updates, and many more!
Continue Your Journey in App
Find your dream home, receive real-time updates, and many more!
Location
HOA Management
Nat Veal
HOA Fees
$5,495/ Quarterly
Amenities
 Amenities and services may be covered by one or multiple associations and service providers.
 Pest Control
 Water
 Club House
 Cable TV
 Internet
 Maintenance
 Insurance
 Security Gate
 Tennis
 Trash Pickup
 Golf
 Sewer
 Pool
 Gym
 Security Guard
 Management
Escrow Reserves Fund
Recreational Facilities
Private Road
Disclaimer: Amenities are based on third-party information and may vary; buyers must independently verify all amenities, as information is deemed reliable but not guaranteed.
Facts & Features
Rooms
Bedrooms & bathrooms
Bedrooms: 2
Bathrooms: 3
Interior
Cooling
Central Air, Humidity Control
Appliances
Bar Fridge, Built In Oven, Convection Oven, Cooktop, Dishwasher, Disposal, Dryer, Electric Water Heater, Exhaust Fan, Microwave, Refrigerator, Washer
Sewer
Public Sewer
Exterior Features
Hurricane Shutters, Lighting, Rain Gutters
Heating
Central
Window Features
Skylight(s), Blinds
Flooring
Carpet, Hardwood, Wood
Interior Features
Cathedral Ceiling(s), Eat In Kitchen, High Ceilings, Split Bedroom, Thermostat, Walk In Closet(s)
Construction
Year Built
Year Built: 1982
Home type
Townhouse
Roof
Membrane, Metal
Foundation Details
Basement
Construction Materials
Other
Utilities & Energy
Utilities
Bb/hs Internet Available, Cable Available, Cable Connected, Electricity Available, Electricity Connected, Sewer Available, Sewer Connected, Water Available
Water Source
Public
Association Amenities
Clubhouse, Fence Restrictions, Fitness Center, Gated, Golf Course, Maintenance, Pool, Security, Tennis Court(s)
Security Features
Closed Circuit Camera(s), Fire Alarm, Fire Sprinkler System, Gated Community, Secured Garage/parking, Security Gate, Smoke Detector(s)
Basement
Other
Laundry Features
Laundry Room, Upper Level
Fireplace Features
Electric, Living Room
Parking Features
Garage Door Opener, Guest, Off Street, On Street, Other
Other Features
Patio And Porch Features
Covered, Enclosed, Screened
Subdivision Name
Fairway Bay 1
Lot Features
Cul De Sac, Near Golf Course, Near Marina, Near Public Transit, Sidewalk, Private
Community Features
Buyer Approval Required, Deed Restrictions, Fitness Center, Playground, Sidewalks, Tennis Court(s)
Vegetation
Mature Landscaping
Price History
| Date | Event | Price |
|---|---|---|
05/27/2026 Source: | Listing Removed | $769,000 $295/sqft |
05/27/2026 Source: | Listed for Sale | $769,000 -2.53% $295/sqft |
05/14/2026 Source: | Price Decreased | $789,000 -1.25% $303/sqft |
05/04/2026 Source: | Price Increased | $799,000 +1.27% $307/sqft |
03/30/2026 Source: | Listed for Sale | $789,000 -8.15% $303/sqft |

Show more
Nearby Homes

Find Homes by Property Features in Longboat Key, FL

Based on information from Stellar MLS® through Oct 29, 2026, 02:15PM as submitted to and distributed by MLS GRID. All data is obtained from various sources and may not have been verified by the broker or MLS GRID. Supplied Open House Information is subject to change without notice. All information should be independently reviewed and verified for accuracy. Properties may or may not be listed by the office/agent presenting the information. IDX information is provided exclusively for consumers’ personal non-commercial use. It may not be used for any purpose other than to identify prospective properties consumers may be interested in purchasing. The data is deemed reliable but is not guaranteed by MLS GRID. The use of the MLS GRID Data may be subject to an end-user license agreement prescribed by the Member Participant’s applicable MLS, if any, and as amended from time to time. © 2026 Stellar MLS. All Rights Reserved.
 Advertising Broker: Fred McGill | Simple Showing, Inc
