- Overview
- Description
- Property Details
- Location
- Facts & Features
- Getting Around
- Nearby Homes



$1,059,000
Monthly Est:$5,271
 5 Beds
 3 Baths
2 full baths
 5,479sqft
1916 W County Rd 6, Berthoud, CO 80513
$1,059,000
$5,271/moEst:
Get Pre-Approved
Single Family Residence
Built in 1977
$-- HOA
11 acres lot
$193/sq.ft
Description
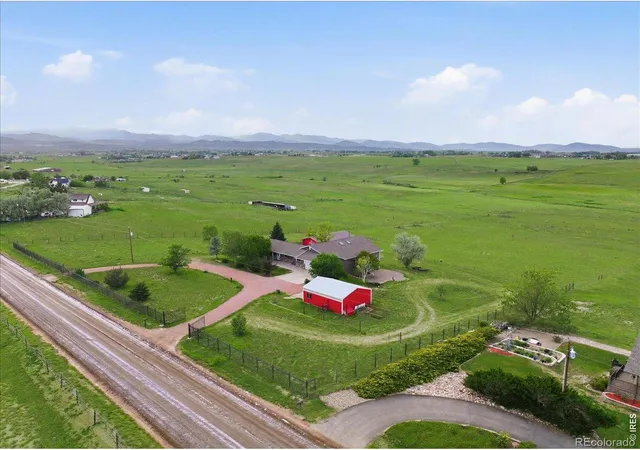
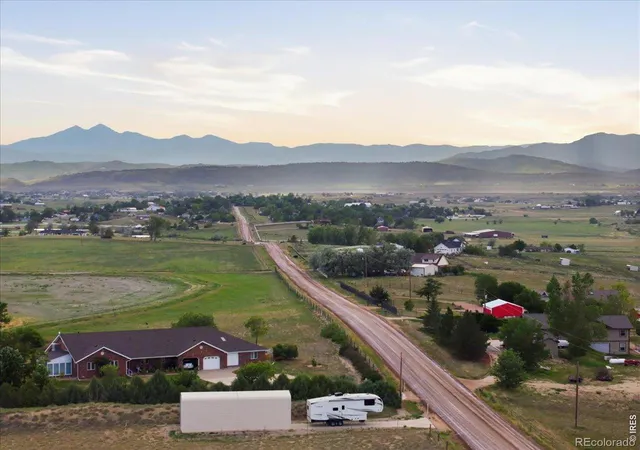
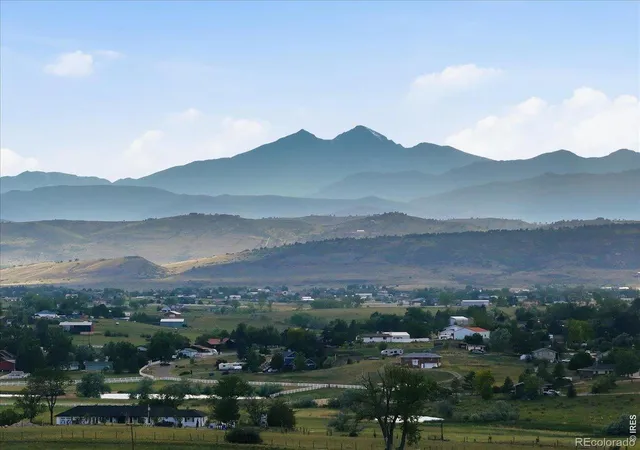
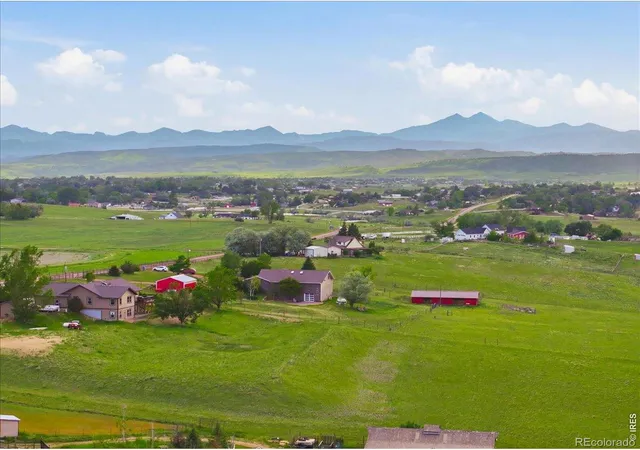
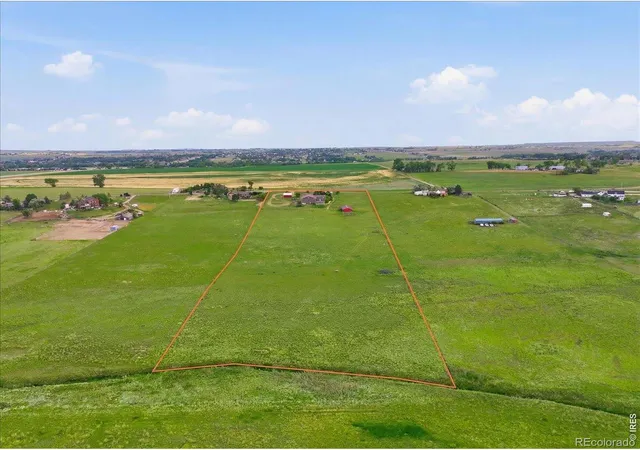
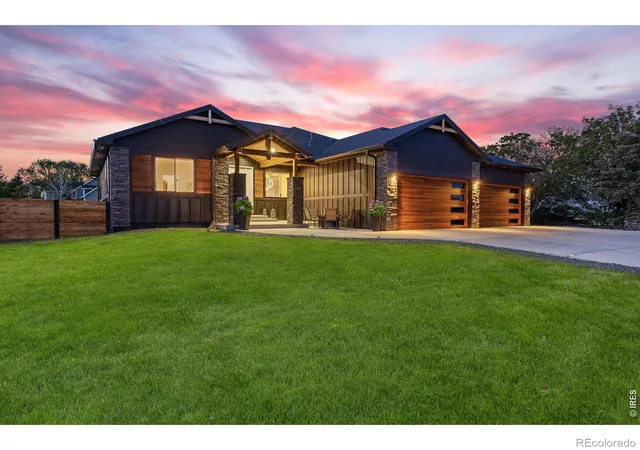
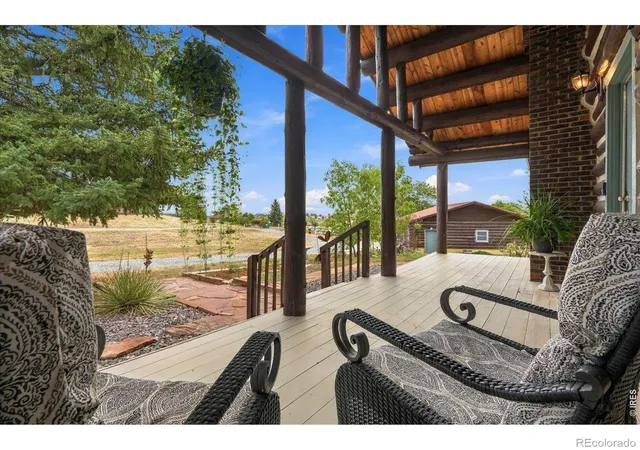
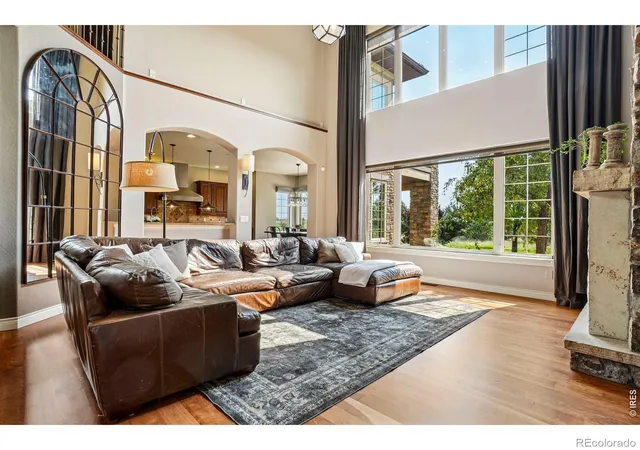
PRICE REDUCED! As the sun rises over the Colorado plains and sets behind the Front Range mountains, life feels a little different here. Nestled on 11 scenic acres just minutes from downtown Berthoud, this updated property offers peaceful country living with the convenience of town nearby. A gated driveway welcomes you to a setting filled with mountain views, open space, and room to roam. Offering 5,478 square feet, 5 bedrooms (1 non-conforming), and 3 bathrooms, the home has been thoughtfully updated while maintaining its warmth and character. Recent improvements include a new roof on the home, new metal roofs on the horse barn and shop (2025), new exterior siding, replacement windows, fresh paint, new carpet throughout, updated flooring, remodeled bathrooms, updated interior and exterior doors, and a glass patio garage door opening to the expansive patio. The home features an extraordinary Great Room spanning approximately 2,400 square feet with soaring 30-foot ceilings, a loft overlook, and a floor-to-ceiling stone fireplace. Whether entertaining, pursuing hobbies, or gathering with family and friends, this space offers flexibility rarely found in today's market. Three stone fireplaces add warmth and character throughout the home. The finished walkout basement provides additional living space, guest accommodations, recreation areas, a secure safe room, and an indoor wash station for pets and country living. Outside, you'll find a 4-stall horse barn with electricity, tack room, and hay storage, plus a 24x30 detached shop. A year-round creek borders the property, adding to this unique setting. Located in Berthoud, you'll enjoy small-town charm, local restaurants, and convenient access to Loveland, Longmont, Fort Collins, and Boulder. Properties offering this combination of acreage, mountain views, horse facilities, shop space, and close-to-town convenience are increasingly difficult to find. This is more than a home-it's a Colorado lifestyle
Continue Reading- Houzeo last checked: 1 hour ago
- Listing updated: September 29, 2026 at 10:32 am
- Listing Provided by: Lynette Kiehn (970) 372-8602 | RE/MAX Alliance-Loveland (970) 669-1234
- Source: DENVER (RE COLORADO) MLS-CO | MLS#: IR1062411

Property Details
Status
Active
Type
Single Family Residence
No. of Stories
-
County
City
Neighborhood
--
Year Built
1977
HOA Fees
-
Finished Area
5,479 sqft
Lot Size
11 acres lot
Basement Area
- sqft
MLS Name
DENVER (RE COLORADO) MLS
MLS Number
IR1062411
MLS Status
Active
Days on Market
96

Continue Your Journey in App
Find your dream home, receive real-time updates, and many more!
Download App
Continue Your Journey in App
Find your dream home, receive real-time updates, and many more!
Facts & Features
Rooms
Bedrooms & bathrooms
Bedrooms: 5
Bathrooms: 3
Kitchen
Level: Main
Area: Square Feet
Dimensions: 132.00
Bathroom Three Quarter
Level: Main
Bathroom Full
Level: Main
Bathroom Full
Level: Basement
Bedroom
Level: Main
Area: Square Feet
Dimensions: 130.00
Bedroom
Level: Main
Area: Square Feet
Dimensions: 120.00
Bedroom
Level: Main
Area: Square Feet
Dimensions: 165.00
Interior
Cooling
Ceiling Fan(s)
Window Features
Double Pane Windows, Skylight(s), Storm Window(s), Window Coverings
Appliances
Dishwasher, Disposal, Dryer, Microwave, Oven, Refrigerator, Self Cleaning Oven, Washer
Construction
Year Built
Year Built: 1977
Home type
Single Family Residence
Architectural Style
Contemporary, Rustic
Roof
Composition
Construction Materials
Stone, Vinyl Siding, Frame
Utilities & Energy
Fireplace Features
Basement, Gas, Great Room, Insert, Living Room
Security Features
Smoke Detector(s)
Utilities
Electricity Available
Water Source
Public
Parking Features
Oversized, Oversized Door, Rv Access/parking
Basement
Full, Walk Out Access
Laundry Features
In Unit
Other Features
Patio And Porch Features
Deck, Patio
Subdivision Name
/220469 S22 T04 R69
Price History
| Date | Event | Price |
|---|---|---|
08/01/2026 Source: | Listed for Sale | $1,059,000 -1.85% $193/sqft |
07/18/2026 Source: | Contingent (Active Under Contract) | $1,079,000 $197/sqft |
07/02/2026 Source: | Listed for Sale | $1,079,000 $197/sqft |
06/20/2026 Source: | Coming Soon | $1,079,000 $197/sqft |

Nearby Homes
Find Homes by Property Features in Berthoud, CO

Based on information from REcolorado®, Inc.through Sep 29, 2026, 03:15PM. Not all properties were listed and/or closed by Company. This representation is based in whole or in part on content supplied by REcolorado®, Inc. REcolorado®, Inc. does not guarantee nor is it in any way responsible for its accuracy. Content maintained by REcolorado®, Inc. may not reflect all real estate activity in the market. Some IDX listings have been excluded from this website. Any use search of data on the website, other than by a consumer looking to purchase real estate, is prohibited. If Houzeo suspect “scraping” of the data has occurred, the suspicion and any evidence will be reported to the MLS. IDX information is provided exclusively for consumers' personal non-commercial use. It may not be used for any purpose other than to identify prospective properties consumers may be interested in purchasing. The data is deemed reliable but is not guaranteed by REcolorado®. The use of the IDX Data may be subject to an end user license agreement prescribed by REcolorado® as amended from time to time.
Based on information submitted to the MLS GRID as of Sep 29, 2026, 03:15PM. All data is obtained from various sources and may not have been verified by broker or MLS GRID. Supplied Open House information is subject to change without notice. All information should be independently reviewed and verified for accuracy. Properties may or may not be listed by the office/agent presenting the information. ©2026 REcolorado®, Inc. All Rights Reserved.
 Advertising Broker: Albert Gollas | Gollas and Company, Inc.


