- Overview
- Description
- Property Details
- Location
- Facts & Features
- Getting Around
- Nearby Homes


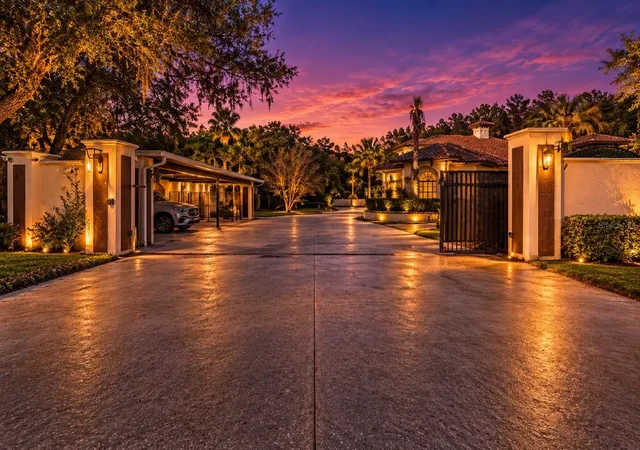


$4,200,000
Monthly Est:$20,905
 5 Beds
 6 Baths
5 full baths + 1 half bath
 4,700sqft
19165 Geraci Rd, Lutz, FL 33558
$4,200,000
$20,905/moEst:
Get Pre-Approved
Single Family Residence
Built in 2007
$-- HOA
7.57 acres lot
$894/sq.ft
Description
PRICE IMPROVEMENT: $1.4M below original list.
There are luxury homes, and then there are destinations.
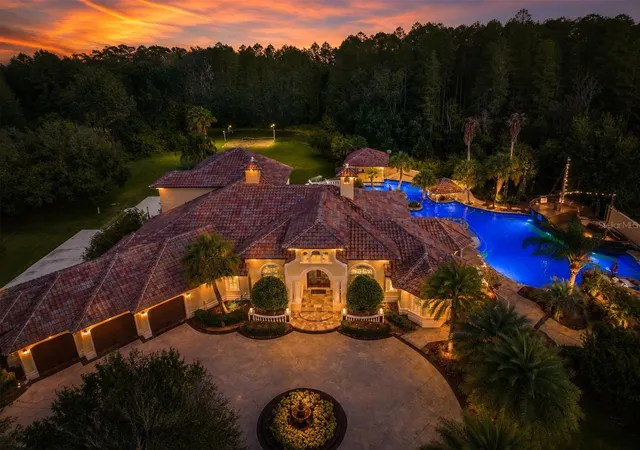
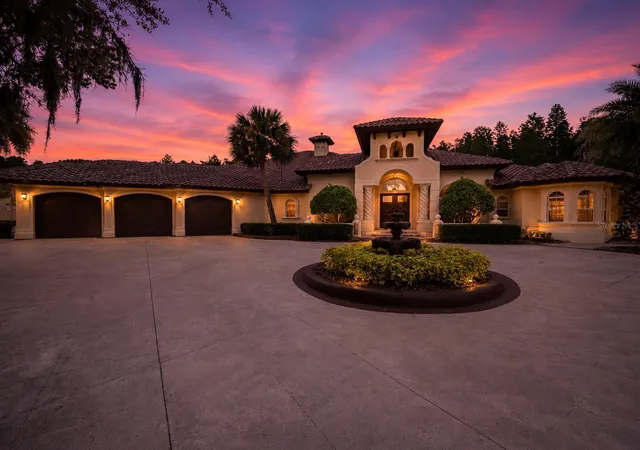
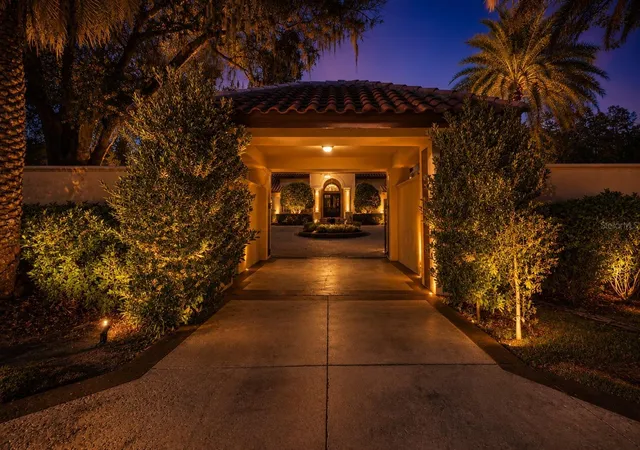
Hidden behind private gates on more than 7.5 secluded acres, The Resort at Geraci is one of Florida's most extraordinary private estates. Every detail has been designed to create a lifestyle that feels less like homeownership and more like owning your own five-star resort.
From the moment you arrive, the outside world disappears. Towering palms, lush landscaping, and complete privacy set the stage for an experience unlike anything else in the Tampa Bay area.
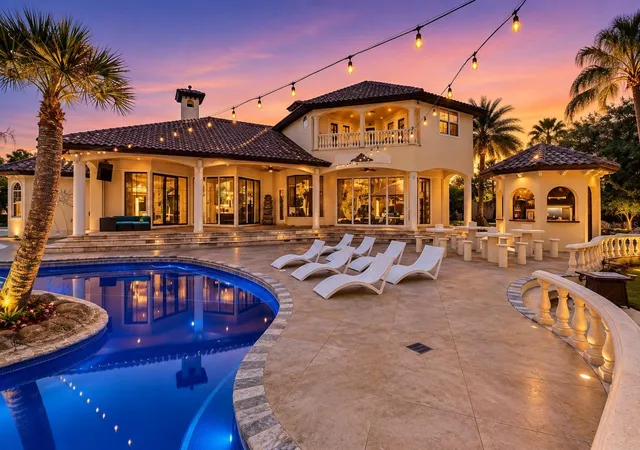
At the center of the estate is a spectacular 120,000-gallon lagoon-style pool featuring beach entries, cascading waterfalls, a hidden grotto, spa, swim-up entertaining areas, and the estate's signature centerpiece—a custom 45-foot pirate ship with water cannons and an air-conditioned lounge that transforms every gathering into an unforgettable event.
Inside, approximately 4,700 square feet of thoughtfully designed living space offers soaring ceilings, expansive entertaining rooms, a chef's kitchen with commercial-grade appliances, an elegant primary suite with dual oversized closets and a private office, plus four additional ensuite bedrooms that provide exceptional comfort for family and guests alike.
Beyond the home itself, the property offers practical luxury with a three-car garage, RV parking and hookups, whole-house reverse osmosis system, no HOA restrictions, and convenient access to downtown Tampa, Tampa International Airport, premier shopping, dining, and major business corridors.
This is more than a residence.
It is a private destination.
A legacy estate.
A place where every weekend feels like a luxury vacation.
Welcome home.
- Houzeo last checked: 8 minutes ago
- Listing updated: August 18, 2026 at 5:35 pm
- Listing Provided by: Alexandria Romo (813) 765-8284 | MIHARA & ASSOCIATES INC. (813) 960-2300
- Source: Stellar MLS-FL as distributed by MLS GRID | MLS#: TB8494839

Property Details
Status
Active
Type
Single Family Residence
No. of Stories
-
County
City
Neighborhood
--
Year Built
2007
HOA Fees
-
Finished Area
4,700 sqft
Lot Size
7.57 acres lot
Basement Area
- sqft
MLS Name
Stellar MLS
MLS Number
TB8494839
MLS Status
Active
Days on Market
207
Cumulative Days on Market
68

Continue Your Journey in App
Find your dream home, receive real-time updates, and many more!
Continue Your Journey in App
Find your dream home, receive real-time updates, and many more!
Location
Facts & Features
Rooms
Bedrooms & bathrooms
Bedrooms: 5
Bathrooms: 6
Living Room
Level: First
Area: 552.00 Square Feet
Dimensions: 24x23
Kitchen
Level: First
Area: 288.00 Square Feet
Dimensions: 18x16
Primary Bedroom
Level: First
Area: 484.00 Square Feet
Dimensions: 22x22
Family Room
Level: First
Area: 480.00 Square Feet
Dimensions: 24x20
Interior
Flooring
Travertine, Vinyl, Wood
Sewer
Septic Tank
Cooling
Central Air, Zoned
Window Features
Shutters
Appliances
Bar Fridge, Built In Oven, Convection Oven, Cooktop, Dishwasher, Disposal, Dryer, Ice Maker, Kitchen Reverse Osmosis System, Microwave, Range, Range Hood, Refrigerator, Trash Compactor, Washer, Water Filtration System, Whole House R.o. System, Wine Refrigerator
Heating
Central
Exterior Features
Balcony, Basketball Court, Lighting, Outdoor Grill, Outdoor Kitchen, Outdoor Shower, Private Entrance, Private Mailbox, Sliding Doors, Storage
Interior Features
Built In Features, Cathedral Ceiling(s), Ceiling Fans(s), Crown Molding, Eat In Kitchen, High Ceilings, Kitchen/family Room Combo, Open Floorplan, Pest Guard System, Primary Bedroom Main Floor, Solid Surface Counters, Solid Wood Cabinets, Stone Counters, Thermostat, Tray Ceiling(s), Walk In Closet(s), Wet Bar, Window Treatments
Construction
Year Built
Year Built: 2007
Home type
Single Family Residence
Construction Materials
Block, Stucco
Foundation Details
Slab
Roof
Tile
Architectural Style
Mediterranean, Traditional
Utilities & Energy
Fireplace Features
Family Room, Gas
Utilities
Bb/hs Internet Available, Cable Available, Electricity Connected, Fiber Optics, Propane, Sewer Connected, Sprinkler Well, Water Connected
Parking Features
Boat, Circular Driveway, Covered, Driveway, Garage Door Opener, Golf Cart Garage, Oversized, Rv Carport
Pool Features
Auto Cleaner, Heated, In Ground, Lighting, Other, Salt Water, Tile
Laundry Features
Inside, Laundry Room
Water Source
Private, Well
Other Features
Patio And Porch Features
Patio
Vegetation
Mature Landscaping, Trees/landscaped
Lot Features
Conservation Area, Landscaped, Oversized Lot, Private
Subdivision Name
Mijares Surv
Price History
| Date | Event | Price |
|---|---|---|
06/12/2026 Source: | Listed for Sale | $5,599,900 +33.33% $1,191/sqft |
06/12/2026 Source: | Price Increased | $4,200,000 +68.00% $894/sqft |
07/25/2024 Source: | Listing Removed | $2,500,000 +13.64% $532/sqft |
02/15/2023 Source: | Sold | $2,200,000 -4.35% $468/sqft |
02/15/2023 Source: | Price Decreased | $2,300,000 -8.00% $489/sqft |

Show more
Nearby Homes
Find Homes by Property Features in Lutz, FL

Based on information from Stellar MLS® through Nov 02, 2026, 09:15AM as submitted to and distributed by MLS GRID. All data is obtained from various sources and may not have been verified by the broker or MLS GRID. Supplied Open House Information is subject to change without notice. All information should be independently reviewed and verified for accuracy. Properties may or may not be listed by the office/agent presenting the information. IDX information is provided exclusively for consumers’ personal non-commercial use. It may not be used for any purpose other than to identify prospective properties consumers may be interested in purchasing. The data is deemed reliable but is not guaranteed by MLS GRID. The use of the MLS GRID Data may be subject to an end-user license agreement prescribed by the Member Participant’s applicable MLS, if any, and as amended from time to time. © 2026 Stellar MLS. All Rights Reserved.
 Advertising Broker: Fred McGill | Simple Showing, Inc
