- Overview
- Description
- Property Details
- Location
- HOA Management
- Facts & Features
- Getting Around
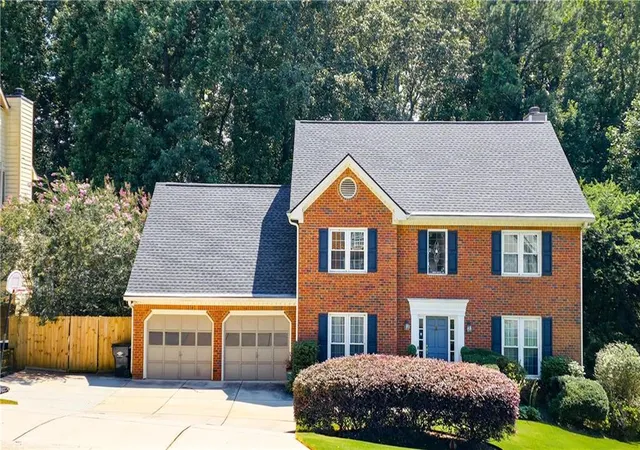
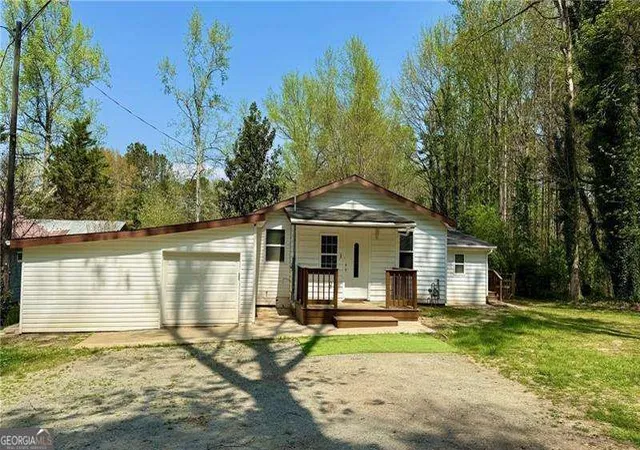
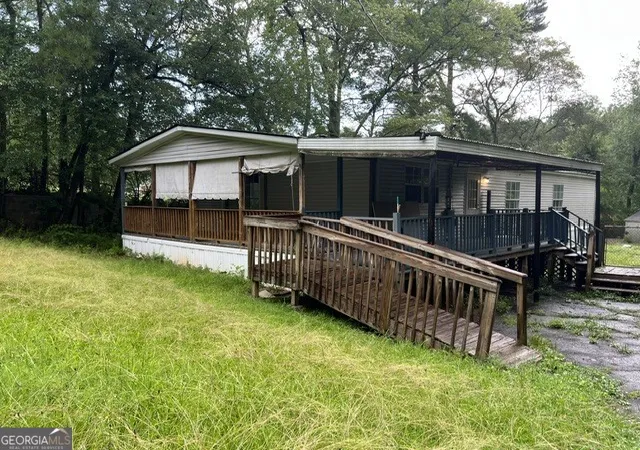
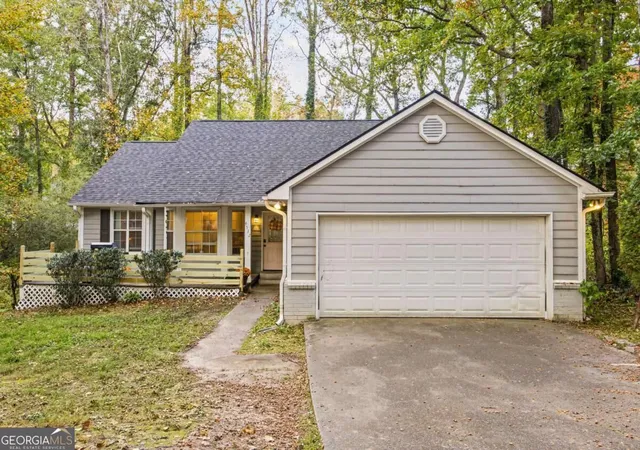
- Nearby Homes
 Price Drop: $12.9K (10/30)

Street View
$427,000
Monthly Est:$2,125
 4 Beds
 3 Baths
2 full baths + 1 half bath
 2,066sqft
1918 Ascot Ter NW, Acworth, GA 30102
$427,000
$2,125/moEst:
Get Pre-Approved
Single Family Residence
Built in 1999
$-- HOA
9,321.84 sqft lot
$207/sq.ft
Description
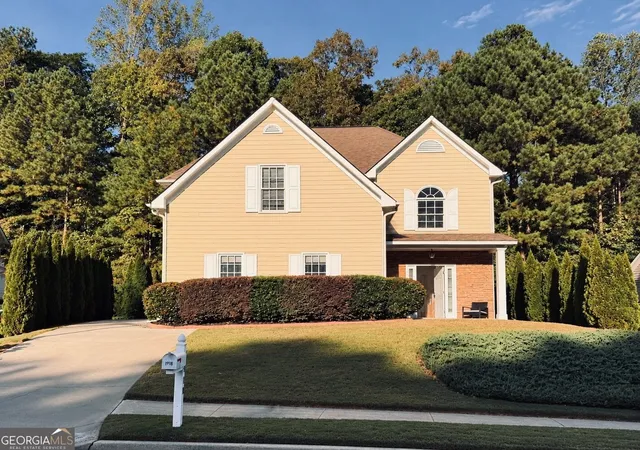
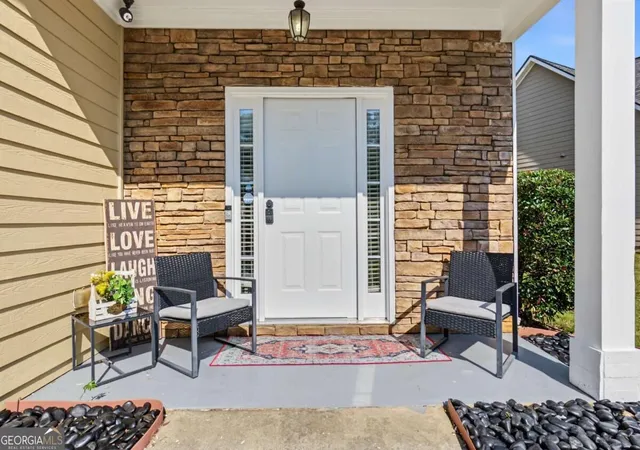
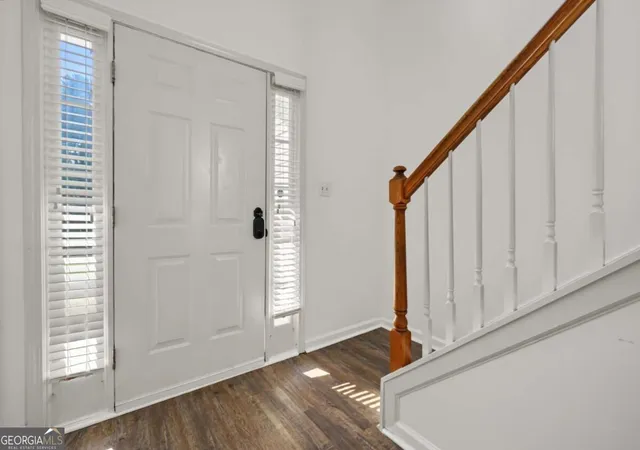
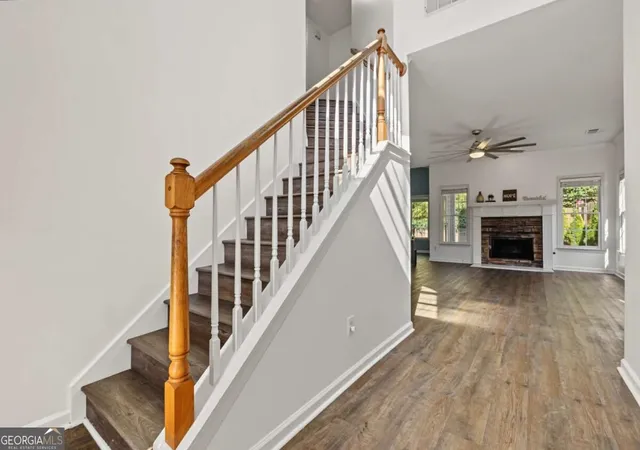
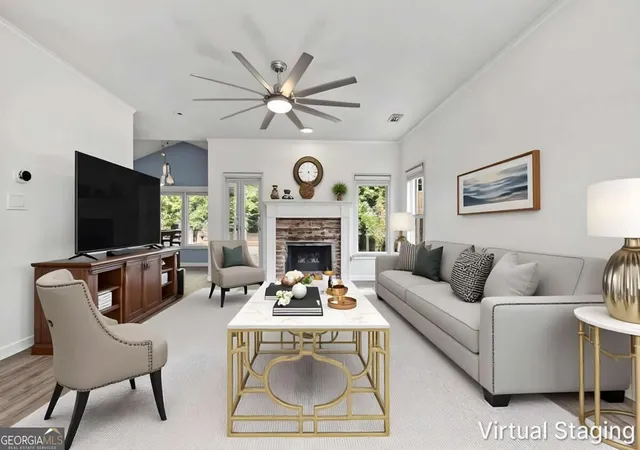
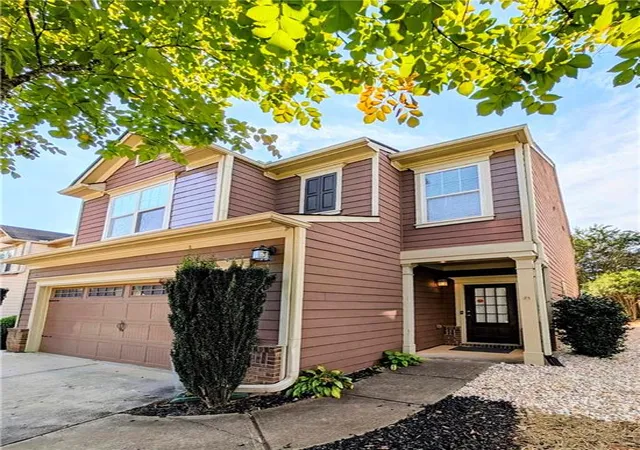
Beautifully Updated Home in Ascot Glen with Private Backyard & Convenient Location! Enjoy the benefits of recent improvements including new flooring, fresh interior paint, modern lighting, and smart lighting features. Additional highlights include a freshly painted garage, a new water heater installed in 2026, and a roof approximately eight years old. Appliances, the living room TV, and TV stand are included, offering added convenience and value. This beautifully maintained home in Acworth offers 4 bedrooms, 2.5 bathrooms, and 2,066 square feet of comfortable living space,. This inviting home combines stylish updates, spacious living areas, and wonderful outdoor living. Fresh landscaping with new mulch and decorative rocks, a covered front entry, a side entry two car garage, and additional driveway parking create a welcoming first impression. Step inside to a welcoming two story foyer with an inviting view into the spacious family room and staircase leading to the upper level. Filled with natural light, the family room features a beautiful stone fireplace and an updated ceiling fan, creating the perfect setting for relaxing or gathering with family and friends. The gorgeous, updated kitchen is sure to impress with crisp white cabinetry, stainless steel appliances, a stunning tile backsplash, and updated countertops and fixtures. An adjoining casual dining area provides the perfect spot for everyday meals, while the separate formal dining room offers additional space for entertaining and special occasions. A convenient main level half bath and laundry room add to the home's everyday functionality. Upstairs, you'll find four spacious bedrooms and two full bathrooms. The oversized primary suite offers a relaxing retreat with elegant double tray ceilings, a huge walk in closet, and an updated private bathroom featuring a modern double vanity, updated countertops, a soaking tub, and a separate shower. Three additional bedrooms, each with its own closet, provide flexibility for family, guests, a home office, or other lifestyle needs. The updated secondary bathroom features refreshed fixtures, a stylish vanity, and a tiled shower. The outdoor spaces are just as inviting! Enjoy a fenced, tree lined backyard that offers a wonderful sense of privacy. The back patio is perfect for grilling, dining al fresco, or simply unwinding outdoors. A separate gravel area offers even more possibilities for a fire pit, raised garden beds, or additional outdoor enjoyment, with plenty of room for gatherings and entertaining. Ideally located just off Wade Green Road, this home provides convenient access to I-75, I-575, and Highway 92 for an easy commute. Enjoy being centrally located near Downtown Acworth and Downtown Kennesaw, where local events, restaurants, coffee shops, and shopping await. Woodstock and Marietta are also easily accessible, while nearby parks, Lake Allatoona, Swift-Cantrell Park, and Kennesaw Mountain offer plenty of opportunities to enjoy the outdoors. The area also offers access to local schools and everyday amenities. With its stylish updates, spacious layout, private backyard, and convenient location in the established Ascot Glen community, this home has so much to offer. Beautiful updates, comfortable living, and a fantastic location make this a must see opportunity in Acworth with a low HOA.
- Houzeo last checked: 13 minutes ago
- Listing updated: October 30, 2026 at 5:35 pm
- Listing Provided by: | Atlanta Communities (770) 240-2004
- Source: Georgia MLS-GA | MLS#: 10876419

Property Details
Status
Active
Type
Single Family Residence
No. of Stories
-
County
City
Neighborhood
--
Year Built
1999
HOA Fees
-
Finished Area
2,066 sqft
Lot Size
9,321.84 sqft lot
Basement Area
- sqft
MLS Name
Georgia MLS
MLS Number
10876419
MLS Status
Price Change
Days on Market
10
Cumulative Days on Market
9

Continue Your Journey in App
Find your dream home, receive real-time updates, and many more!
Continue Your Journey in App
Find your dream home, receive real-time updates, and many more!
Location
HOA Management
N/A
HOA Fees
$250/
Amenities
 Amenities and services may be covered by one or multiple associations and service providers.
 Other
Disclaimer: Amenities are based on third-party information and may vary; buyers must independently verify all amenities, as information is deemed reliable but not guaranteed.
Facts & Features
Rooms
Bedrooms & bathrooms
Bedrooms: 4
Bathrooms: 3
Interior
Interior Features
Double Vanity, Other, Tray Ceiling(s), Walk In Closet(s)
Cooling
Attic Fan, Ceiling Fan(s), Central Air, Electric
Sewer
Public Sewer
Exterior Features
Other
Flooring
Other, Vinyl
Heating
Central, Forced Air, Natural Gas, Zoned
Appliances
Dishwasher, Disposal, Dryer, Microwave, Other, Refrigerator, Washer
Construction
Year Built
Year Built: 1999
Home type
Single Family Residence
Roof
Composition
Foundation Details
Slab
Architectural Style
Other, Traditional
Property Condition
Updated/remodeled
Construction Materials
Other
Utilities & Energy
Fireplace Features
Family Room, Gas Log, Masonry
Parking Features
Garage, Side/rear Entrance
Basement
None
Utilities
Cable Available, Electricity Available, Natural Gas Available, Other, Sewer Available, Water Available
Water Source
Private
Laundry Features
Other
Other Features
Subdivision Name
Ascot Glen
Community Features
Walk To Schools, Near Shopping
Lot Features
Other, Private
Patio And Porch Features
Patio
Price History
| Date | Event | Price |
|---|---|---|
10/21/2026 Source: | Listed for Sale | $427,000 -2.93% $207/sqft |
10/21/2026 Source: | Price Decreased | $439,900 -2.22% $213/sqft |
09/28/2026 Source: | Listing Removed | $449,900 $218/sqft |
09/11/2026 Source: | Off Market | $449,900 $218/sqft |
09/11/2026 Source: | Listed for Sale | $449,900 $218/sqft |


Show more
Nearby Homes


Find Homes by Property Features in Acworth, GA
Nearby New Homes For Sale


Information Deemed Reliable But Not Guaranteed. © 2026 Georgia Multiple Listing Service. All Rights Reserved.
 Advertising Broker: Fred McGill | Simple Showing, Inc
