- 0
- 5
- Overview
- Description
- Property Details
- Location
- Facts & Features
- Getting Around
- Nearby Homes
 6 days ago
 No HOA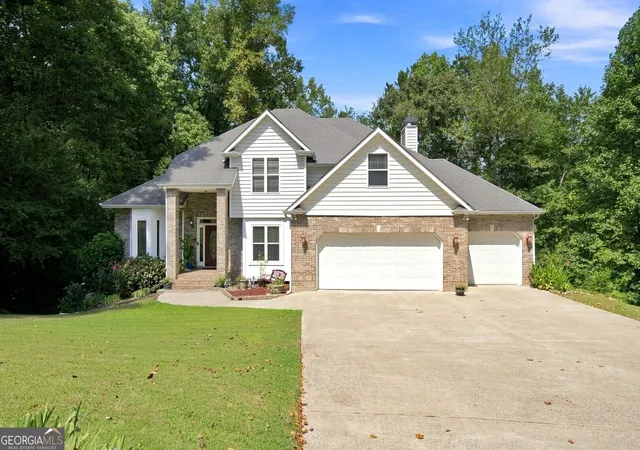

Street View
$725,000
Monthly Est:$3,609
 6 Beds
 4 Baths
3 full baths + 1 half bath
 4,038sqft
630 Mistflower Dr, Acworth, GA 30102
$725,000
$3,609/moEst:
Get Pre-Approved
Single Family Residence
Built in 2001
$-- HOA
25,264.8 sqft lot
$180/sq.ft
Description
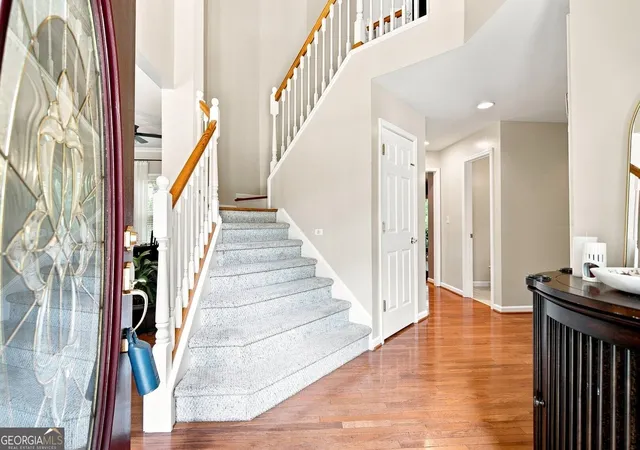
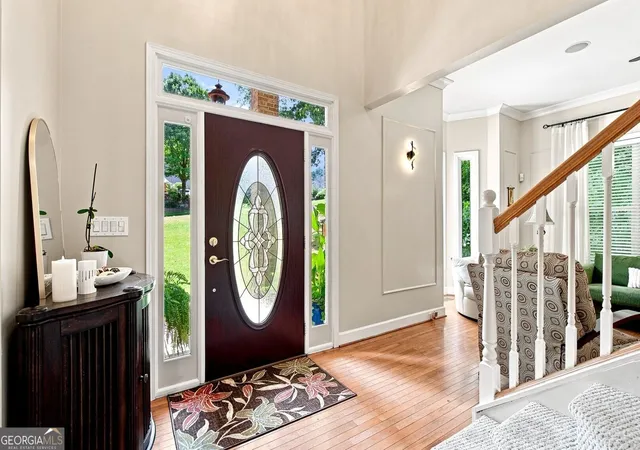
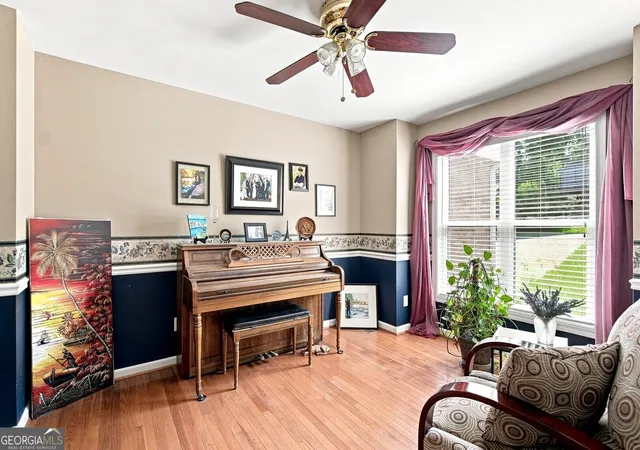
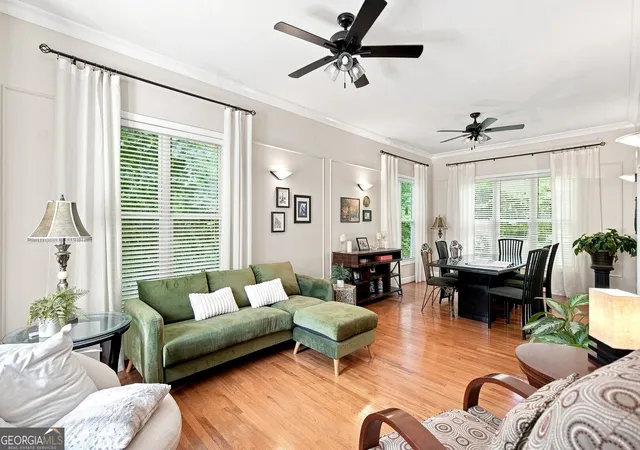
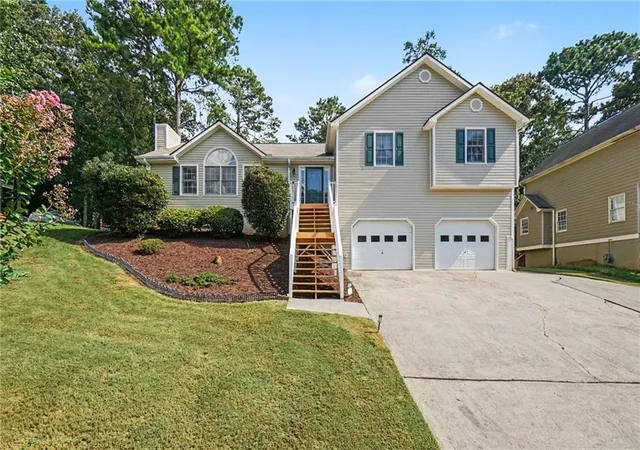
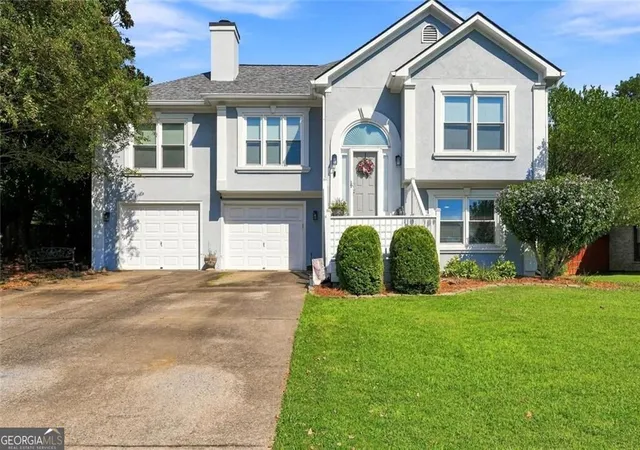
CUSTOM BUILT AMAZING TRADITIONAL WITH 4 LEVELS OF LIVING SPACE. PERFECT FOR MULTI GENERATIONAL FAMILIES AND ONLY FLOORPLAN LIKE THIS IN THE SUB. OPEN SPACIOUS LIVING/DINING ROOM. OFFICE/SITTING ROOM W/FRENCH DOORS ON THE MAIN LEVEL. BRIGHT KITCHEN WITH TONS OF NATURAL LIGHT FEATURES SOLD SURFACE COUNTERTOPS,PANTRY AND BREAKFAST ROOM. COZY FAMILY ROOM WITH BRICK FIREPLACE AND CUSTOM BEAMS. HARDWOOD FLOORS ON MAIN LEVEL. HUGE COVERED DECK SPANS THE ENTIRE BACK OF HOME-PERFECT FOR ENTERTAINING AND LISTENING TO RELAXING CREEK. OWNERS SUITE WITH TRAY CEILING AND PRIVATE DECK OVERLOOKING PRIVATE PICTURESQUE BACKYARD. REMODELED PRIVATE BATH WITH JACUZZI TUB,DOUBLE SINKS AND WALK...
Continue Reading- Houzeo last checked: 2 minutes ago
- Listing updated: September 10, 2026 at 1:57 pm
- Listing Provided by: |
- Source: Georgia MLS-GA | MLS#: 10843156

Property Details
Status
Active
Type
Single Family Residence
No. of Stories
-
County
City
Neighborhood
--
Year Built
2001
HOA Fees
-
Finished Area
4,038 sqft
Lot Size
25,264.8 sqft lot
Basement Area
- sqft
MLS Name
Georgia MLS
MLS Number
10843156
MLS Status
New
Days on Market
5

Continue Your Journey in App
Find your dream home, receive real-time updates, and many more!
Download App
Continue Your Journey in App
Find your dream home, receive real-time updates, and many more!
Location
Facts & Features
Rooms
Bedrooms & bathrooms
Bedrooms: 6
Bathrooms: 4
Interior
Interior Features
Double Vanity, Soaking Tub, Tray Ceiling(s), Walk In Closet(s)
Exterior Features
Balcony
Heating
Forced Air
Flooring
Carpet, Hardwood
Sewer
Public Sewer
Appliances
Dishwasher, Disposal, Gas Water Heater, Microwave
Cooling
Ceiling Fan(s), Central Air
Window Features
Double Pane Windows
Construction
Year Built
Year Built: 2001
Home type
Single Family Residence
Architectural Style
Brick Front, Traditional
Roof
Composition
Property Condition
Resale
Construction Materials
Brick
Utilities & Energy
Parking Features
Garage
Electric
220 Volts
Water Source
Public
Fireplace Features
Factory Built, Family Room
Basement
Bath Finished, Boat Door, Concrete, Daylight, Finished, Unfinished
Laundry Features
In Hall
Utilities
Cable Available, Electricity Available, High Speed Internet, Natural Gas Available, Phone Available, Sewer Available, Underground Utilities, Water Available
Other Features
Lot Features
Private
Vegetation
Grassed
Patio And Porch Features
Deck, Patio, Porch
Subdivision Name
Chestnut Hill
Community Features
Lake, Pool, Tennis Court(s), Walk To Schools, Near Shopping
Price History
| Date | Event | Price |
|---|---|---|
09/10/2026 Source: | Listed for Sale | $725,000 $134/sqft |

Nearby Homes


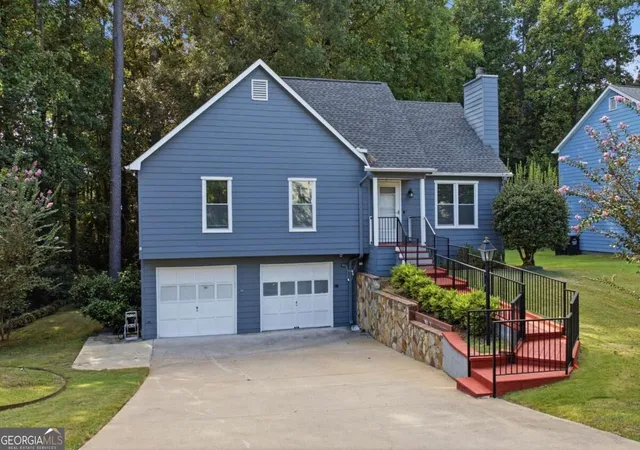
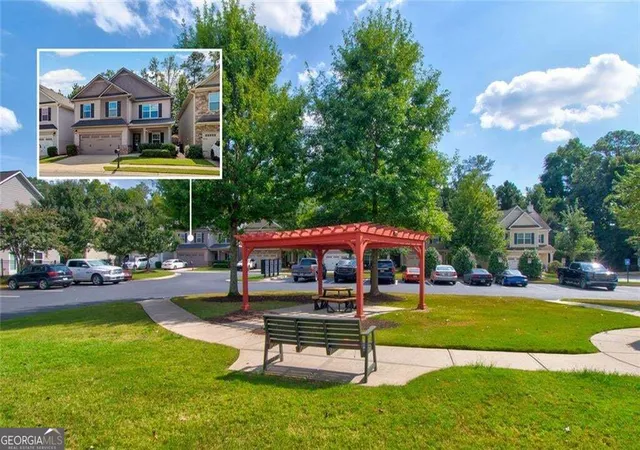
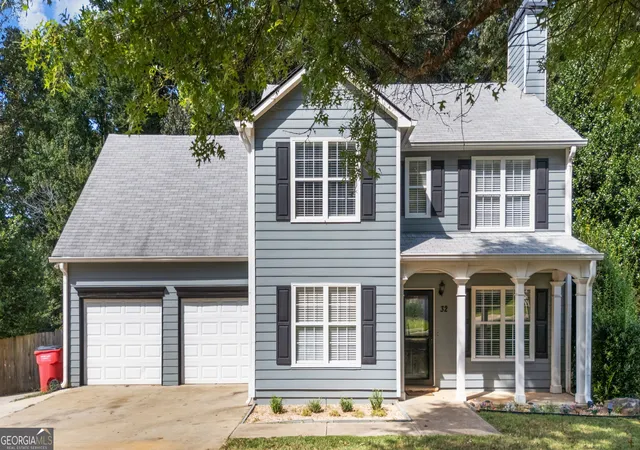
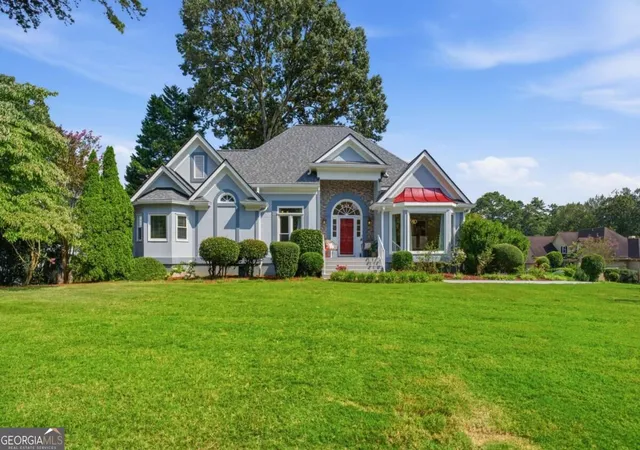
Find Homes by Property Features in Acworth, GA
Nearby New Homes For Sale


Information Deemed Reliable But Not Guaranteed. © 2026 Georgia Multiple Listing Service. All Rights Reserved.
 Advertising Broker: Fred McGill | Simple Showing, Inc

Love this home?
Here's 4 things you can do

Your local real estate expert. Speak directly with agent about the home & pricing.

Book your private tour
as early as Tomorrow at 09:00 AM

Rates starting from 6.8%. Secure financing early to move quickly when you're ready.

Fastest way to get your offer in. Speak directly with agent to negotiate the offer.
Houzeo Corp. holds real estate brokerage licenses in Alabama (License No. 000157023 - 0) and Texas (License No. 9013396)
TREC: Info About Brokerage Services, Consumer Protection Notice.
§ 442‑H New York Standard Operating Procedure.
New York State Fair Housing Notice.


