- Overview
- Description
- Property Details
- Location
- HOA Management
- Facts & Features
- Getting Around
- Nearby Homes
 Price Drop: $8K (10/03)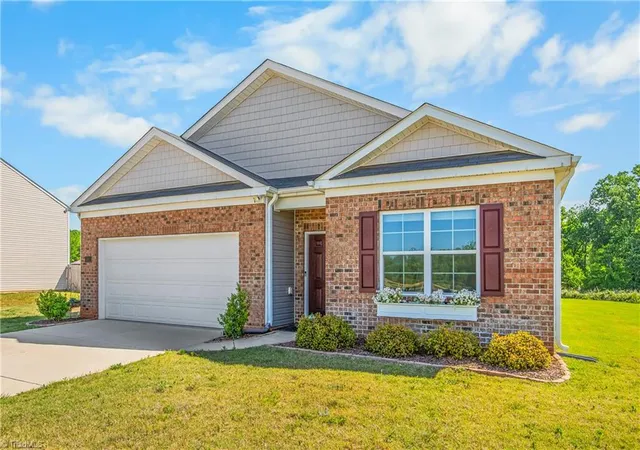

Street View
$311,900
Monthly Est:$1,552
 3 Beds
 2 Baths
2 full baths
 1,758sqft
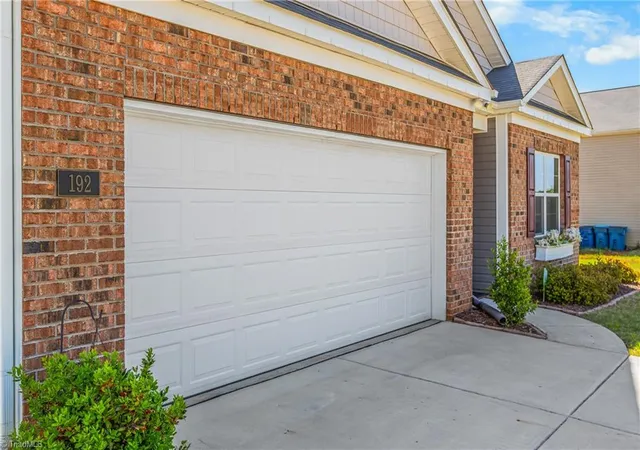
192 Culloden Dr, Mocksville, NC 27028
$311,900
$1,552/moEst:
Get Pre-Approved
Single Family Residence
Built in 2022
$43.67/mo HOA
42,688.8 sqft lot
$177/sq.ft
Description
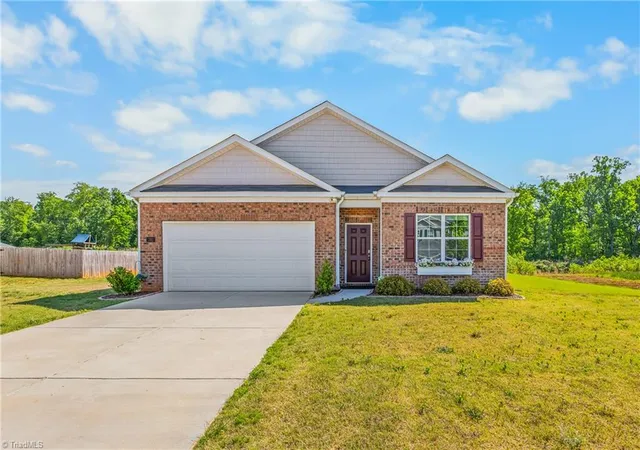
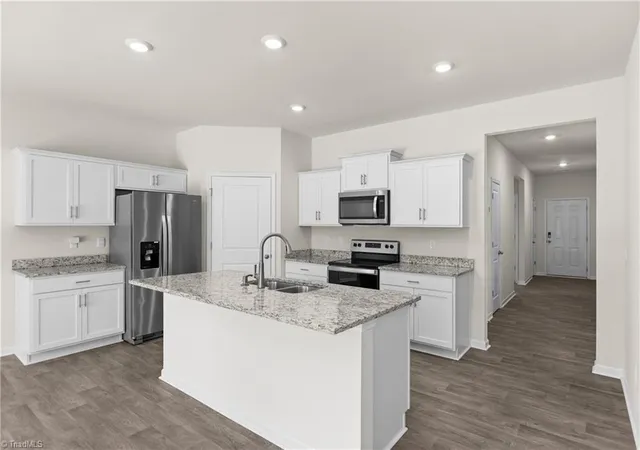
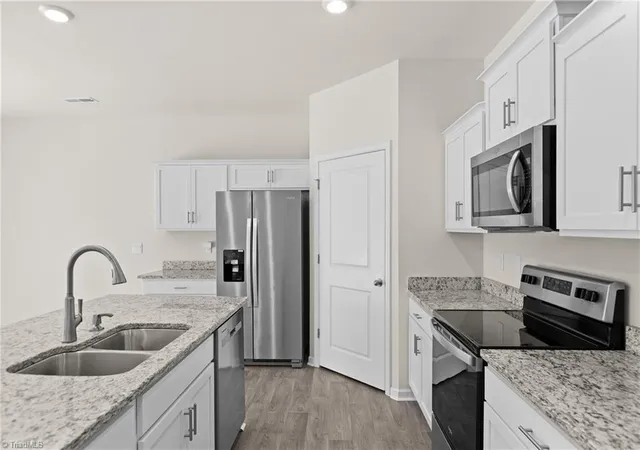
What a great deal! This home isn’t just move-in ready—it’s ready to impress. Offering three bedrooms plus a versatile bonus space that easily transforms into a fourth bedroom, office, or creative retreat, it adapts as effortlessly as your lifestyle demands. Tucked privately at the back, the ensuite provides a peaceful escape, while the open-concept layout invites connection, conversation, and plenty of natural light. Step outside to an oversized concrete patio perfect for entertaining, surrounded by fresh sod in both front and back yards that give you that “already established” feel without the wait. Refrigerator, washer & dryer remain.
- Houzeo last checked: 2 hours ago
- Listing updated: October 3, 2026 at 4:10 am
- Listing Provided by: Mary Plybon (336) 712-5351 | Partners Real Estate (336) 751-2222
- Source: Triad MLS-NC | MLS#: 1217127

Property Details
Status
Pending
Type
Single Family Residence
No. of Stories
-
County
City
Neighborhood
--
Year Built
2022
HOA Fees
$43.67/mo
Finished Area
1,758 sqft
Lot Size
42,688.8 sqft lot
Basement Area
- sqft
MLS Name
Triad MLS
MLS Number
1217127
MLS Status
Pending
Days on Market
167

Continue Your Journey in App
Find your dream home, receive real-time updates, and many more!
Download App
Continue Your Journey in App
Find your dream home, receive real-time updates, and many more!
Location
HOA Management
N/A
HOA Fees
$131.25/ Quarterly
Disclaimer: Amenities are based on third-party information and may vary; buyers must independently verify all amenities, as information is deemed reliable but not guaranteed.
Facts & Features
Rooms
Bedrooms & bathrooms
Bedrooms: 3
Bathrooms: 2
Interior
Flooring
Carpet, Vinyl
Interior Features
Dead Bolt(s), Kitchen Island, Pantry, Solid Surface Counter
Cooling
Central Air
Appliances
Microwave, Dishwasher, Free Standing Range, Electric Water Heater
Sewer
Septic Tank
Heating
Heat Pump, Electric
Construction
Year Built
Year Built: 2022
Home type
Single Family Residence
Architectural Style
Ranch
Foundation Details
Slab
Construction Materials
Brick, Vinyl Siding
Utilities & Energy
Water Source
Public
Security Features
Security System, Smoke Detector(s)
Pool Features
None
Laundry Features
Dryer Connection, Main Level, Washer Hookup
Parking Features
Driveway, Garage, Garage Door Opener, Attached
Other Features
Lot Features
Cleared
Subdivision Name
Highland Place
Price History
| Date | Event | Price |
|---|---|---|
08/17/2026 Source: | Pending | $311,900 -2.50% $177/sqft |
07/17/2026 Source: | Price Decreased | $319,900 -2.14% $182/sqft |
07/13/2026 Source: | Listed for Sale | $326,900 $186/sqft |
06/18/2026 Source: | Pending | $326,900 $186/sqft |
05/14/2026 Source: | Price Decreased | $326,900 -1.54% $186/sqft |

Show more
Nearby Homes





Find Homes by Property Features in Mocksville, NC
Nearby New Homes For Sale

Based on information from the Board/Association of REALTORS® (or from the Triad MLS) through Oct 08, 2026, 11:00AM. IDX information is provided exclusively for personal, non-commercial use, and may not be used for any purpose other than to identify prospective properties consumers may be interested in purchasing. Information is deemed reliable but not guaranteed. This site will be monitored for ‘scraping’ and any use of search facilities of data on the site other than by potential buyers/sellers is prohibited. All Sale data is for informational purposes only and is not an indication of a market analysis or appraisal. Properties marked with the Triad MLS, Inc. icon are provided courtesy of the Triad MLS, Inc.’s Internet Data Exchange Database. Data cannot be redistributed and cannot be used for any reason other than as provided in the contract. © 2026 Triad MLS, Inc. All rights reserved.
 Advertising Broker: Nicholas Huscroft | Chosen Realty