- Overview
- Description
- Property Details
- Location
- Facts & Features
- Getting Around
- Nearby Homes

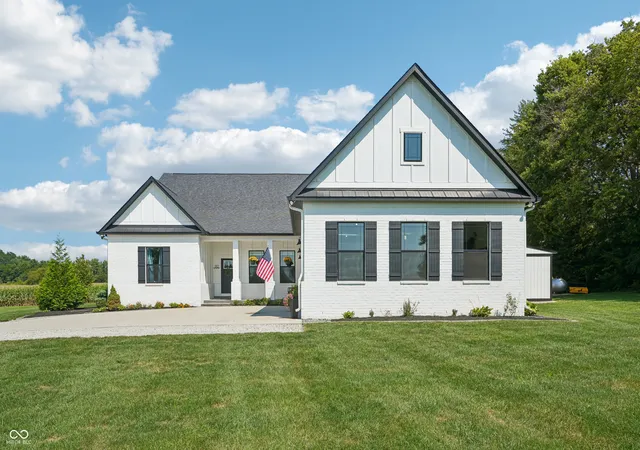


$875,000
Monthly Est:$4,355
 4 Beds
 4 Baths
3 full baths + 1 half bath
 5,234sqft
192 E Main St, Monrovia, IN 46157
$875,000
$4,355/moEst:
Get Pre-Approved
Single Family Residence
Built in 2020
$-- HOA
5 acres lot
$167/sq.ft
Description
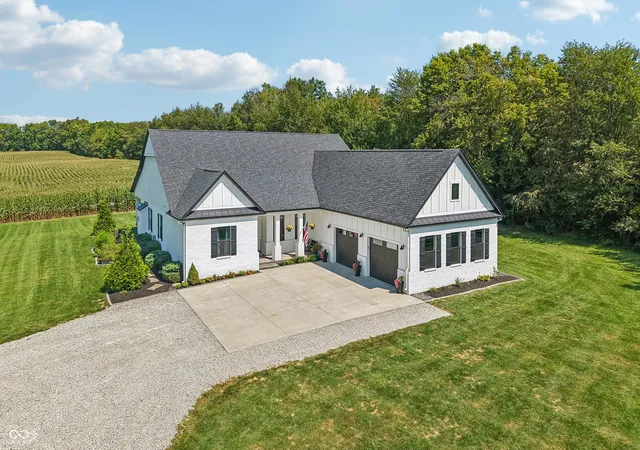
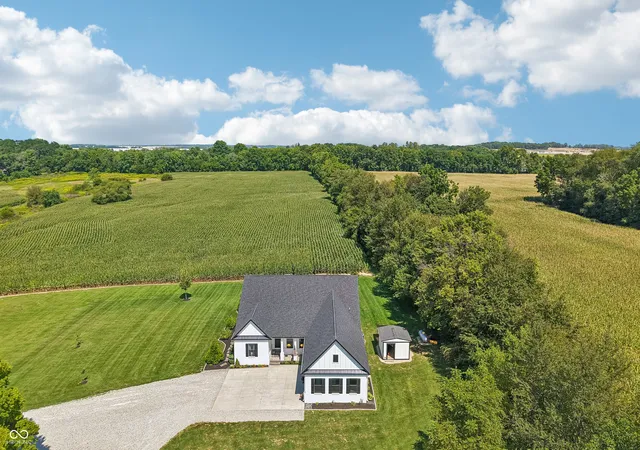
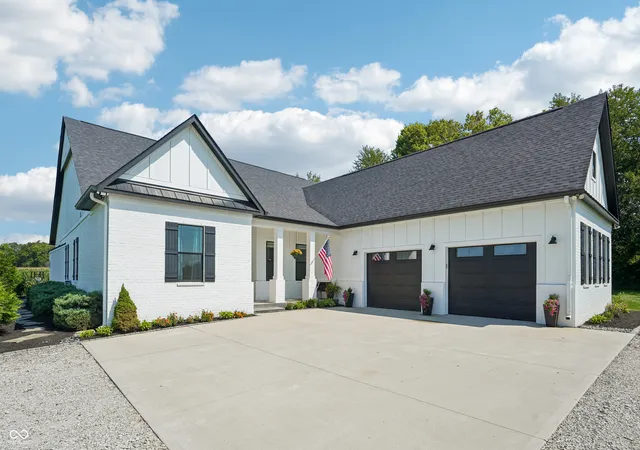
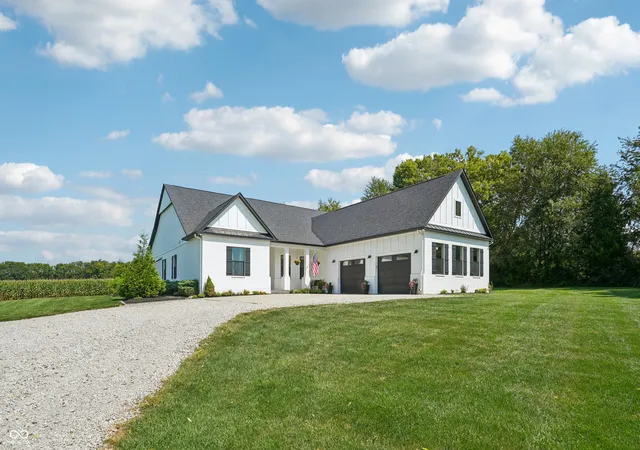
Welcome to this absolutely unique, beautiful, and special home - where modern craftsmanship, exceptional space, and five beautiful acres come together in one of the area's most distinctive properties. Offering more than 5,100 finished square feet, this home blends impressive scale with thoughtful design, comfort, and flexibility. Inside, the open-concept great room and kitchen are filled with natural light and highlighted by soaring ceilings, hardwood floors, a stone fireplace, and an oversized island that anchors the main living space. The kitchen offers abundant cabinetry and prep space, while the dining and living areas flow easily to the covered rear patio and expansive backyard. The primary suite feels like a private retreat with a striking tray ceiling, exposed beams, spacious bath, and generous closet space. The finished lower level adds tremendous versatility with large recreation and gathering areas, a custom bar, game space, and room for guests, fitness, hobbies, or a home office. An oversized garage provides excellent space for vehicles, equipment, storage, and projects. Outside, the five-acre setting offers privacy, room to spread out, and exceptional future potential. A spring-fed creek runs behind the property, and a proposed pole barn location has already been identified. Covered outdoor living areas overlook the beautifully maintained grounds and surrounding countryside. Thoughtful upgrades include high-speed internet, a data-wired home, and a hybrid furnace system for comfort and efficiency. Whether working from home, entertaining, or simply enjoying the peace of an acreage setting, this home is built for modern living. Conveniently located, the property offers the space and tranquility of the country while staying connected to town and the greater Indianapolis area. Beautifully maintained and difficult to replicate, this house offers a rare combination of acreage, size, finish, and functionality.
- Houzeo last checked: 12 hours ago
- Listing updated: September 8, 2026 at 2:36 pm
- Listing Provided by: Patrick Keller | CrestPoint Real Estate (317) 790-4975
- Source: Metropolitan Indianapolis Board of REALTORS (MIBOR) MLS-IN | MLS#: 22122260

Property Details
Status
Pending
Type
Single Family Residence
No. of Stories
-
County
City
Neighborhood
--
Year Built
2020
HOA Fees
-
Finished Area
5,234 sqft
Lot Size
5 acres lot
Basement Area
- sqft
MLS Name
Metropolitan Indianapolis Board of REALTORS (MIBOR) MLS
MLS Number
22122260
MLS Status
Pending
Days on Market
34
Cumulative Days on Market
5

Continue Your Journey in App
Find your dream home, receive real-time updates, and many more!
Download App
Continue Your Journey in App
Find your dream home, receive real-time updates, and many more!
Location
Facts & Features
Rooms
Bedrooms & bathrooms
Bedrooms: 4
Bathrooms: 4
Living Room
Level: Main
Area: 462.00 Square Feet
Dimensions: 21x22
Dining Room
Level: Main
Area: 154.00 Square Feet
Dimensions: 11x14
Kitchen
Level: Main
Area: 330.00 Square Feet
Dimensions: 15x22
Laundry
Level: Main
Area: 96.00 Square Feet
Dimensions: 12x8
Master Bedroom
Level: Main
Area: 323.00 Square Feet
Dimensions: 17x19
Bedroom 2
Level: Main
Area: 156.00 Square Feet
Dimensions: 13x12
Bedroom 3
Level: Main
Area: 182.00 Square Feet
Dimensions: 13x14
Bedroom 4
Level: Basement
Area: 168.00 Square Feet
Dimensions: 12x14
Interior
Appliances
Dishwasher, Dryer, Microwave, Oven, Double Oven, Electric Oven, Refrigerator, Washer, Water Heater
Flooring
Hardwood
Exterior Features
Barn Mini, Storage, Lighting, Storage Shed
Cooling
Central Air
Window Features
Screens
Heating
Forced Air
Interior Features
Attic Access, Attic Pull Down Stairs, Breakfast Bar, High Ceilings, Tray Ceiling(s), Vaulted Ceiling(s), Kitchen Island, Entrance Foyer, Hi Speed Internet Availbl, Eat In Kitchen, Pantry, Smart Thermostat, Wood Work Painted
Construction
Year Built
Year Built: 2020
Home type
Single Family Residence
Architectural Style
Traditional
Foundation Details
Concrete Perimeter
Construction Materials
Cement Siding, Wood Siding
Property Condition
Updated/remodeled
Utilities & Energy
Water Source
Public
Basement
Full, Partially Finished
Fireplace Features
Family Room, Gas Log, Gas Starter
Parking Features
Attached
Electric
200+ Amp Service
Utilities
Sewer Connected, Water Connected
Laundry Features
Laundry Room, Main Level
Other Features
Subdivision Name
No Subdivision
Patio And Porch Features
Covered
Lot Features
Rural Not Subdivision
Price History
| Date | Event | Price |
|---|---|---|
09/08/2026 Source: #MBR22122260 | Pending | $875,000 $167/sqft |
09/03/2026 Source: | Listed for Sale | $875,000 $167/sqft |

Nearby Homes
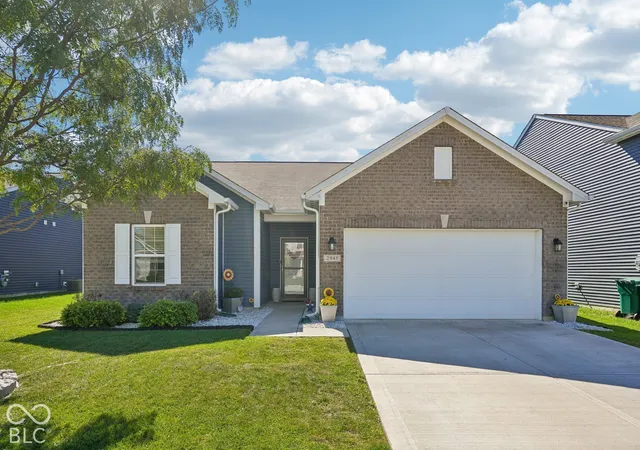
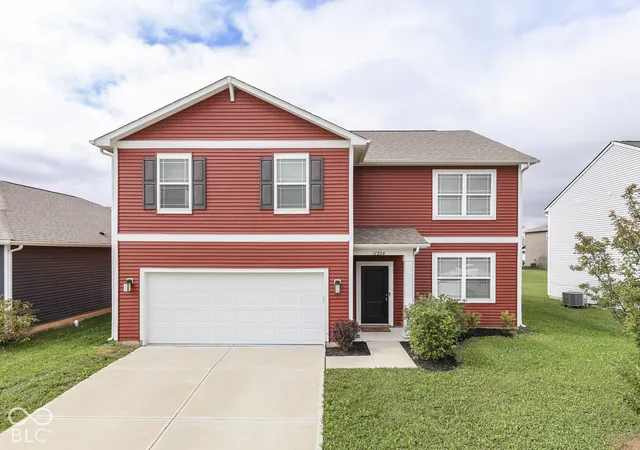
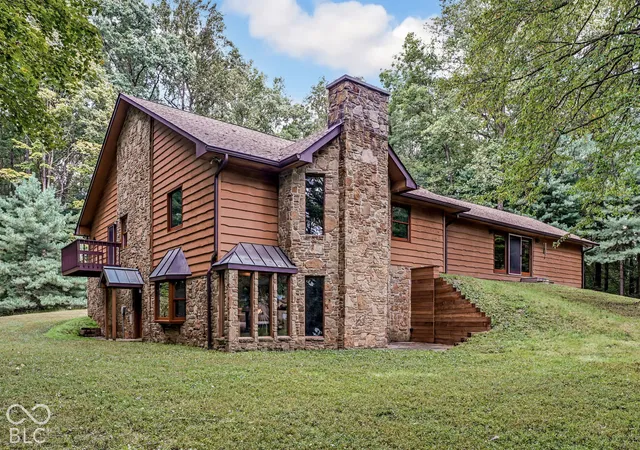
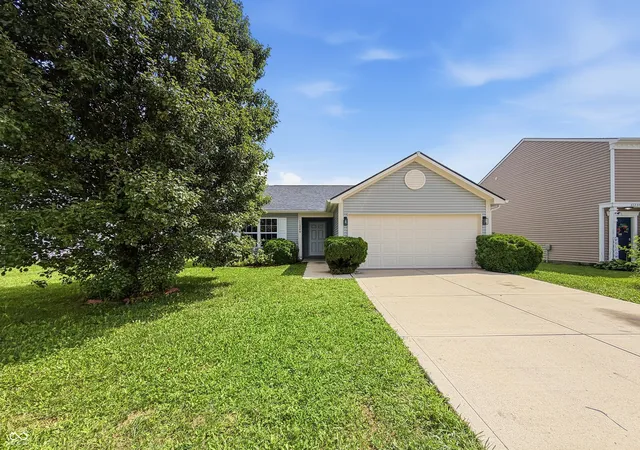
Find Homes by Property Features in Monrovia, IN
Nearby New Homes For Sale

Based on information from MIBOR REALTOR® Association through Oct 07, 2026, 06:00AM. The Broker Listing Cooperative® listing service's Listing information is deemed reliable but is not guaranteed accurate by the Broker Listing Cooperative® listing service. All data is obtained from various sources and may not have been verified by broker or Broker Listing Cooperative listing service. Supplied Open House Information is subject to change without notice. All information should be independently reviewed and verified for accuracy. Properties may or may not be listed by the office/agent presenting the information.. All Rights Reserved. © 2026 MIBOR REALTOR® Association.
 Advertising Broker: Jonah Hartsburg | Hoosier Hub Realty