- Overview
- Description
- Property Details
- Location
- Facts & Features
- Getting Around
- Nearby Homes



Listed by: Emily Kubichko | Pinkham Real Estate (603) 356-5425
$450,000
Monthly Est:$2,240
 3 Beds
 4 Baths
3 full baths + 1 half bath
 2,180sqft
192 Highland Park Rd, Fryeburg, ME 04037
$450,000
$2,240/moEst:
Get Pre-Approved
Single Family Residence
Built in 1989
$-- HOA
1.56 acres lot
$206/sq.ft
Description
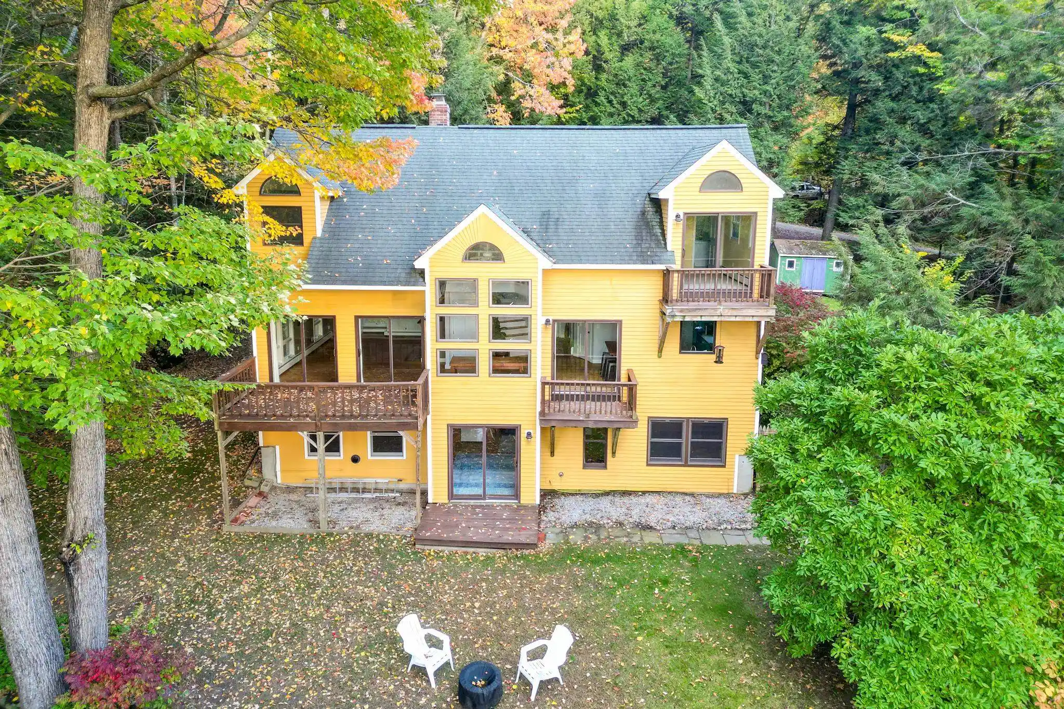
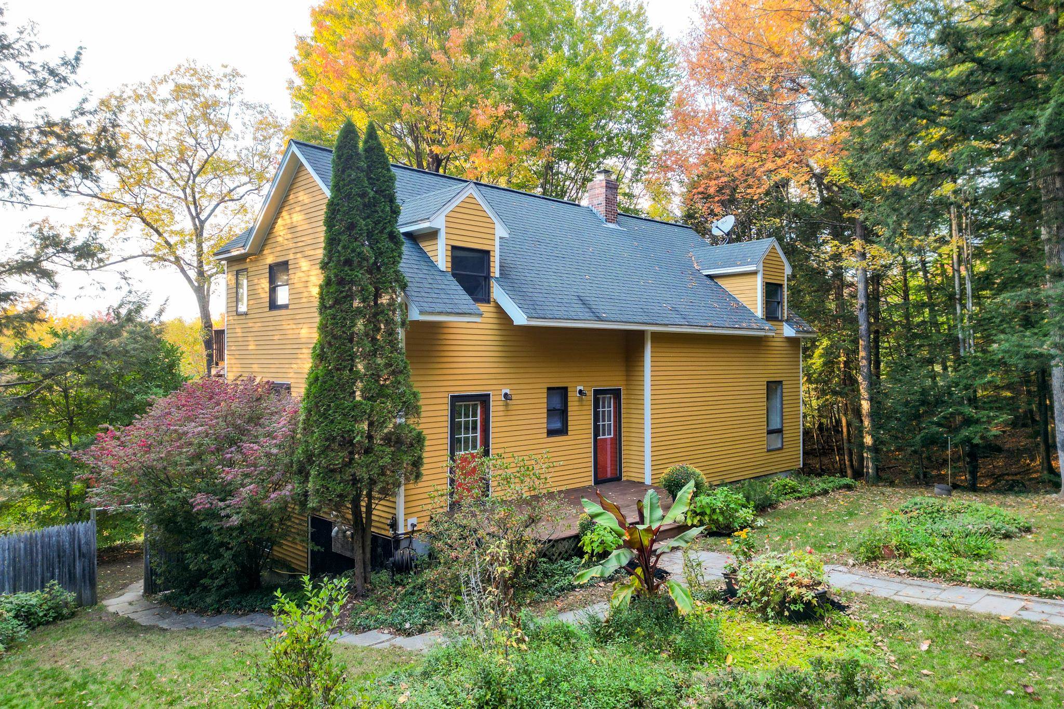
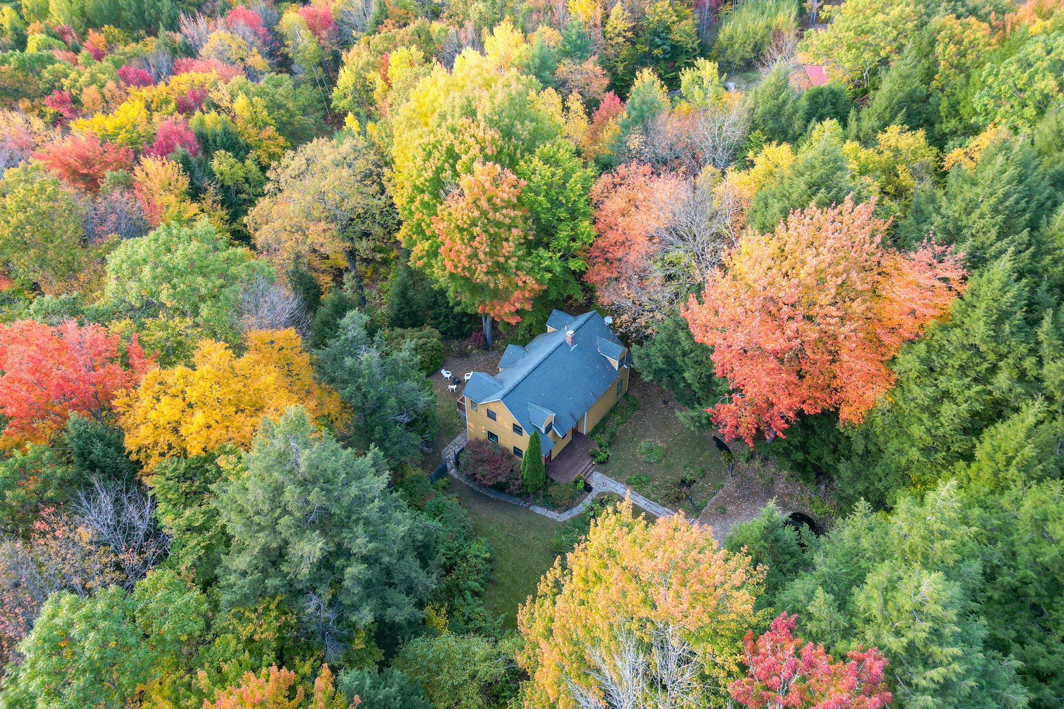
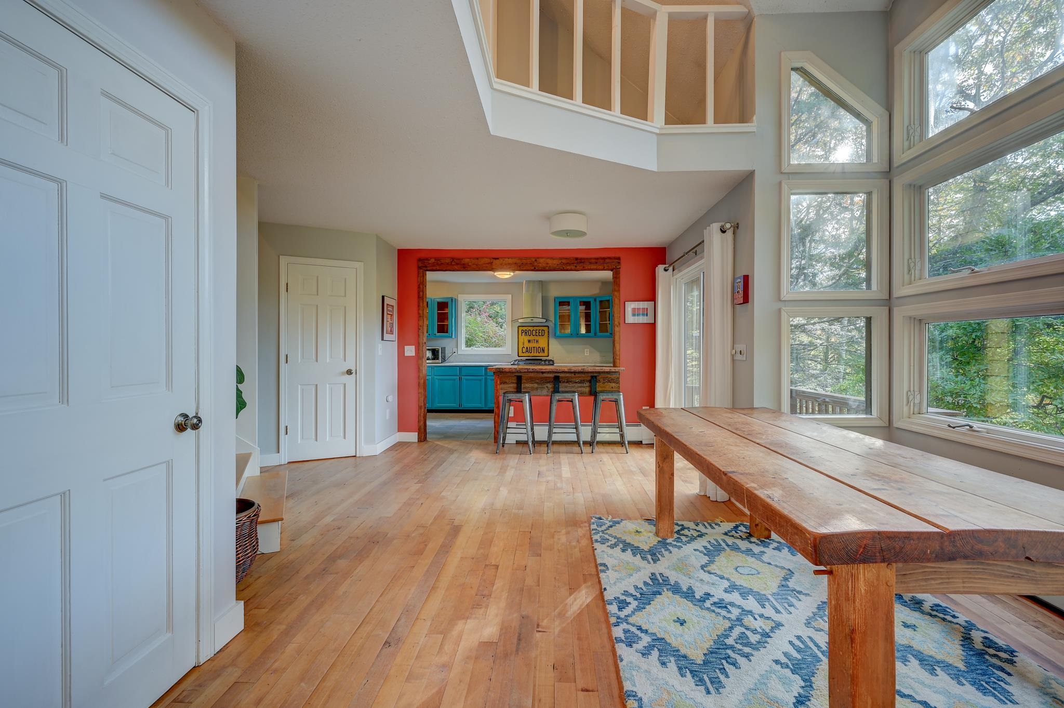
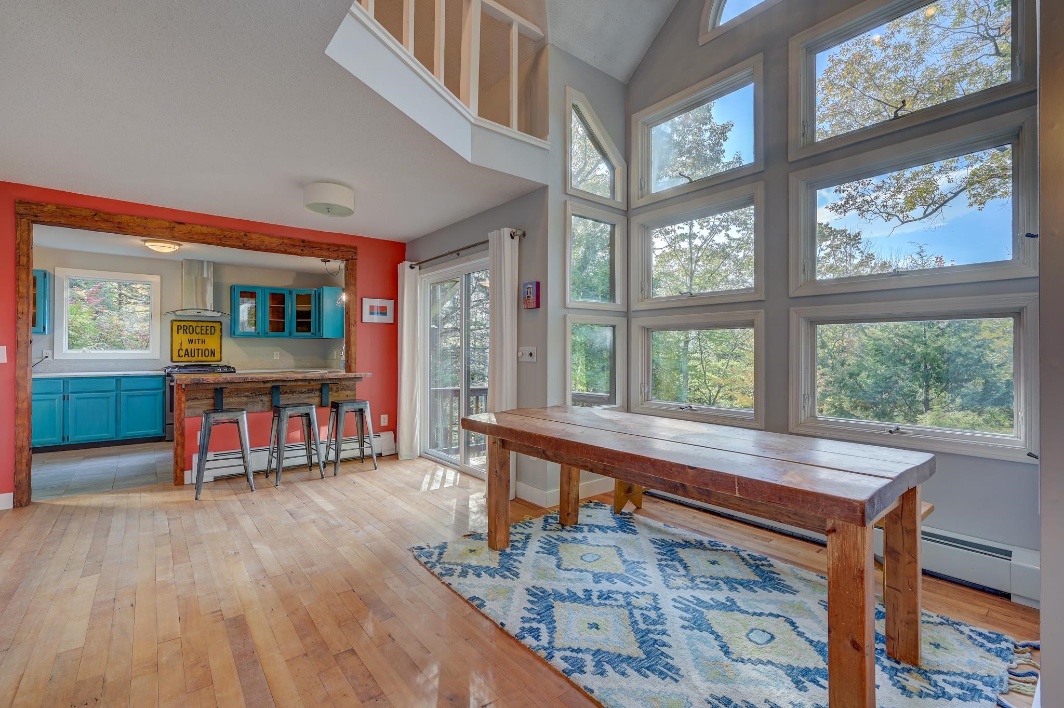
Large 3+ bedroom home dripping with personality! Set on 1.56 acres with mountain views from the primary bedroom that could be opened up even more with some clearing, this home is anything but cookie-cutter. Enter from the porch into a mudroom area with a half bath, which opens to a dining area with vaulted ceilings and lots of windows flooding the space with natural light. The kitchen is anchored by a showpiece wood peninsula that carries up to frame the doorway, with fun cabinets, gorgeous textured white quartzite countertops, stainless appliances including a range hood, and access to the laundry room with a separate entrance. The angled stairway adds visual interest, and the reclaimed wood floors are beautiful and warm. The living room has a brick wood-burning fireplace and built-in bookshelves, and newer sliders lead out onto the deck. Upstairs are 3 bedrooms, including the primary with a Juliet balcony overlooking Black Cap, a large walk-in closet, and a full bathroom. Across the hall are the other two bedrooms, separated by another full bathroom. The finished walkout lower level includes 2 bonus rooms, a second living room area, and a kitchenette; football Sundays will be all yours! The nicely landscaped front yard adds curb appeal, and a stone pathway leads down to the private, tree-lined backyard, giving secret garden vibes. This Highland Park home is just 2 miles to Fryeburg Academy and all the amenities of Fryeburg Village, including a grocery store, restaurants, a coffee shop, and charming local shops. Just 15 minutes from North Conway, 12 to Pleasant Mountain, and 25 to Bridgton, it’s centrally located with plenty of peace and quiet.
- Houzeo last checked: 55 minutes ago
- Listing updated: October 18, 2026 at 11:56 pm
- Source: NEREN/Prime MLS-NH | MLS#: 5114446

Property Details
Status
Active
Type
Single Family Residence
No. of Stories
-
County
City
Neighborhood
--
Year Built
1989
HOA Fees
-
Finished Area
2,180 sqft
Lot Size
1.56 acres lot
Basement Area
- sqft
MLS Name
NEREN/Prime MLS
MLS Number
5114446
MLS Status
(10) Active - Active
Days on Market
13

Continue Your Journey in App
Find your dream home, receive real-time updates, and many more!
Continue Your Journey in App
Find your dream home, receive real-time updates, and many more!
Location
Facts & Features
Rooms
Bedrooms & bathrooms
Bedrooms: 3
Bathrooms: 4
Interior
Flooring
Carpet, Softwood, Tile, Wood
Exterior Features
Deck, Natural Shade, Porch, Shed, Window Screens
Heating
Propane, Baseboard, Hot Water, Wall Units
Interior Features
Blinds, Dining Area, Wood Fireplace, 1 Fireplace, Hearth, Kitchen/dining, Primary Br W/ Ba, Natural Light, Natural Woodwork, Indoor Storage, Vaulted Ceiling(s), Walk In Closet(s), 1st Floor Laundry
Sewer
1000 Gallon, Leach Field On Site, Septic Tank
Cooling
None
Appliances
Dishwasher, Dryer, Range Hood, Microwave, Electric Range, Refrigerator, Washer
Construction
Year Built
Year Built: 1989
Home type
Single Family Residence
Architectural Style
Contemporary
Property Condition
Existing
Construction Materials
Wood Frame
Roof
Shingle
Foundation Details
Poured Concrete
Utilities & Energy
Basement
Daylight, Finished, Full, Walk Out Access
Water Source
Drilled Well, On Site Well Exists, Private
Utilities
Cable Available
Electric
Circuit Breakers
Parking Features
Driveway
Other Features
Lot Features
Mountain View, Wooded, Neighborhood, Rural
Subdivision Name
Highland Estates
Price History
| Date | Event | Price |
|---|---|---|
10/18/2026 Source: | Listed for Sale | $450,000 +125.00% $206/sqft |
09/15/2011 Source: #1012318 | Sold | $200,000 $92/sqft |


Nearby Homes


Find Homes by Property Features in Fryeburg, ME


Based on information from PrimeMLS Inc. through Oct 29, 2026, 02:16PM. This display of listings may or may not be the entire Compilation from the PrimeMLS database, and PrimeMLS does not guarantee the accuracy of such information. The listing broker's offer of compensation is made only to other real estate licensees who are participant members of PrimeMLS. This information is deemed reliable, but not guaranteed. The data relating to real estate displayed on this display comes in part from the IDX Program of PrimeMLS. The information being provided is for consumers' personal, non- commercial use and may not be used for any purpose other than to identify prospective properties consumers may be interested in purchasing. Data last updated Oct 29, 2026, 02:16PM. © 2026 PrimeMLS, Inc. All Rights Reserved.
 Advertising Broker: Derek Greene | The Greene Realty Group
