- Overview
- Description
- Property Details
- Location
- Facts & Features
- Getting Around
- Nearby Homes



$799,000
Monthly Est:$3,977
 3 Beds
 2 Baths
2 full baths
 2,090sqft
1920 County Road Se 3370, Winnsboro, TX 75494
$799,000
$3,977/moEst:
Get Pre-Approved
Single Family Residence
Built in 1983
$-- HOA
6.1 acres lot
$382/sq.ft
Description
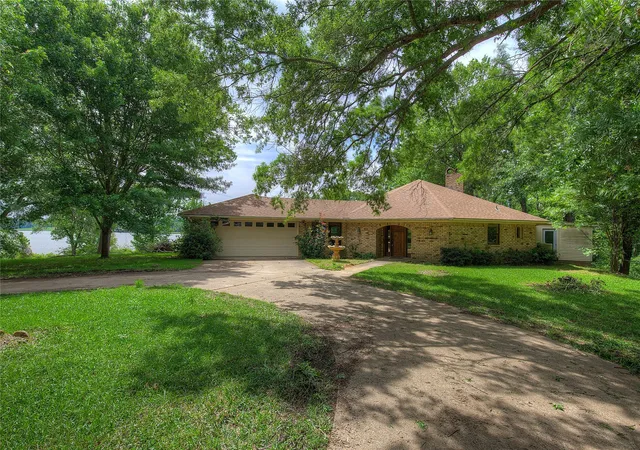
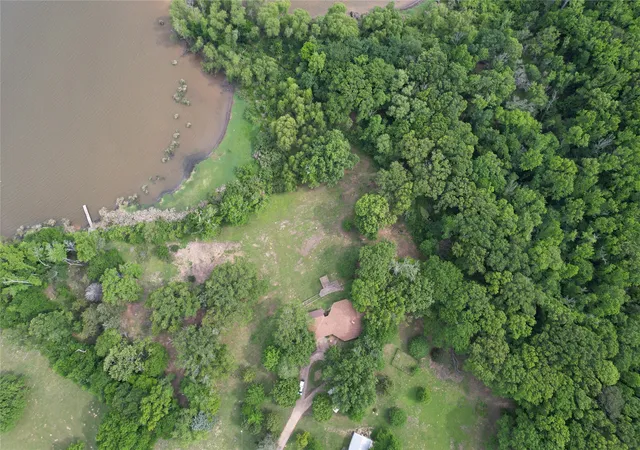
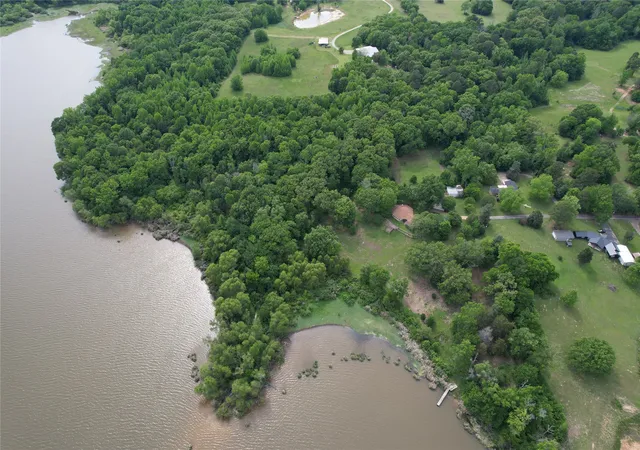
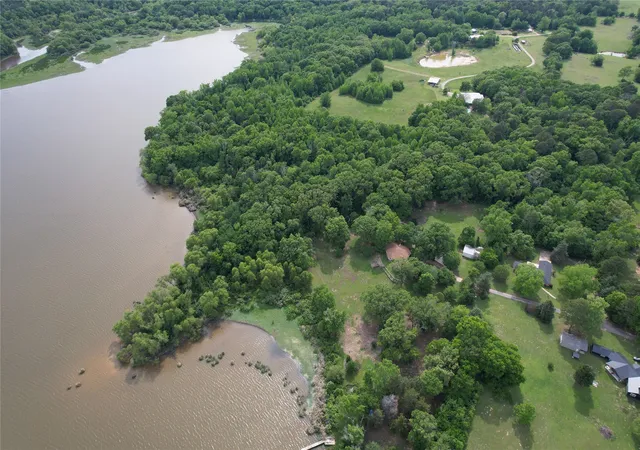
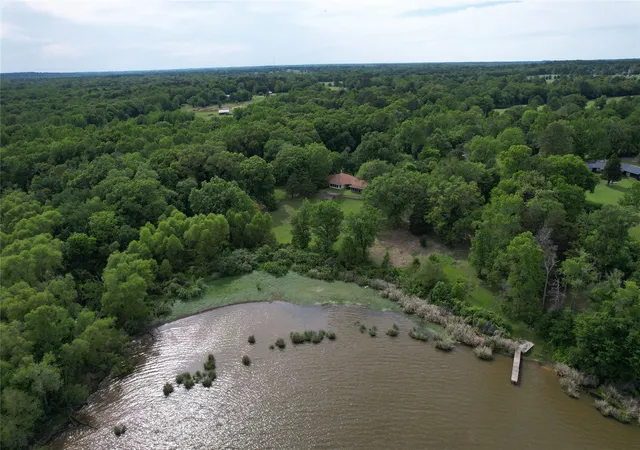
Discover a rare opportunity to own a 6.10-acre waterfront estate on the pristine shores of Lake Cypress Springs. This solid brick home offers over 678 feet of expansive water frontage, providing breathtaking lake views from every main living area. The heart of the home is an open-concept living room featuring soaring vaulted ceilings, rich natural woodwork, and a cozy fireplace. The adjacent kitchen has been thoughtfully updated with classic wood cabinetry and granite countertops, flowing seamlessly into a bright breakfast area and a dedicated space for a large dining table—perfect for hosting family gatherings.
The private primary suite serves as a true retreat, complete with its own fireplace for chilly evenings and a unique, dedicated hot tub room just steps away. Two additional bedrooms and a second full bath provide ample space for guests. Functional versatility abounds with an attached two-car garage; half of this space currently serves as a craft room or home office but can easily be restored to full garage use if desired. Outdoor living is a highlight, featuring a peaceful screened-in porch and a sunroom to soak in the scenery year-round.
Beyond the main residence, the property includes a detached two-car garage and workshop, along with a dedicated RV cover for your adventure vehicles. While the home requires some TLC—including fresh paint, new flooring, and repairs to the wood deck and dock—it presents a blank canvas to create your dream lakefront sanctuary. With no HOA restrictions and the potential to further enhance the views by clearing select property lines, this expansive lot offers unmatched privacy and endless potential on one of Texas's most beautiful lakes.
This property is leasehold and under the jurisdiction of the Franklin County Water District. www.fcwd.com
- Houzeo last checked: 13 minutes ago
- Listing updated: August 22, 2026 at 7:12 am
- Listing Provided by: Michelle Blackmon (903) 243-1419 | Freedom Realty (903) 335-8921
- Source: NTREIS MLS-TX | MLS#: 21366573

Property Details
Status
Active
Type
Single Family Residence
No. of Stories
1
County
City
Neighborhood
--
Year Built
1983
HOA Fees
-
Finished Area
2,090 sqft
Lot Size
6.1 acres lot
Basement Area
- sqft
MLS Name
NTREIS MLS
MLS Number
21366573
MLS Status
Active
Cumulative Days on Market
1

Continue Your Journey in App
Find your dream home, receive real-time updates, and many more!
Download App
Continue Your Journey in App
Find your dream home, receive real-time updates, and many more!
Location
Facts & Features
Rooms
Bedrooms & bathrooms
Bedrooms: 3
Bathrooms: 2
HotTubSpa
Level: First
Area: 286.00 Square Feet
Dimensions: 22 x 13
Office
Level: First
Area: 108.00 Square Feet
Dimensions: 12 x 9
Sunroom
Level: First
Area: 232.00 Square Feet
Dimensions: 29 x 8
FullBath
Level: First
Area: 100.00 Square Feet
Dimensions: 10 x 10
Bedroom
Level: First
Area: 221.00 Square Feet
Dimensions: 17 x 13
Bedroom
Level: First
Area: 150.00 Square Feet
Dimensions: 15 x 10
PrimaryBathroom
Level: First
Area: 120.00 Square Feet
Dimensions: 15 x 8
PrimaryBedroom
Level: First
Area: 320.00 Square Feet
Dimensions: 20 x 16
BreakfastRoomNook
Level: First
Area: 80.00 Square Feet
Dimensions: 10 x 8
Kitchen
Level: First
Area: 153.00 Square Feet
Dimensions: 17 x 9
DiningRoom
Level: First
Area: 126.00 Square Feet
Dimensions: 14 x 9
LivingRoom
Level: First
Area: 342.00 Square Feet
Dimensions: 18 x 19
Interior
Sewer
Aerobic Septic
Heating
Central, Electric, Fireplaces
Flooring
Carpet, Ceramic Tile
Cooling
Central Air, Ceiling Fans, Electric
Appliances
Dryer, Dishwasher, Electric Cooktop, Electric Oven, Electric Water Heater, Disposal, Refrigerator, Washer
Exterior Features
Dock, Rain Gutters
Interior Features
Decorative Designer Lighting Fixtures, Eat In Kitchen, Granite Counters, Open Floorplan, Pantry, Vaulted Ceilings, Natural Woodwork, Walk In Closets
Construction
Year Built
Year Built: 1983
Home type
Single Family Residence
Roof
Composition
Architectural Style
Traditional
Property Condition
Resale
Construction Materials
Brick
Foundation Details
Slab
Utilities & Energy
Utilities
Electricity Connected, Septic Available, Separate Meters, Water Available
Fireplace Features
Bedroom, Living Room
Parking Features
Additional Parking, Circular Driveway, Garage, Garage Door Opener, Rv Carport, Workshop In Garage
Pool Features
None
Water Source
Rural
Other Features
Lot Features
Acreage, Back Yard, Cul De Sac, Irregular Lot, Lawn, Sloped, Waterfront
Vegetation
Partially Wooded
Subdivision Name
None
Price History
| Date | Event | Price |
|---|---|---|
08/21/2026 Source: | Listed for Sale | $799,000 -23.90% $382/sqft |
04/22/2026 Source: | Off Market | $1,050,000 -12.50% $502/sqft |
04/22/2026 Source: | Listed for Sale | $1,200,000 $574/sqft |

Nearby Homes



Find Homes by Property Features in Winnsboro, TX
Nearby New Homes For Sale

Based on information from the North Texas Real Estate Information Systems, Inc., through Oct 11, 2026, 05:30PM. Information is provided exclusively for consumers’ personal, non-commercial use. It may not be used for any purpose other than to identify prospective properties consumers may be interested in purchasing. Data is deemed reliable but is not guaranteed accurate. This website may not include listings or property addresses of sellers who have directed their listing brokers to withhold their listing or their property address from display on the Internet. ©2026 North Texas Real Estate Information Systems, Inc. All Rights Reserved.
 Advertising Broker: Michelle Brecker | Pathway To Home Realty