- Overview
- Description
- Property Details
- Location
- HOA Management
- Facts & Features
- Getting Around
- Nearby Homes

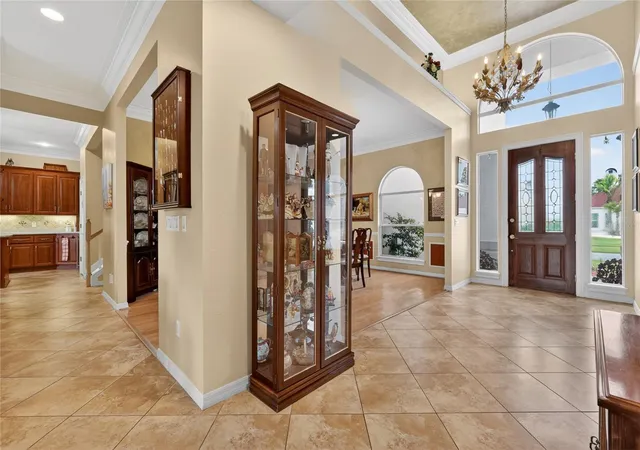


$775,000
Monthly Est:$3,857
 5 Beds
 4 Baths
4 full baths
 4,018sqft
1920 Edgewater Dr, Mount Dora, FL 32757
$775,000
$3,857/moEst:
Get Pre-Approved
Single Family Residence
Built in 1993
$83.33/mo HOA
8,800 sqft lot
$193/sq.ft
Description
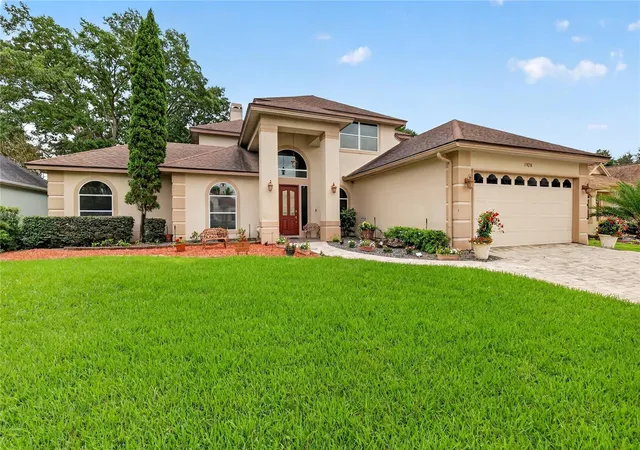
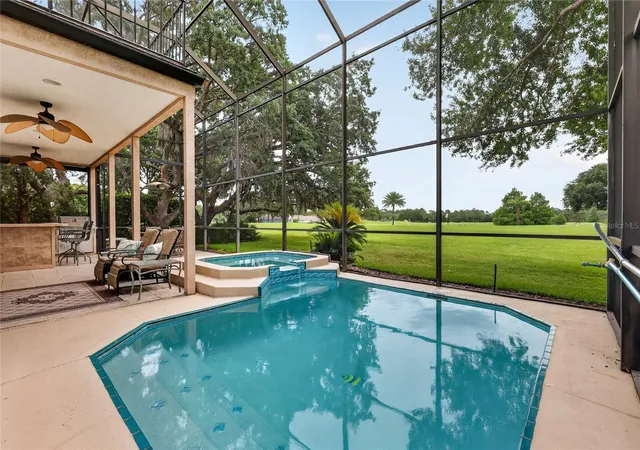
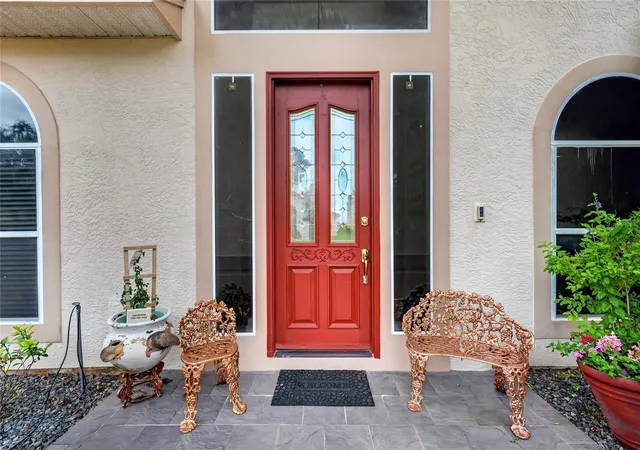
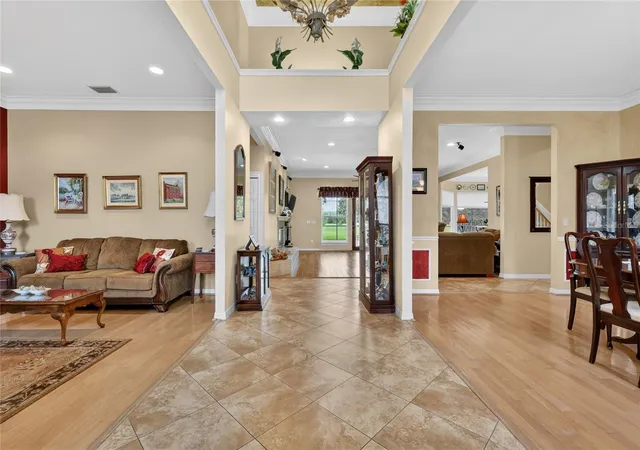
GOLF-FRONT POOL ESTATE IN THE COUNTRY CLUB OF MOUNT DORA Experience luxury golf course living in this exceptional 5-bedroom, 4-bath pool home, perfectly positioned on the second tee of the prestigious Country Club of Mount Dora golf course. Combining elegant design, generous living spaces, and beautiful views, this residence offers an extraordinary lifestyle in one of Central Florida's most sought-after communities. From the moment you arrive, the home's stunning curb appeal sets the tone. A beautifully manicured lawn, a custom paver driveway, an attractive stucco exterior, dramatic arched windows, and a covered entry portico create a memorable first impression. The spacious driveway, two-car garage, and separate golf-cart garage access provide ample parking and convenience. Step through the impressive leaded-glass front door into a light-filled interior highlighted by soaring ceilings, crown molding, and quality craftsmanship throughout. The elegant foyer is flanked by formal living and dining rooms featuring hardwood floors and custom faux-finished walls—ideal settings for entertaining and holiday gatherings. At the heart of the home, the open-concept family room and kitchen showcase spectacular views of the pool and golf course. A gas fireplace anchors the family room, while the chef's kitchen is designed to impress with 42-inch wood cabinetry, Corian countertops, a center cooktop island, stainless steel appliances, a French-door refrigerator, dual wall ovens, a walk-in pantry, an expansive breakfast bar, and a charming bay-window dining area overlooking the pool and fairway. A beautiful wood staircase leads to the private upstairs primary suite, a true retreat featuring hardwood flooring, two walk-in closets, and a luxurious en-suite bath with dual vanities, a soaking tub, and a separate shower. Step onto the screened balcony and enjoy panoramic views of majestic oak trees, the sparkling pool, tranquil pond, and lush golf course. A convenient stackable washer and dryer complete the suite. Two additional upstairs bedrooms share a full bath, while downstairs offers a versatile floor plan with a second en-suite bedroom/bathroom featuring direct pool access. A fifth bedroom can easily serve as a private home office and is conveniently located near another full bath. Additional features include a spacious main-living laundry room with a utility sink, storage, and a laundry chute. Outdoor living is equally impressive. The screened pool lanai is designed for year-round enjoyment and entertainment, featuring a fully equipped summer kitchen with a grill, sink, refrigerator, and ice maker. Whether hosting friends and family or enjoying a quiet evening overlooking the fairway, this outdoor oasis delivers the ultimate Florida lifestyle. Residents of the Country Club of Mount Dora enjoy access to an 18-hole championship golf course, clubhouse and restaurant, community pool, tennis and pickleball courts, walking trails, playground, and a vibrant social calendar. Ideally located just three miles from historic downtown Mount Dora, this home offers convenient access to shopping, dining, healthcare, and major highways, with Orlando, area attractions, and Florida's beautiful beaches all within approximately one hour. This is more than a home—it is a lifestyle. Discover golf-course living at its finest.
- Houzeo last checked: 13 minutes ago
- Listing updated: September 22, 2026 at 7:35 pm
- Listing Provided by: Loretta C. Maimone (352) 357-2400 , Catherine MacKenzie | ERA GRIZZARD REAL ESTATE (352) 735-4433
- Source: Stellar MLS-FL | MLS#: G5113449

Property Details
Status
Active
Type
Single Family Residence
No. of Stories
-
County
City
Neighborhood
--
Year Built
1993
HOA Fees
$83.33/mo
Finished Area
4,018 sqft
Lot Size
8,800 sqft lot
Basement Area
- sqft
MLS Name
Stellar MLS
MLS Number
G5113449
MLS Status
Active
Days on Market
120
Cumulative Days on Market
102

Continue Your Journey in App
Find your dream home, receive real-time updates, and many more!
Download App
Continue Your Journey in App
Find your dream home, receive real-time updates, and many more!
Location
HOA Management
Jake Chamness
HOA Fees
$250/ Quarterly
Country Club of Mount Dora
HOA Fees
$-/
Amenities
 Amenities and services may be covered by one or multiple associations and service providers.
 Security Gate
 Park Playground
 Golf
Golf
 Pool
Pool
 Club House
 Tennis
 Security Guard
 Sports Court
Vehicle Restrictions
Recreation Facilities
Optional Additional Fees
Escrow Reserves Fund
Management
Common Area Taxes
Disclaimer: Amenities are based on third-party information and may vary; buyers must independently verify all amenities, as information is deemed reliable but not guaranteed.
Facts & Features
Rooms
Bedrooms & bathrooms
Bedrooms: 5
Bathrooms: 4
Foyer
Level: First
Area: 78.10 Square Feet
Dimensions: 7.1x11
Living Room
Level: First
Area: 211.25 Square Feet
Dimensions: 12.5x16.9
Dining Room
Level: First
Area: 212.50 Square Feet
Dimensions: 12.5x17
Kitchen
Level: First
Area: 280.31 Square Feet
Dimensions: 16.11x17.4
Dinette
Level: First
Area: 193.32 Square Feet
Dimensions: 16.11x12
Family Room
Level: First
Area: 374.71 Square Feet
Dimensions: 21.9x17.11
Primary Bedroom
Level: Second
Area: 456.52 Square Feet
Dimensions: 20.2x22.6
Primary Bathroom
Level: Second
Area: 163.00 Square Feet
Dimensions: 10x16.3
Bedroom 2
Level: First
Area: 180.00 Square Feet
Dimensions: 15x12
Bedroom 3
Level: First
Area: 154.58 Square Feet
Dimensions: 13.1x11.8
Bedroom 4
Level: Second
Area: 235.06 Square Feet
Dimensions: 14.6x16.1
Bedroom 5
Level: Second
Area: 244.80 Square Feet
Dimensions: 14.4x17
Bathroom 2
Level: First
Area: 58.00 Square Feet
Dimensions: 10x5.8
Bathroom 3
Level: First
Area: 59.78 Square Feet
Dimensions: 9.8x6.1
Bathroom 4
Level: Second
Area: 42.00 Square Feet
Dimensions: 5.6x7.5
Interior
Sewer
Public Sewer
Interior Features
Built In Features, Ceiling Fans(s), Crown Molding, High Ceilings, Primary Bedroom Upstairs, Solid Surface Counters, Solid Wood Cabinets, Split Bedroom, Thermostat, Walk In Closet(s), Window Treatments
Cooling
Central Air, Zoned
Flooring
Carpet, Tile, Wood
Heating
Central, Heat Pump, Zoned
Exterior Features
Lighting, Outdoor Kitchen, Sidewalk, Sprinkler Metered
Appliances
Bar Fridge, Built In Oven, Cooktop, Dishwasher, Disposal, Dryer, Electric Water Heater, Microwave, Refrigerator, Washer, Wine Refrigerator
Construction
Year Built
Year Built: 1993
Home type
Single Family Residence
Roof
Shingle
Architectural Style
Custom
Foundation Details
Slab
Construction Materials
Stucco, Frame
Utilities & Energy
Laundry Features
Electric Dryer Hookup, Inside, Laundry Room, Washer Hookup
Water Source
Public
Utilities
Bb/hs Internet Available, Cable Available, Electricity Connected, Fiber Optics, Phone Available, Public, Sewer Connected, Sprinkler Meter, Underground Utilities, Water Connected
Pool Features
Gunite, Heated, In Ground, Lighting, Outside Bath Access, Screen Enclosure
Association Amenities
Clubhouse, Fence Restrictions, Golf Course, Optional Additional Fees, Playground, Pool, Recreation Facilities, Security, Shuffleboard Court, Tennis Court(s), Vehicle Restrictions
Fireplace Features
Family Room, Gas
Parking Features
Driveway, Garage Door Opener, Golf Cart Garage, Golf Cart Parking, Oversized
Other Features
Subdivision Name
Country Club Mount Dor
Vegetation
Mature Landscaping, Trees/landscaped
Lot Features
City Limits, Landscaped, Level, On Golf Course, Sidewalk, Paved
Patio And Porch Features
Covered, Rear Porch, Screened
Community Features
Clubhouse, Deed Restrictions, Golf Carts Ok, Golf, Park, Restaurant, Sidewalks, Special Community Restrictions, Tennis Court(s)
Price History
| Date | Event | Price |
|---|---|---|
06/12/2026 Source: | Listed for Sale | $800,000 +3.23% $199/sqft |
06/12/2026 Source: | Price Increased | $775,000 +244.44% $193/sqft |
07/23/2010 Source: | Sold | $225,000 -67.81% $56/sqft |
11/30/2007 Source: | Price Decreased | $699,000 -1.41% $174/sqft |
04/21/2007 Source: | Listing Removed | $709,000 $176/sqft |

Nearby Homes








Find Homes by Property Features in Mount Dora, FL
Nearby New Homes For Sale

Based on information from Stellar MLS® through Oct 10, 2026, 10:00PM as submitted to and distributed by MLS GRID. All data is obtained from various sources and may not have been verified by the broker or MLS GRID. Supplied Open House Information is subject to change without notice. All information should be independently reviewed and verified for accuracy. Properties may or may not be listed by the office/agent presenting the information. IDX information is provided exclusively for consumers’ personal non-commercial use. It may not be used for any purpose other than to identify prospective properties consumers may be interested in purchasing. The data is deemed reliable but is not guaranteed by MLS GRID. The use of the MLS GRID Data may be subject to an end-user license agreement prescribed by the Member Participant’s applicable MLS, if any, and as amended from time to time. © 2026 Stellar MLS. All Rights Reserved.
 Advertising Broker: Fred McGill | Simple Showing, Inc