- Overview
- Description
- Property Details
- Location
- HOA Management
- Facts & Features
- Getting Around
- Nearby Homes

 New Construction
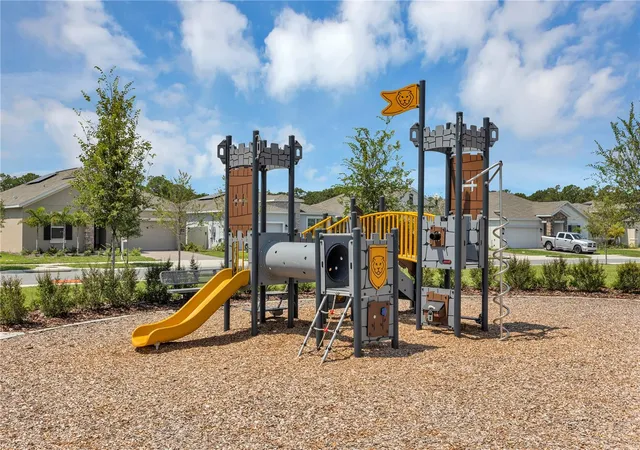

Street View
$501,740
Monthly Est:$2,497
 4 Beds
 3 Baths
3 full baths
 2,692sqft
1920 Fieldstone St, Clermont, FL 34715
$501,740
$2,497/moEst:
Get Pre-Approved
Single Family Residence
Built in 2026
$105/mo HOA
4,791 sqft lot
$186/sq.ft
Description
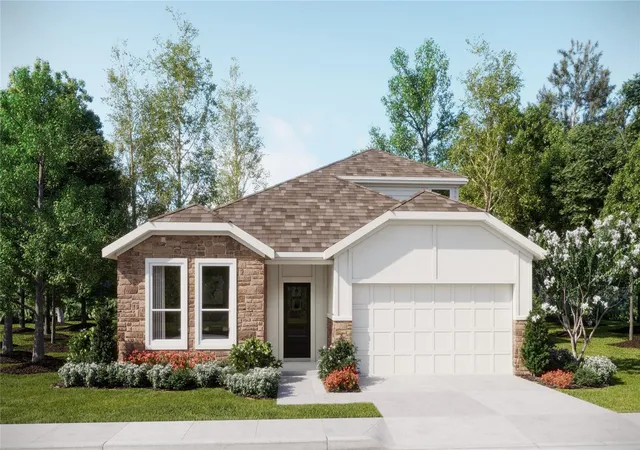
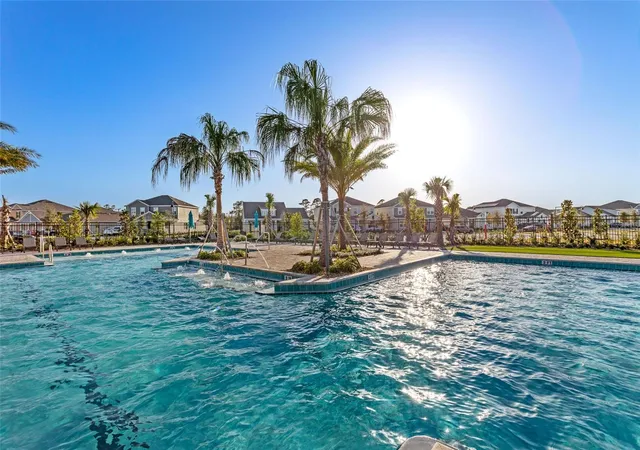
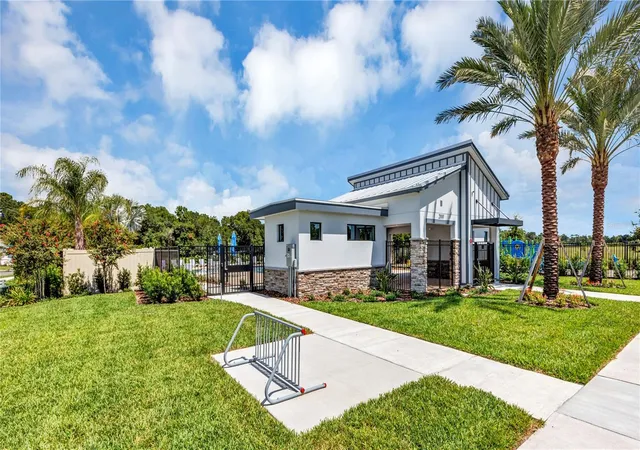
Under Construction. The Jagger has it all! This sleek new two-story home features a convenient game room on the second level, perfect for entertaining, relaxation and more. The first floor is host to an inviting open-concept layout shared between a modern kitchen, elegant dining room and comfortable family room. Three secondary bedrooms boast a private space near the front of the home off the foyer, just steps from a versatile flex space. Nestled into a private rear corner is a luxe owner’s suite that offers direct access to a full bathroom and generous walk-in closet. Each home comes with Lennar’s Everything’s Included® promise, which includes new appliances as well as quartz countertops, and more in the price of your home. Sugarloaf Ridge is one of the most modern and anticipated new communities. At Sugarloaf Ridge, EV Charging is in your garage. New R19 insulation provides for a quiet, comfortable and highly energy efficient home. LP Siding gives durability and impact resistance to your beautiful Florida home. Families can take advantage of the glorious resort-style swimming pool with restroom cabana, sports fields along with a playground and dog park! This community offers a prime location just a short drive from local entertainment, parks and recreation destinations. Close to major roadways and theme parks. What are you waiting for? Call and make an appt today.
- Houzeo last checked: 4 minutes ago
- Listing updated: November 6, 2026 at 7:01 pm
- Listing Provided by: Ben Goldstein (407) 310-7677 | LENNAR REALTY (800) 229-0611
- Source: Stellar MLS-FL as distributed by MLS GRID | MLS#: O6455712

Property Details
Status
Active
Type
Single Family Residence
No. of Stories
-
County
City
Neighborhood
--
Year Built
2026
HOA Fees
$105/mo
Finished Area
2,692 sqft
Lot Size
4,791 sqft lot
Basement Area
- sqft
MLS Name
Stellar MLS
MLS Number
O6455712
MLS Status
Active
Days on Market
1

Continue Your Journey in App
Find your dream home, receive real-time updates, and many more!
Continue Your Journey in App
Find your dream home, receive real-time updates, and many more!
Location
HOA Management
Zeal Community Mgmt. / Michael Hatton
HOA Fees
$105/ Monthly
Amenities
 Amenities and services may be covered by one or multiple associations and service providers.
 Internet
 Maintenance
 Basket Ball
 Pool
 Park Playground
 Sports Court
Escrow Reserves Fund
Recreational Facilities
Disclaimer: Amenities are based on third-party information and may vary; buyers must independently verify all amenities, as information is deemed reliable but not guaranteed.
Facts & Features
Rooms
Bedrooms & bathrooms
Bedrooms: 4
Bathrooms: 3
Great Room
Level: First
Area: 272.00 Square Feet
Dimensions: 16x17
Kitchen
Level: First
Area: 140.00 Square Feet
Dimensions: 14x10
Primary Bedroom
Level: First
Area: 196.00 Square Feet
Dimensions: 14x14
Bedroom 2
Level: First
Area: 121.00 Square Feet
Dimensions: 11x11
Bedroom 3
Level: First
Area: 132.00 Square Feet
Dimensions: 12x11
Bedroom 4
Level: First
Area: 144.00 Square Feet
Dimensions: 12x12
Dining Room
Level: First
Area: 136.00 Square Feet
Dimensions: 8x17
Office
Level: First
Area: 154.00 Square Feet
Dimensions: 14x11
Balcony/Porch/Lanai
Level: First
Area: 120.00 Square Feet
Dimensions: 20x6
Game Room
Level: Second
Area: 306.00 Square Feet
Dimensions: 18x17
Interior
Sewer
Public Sewer
Exterior Features
Sidewalk
Cooling
Central Air
Interior Features
In Wall Pest System
Flooring
Carpet, Luxury Vinyl
Heating
Central, Electric
Appliances
Dishwasher, Disposal, Dryer, Microwave, Range, Refrigerator, Washer
Construction
Year Built
Year Built: 2026
Home type
Single Family Residence
Foundation Details
Slab
Roof
Shingle
Construction Materials
Hardi Plank Type, Other, Frame
Property Condition
Under Construction
Utilities & Energy
Laundry Features
Inside
Parking Features
Driveway, Garage Door Opener
Security Features
Security System Owned, Smoke Detector(s)
Water Source
Public
Association Amenities
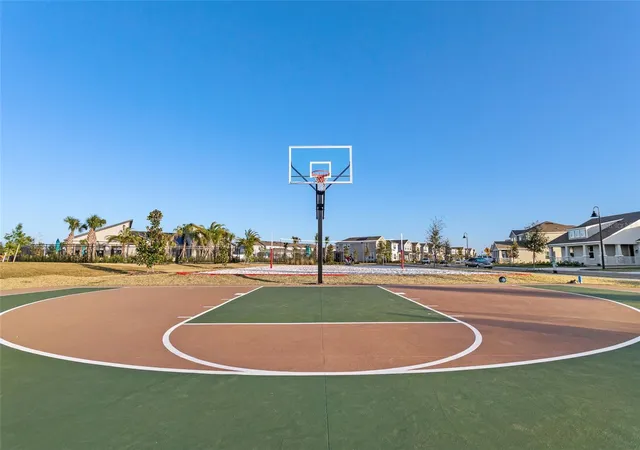
Basketball Court, Pickleball Court(s), Playground, Pool
Utilities
Cable Available, Cable Connected, Electricity Available, Electricity Connected, Fiber Optics, Underground Utilities
Other Features
Vegetation
Trees/landscaped
Lot Features
Paved, Private
Community Features
Dog Park, No Truck/rv/motorcycle Parking, Playground, Pool, Street Lights
Subdivision Name
Sugarloaf 55s
Price History
| Date | Event | Price |
|---|---|---|
11/06/2026 Source: | Listed for Sale | $501,740 $186/sqft |

Nearby Homes
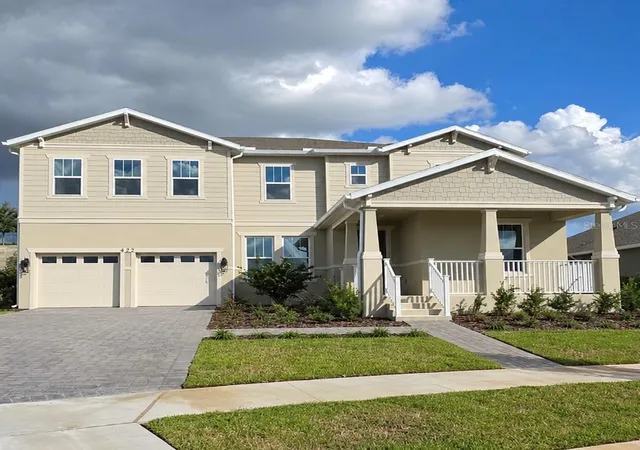
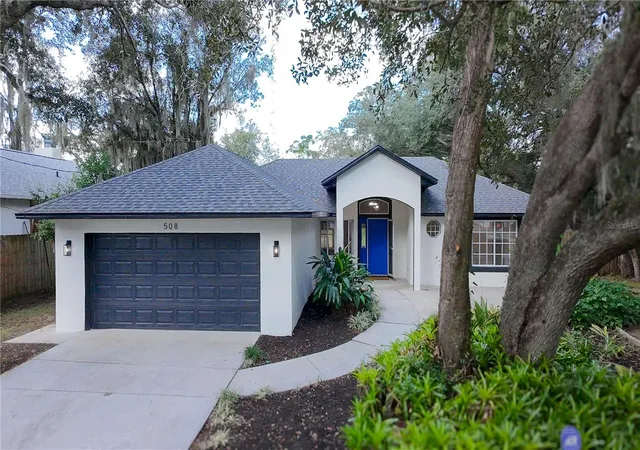
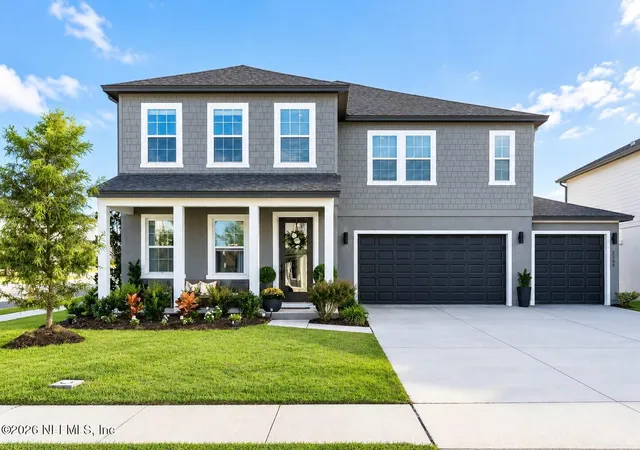

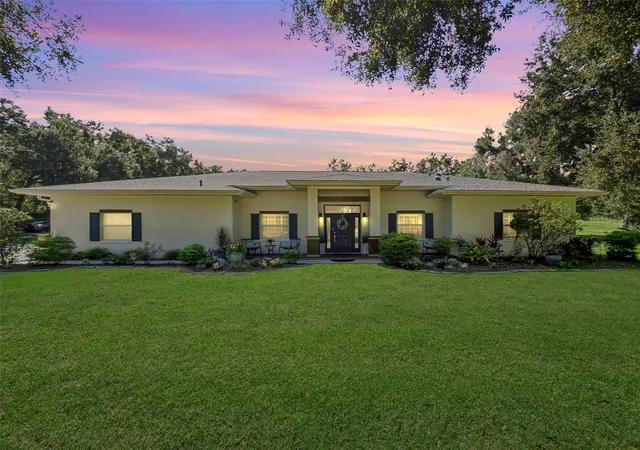
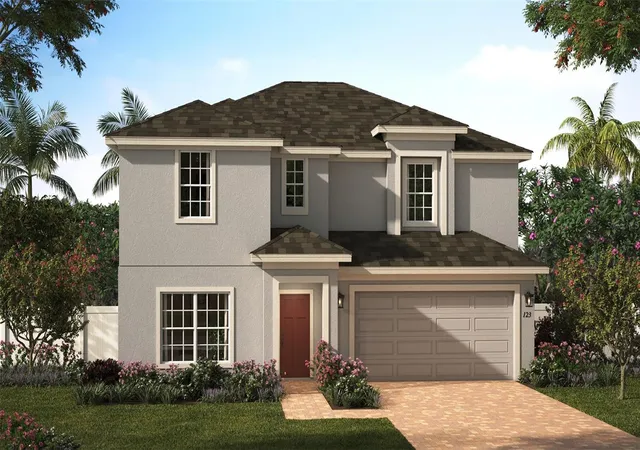
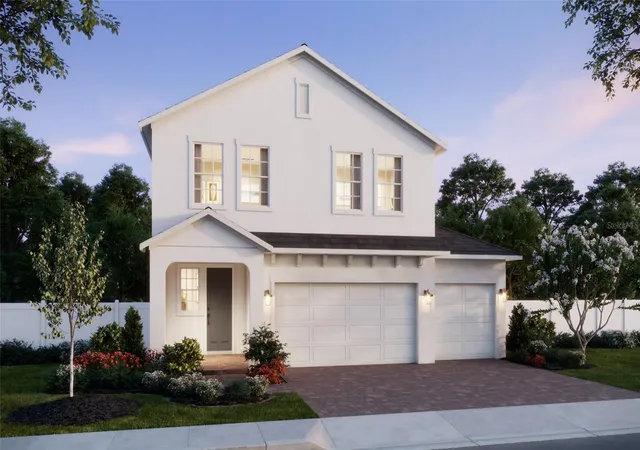
Find Homes by Property Features in Clermont, FL
Nearby New Homes For Sale

Based on information from Stellar MLS® through Nov 07, 2026, 02:15AM as submitted to and distributed by MLS GRID. All data is obtained from various sources and may not have been verified by the broker or MLS GRID. Supplied Open House Information is subject to change without notice. All information should be independently reviewed and verified for accuracy. Properties may or may not be listed by the office/agent presenting the information. IDX information is provided exclusively for consumers’ personal non-commercial use. It may not be used for any purpose other than to identify prospective properties consumers may be interested in purchasing. The data is deemed reliable but is not guaranteed by MLS GRID. The use of the MLS GRID Data may be subject to an end-user license agreement prescribed by the Member Participant’s applicable MLS, if any, and as amended from time to time. © 2026 Stellar MLS. All Rights Reserved.
 Advertising Broker: Fred McGill | Simple Showing, Inc
