- Overview
- Description
- Property Details
- Location
- Facts & Features
- Getting Around
- Nearby Homes


Street View
$589,000
Monthly Est:$2,932
 4 Beds
 3 Baths
2 full baths + 1 half bath
 2,542sqft
1920 Hampton Rd, Rocky River, OH 44116
$589,000
$2,932/moEst:
Get Pre-Approved
Single Family Residence
Built in 1967
$-- HOA
0.13 acre lot
$232/sq.ft
Description
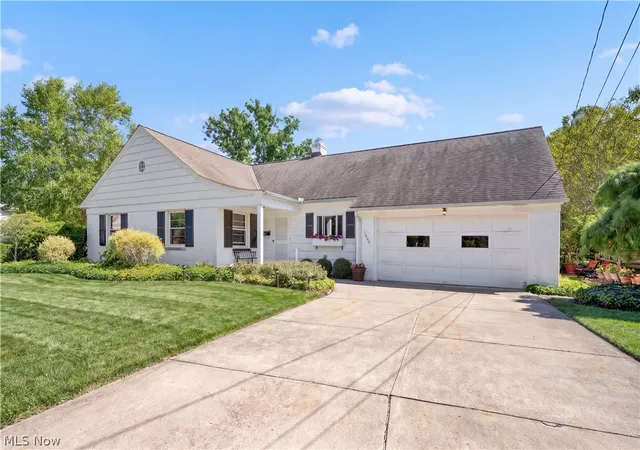
Discover a magazine-worthy property in River’s welcoming Library Neighborhood central to everything wonderful about Rocky River! While this home's aesthetics furnish a visual feast it ALSO boasts costly capital improvements - from the new roof to a waterproofed basement! Savor rare, old-world craftmanship & scrupulous attention to detail at every turn! The 1st Flr showcases a perfectly hued, premium engineered hardwood flooring throughout that creates an inviting palette on which to showcase a parade of tasteful lighting, well appointed rooms & a DAZZLING KITCHEN that boasts all the trappings of elevated décor: an abundance of bright & beautiful soft close cabinetry w/elegant pulls, flawless quartz counters, picturesque backsplash & uniquely striking wall tile & premium stainless steel appliances. Formal Dining Rm. FIRST FLR LAUNDRY/Mudroom with generous storage and modern utility sink. A beautiful HALF BATH is nearby & steps from the west entry. The 17'x7' patio is perfect for outdoor relaxation, & the yard is just large enough to make lawncare a short-lived engagement, not a grueling vocation. Upstairs are 4 Expansive BR’s including a Primary BR w/ a true “ensuite,” private & delightful new Full Bath w/a cavernous vanity, double sinks / mirrors & contemporary lighting! All 3 Baths have been reinvented & showcase hand laid and precision tilework, eye candy lighting and upscale finishes. Relish the flawless refinished oak hardwood flooring on the staircase and upper floors. Well-sized BR’s & closets. Inviting, waterproofed full basement (w/transferable warranty) & new plush carpeting. Youthful mechanicals & sparkling clean replacement windows. New full tear-off roof on home & garage. "A+" location minutes to River’s best destinations. River Elite, the powerhouse behind this transformation, exclusively brings to market one or two properties each year on account of their strict adherence to exacting construction standards…so land this one before someone else does!
- Houzeo last checked: 3 hours ago
- Listing updated: September 21, 2026 at 2:03 pm
- Listing Provided by: Christina Carpadis (216) 215-4232 DRE #2002020691 | RE/MAX Above & Beyond (440) 835-7200
- Source: MLS Now-OH | MLS#: 5245479

Property Details
Status
Active Under Contract
Type
Single Family Residence
No. of Stories
2
County
City
Neighborhood
--
Year Built
1967
HOA Fees
-
Finished Area
2,542 sqft
Lot Size
0.13 acre lot
Basement Area
- sqft
MLS Name
MLS Now
MLS Number
5245479
MLS Status
Contingent
Days on Market
21
Cumulative Days on Market
4

Continue Your Journey in App
Find your dream home, receive real-time updates, and many more!
Download App
Continue Your Journey in App
Find your dream home, receive real-time updates, and many more!
Location
Facts & Features
Rooms
Bedrooms & bathrooms
Bedrooms: 4
Bathrooms: 3
Bedroom
Level: Second
Area: 143.00 Square Feet
Dimensions: 13 x 11
Bathroom
Level: First
Area: 15.00 Square Feet
Dimensions: 5 x 3
Office
Level: Lower
Area: 120.00 Square Feet
Dimensions: 12 x 10
DiningRoom
Level: First
Area: 121.00 Square Feet
Dimensions: 11 x 11
Laundry
Level: First
Area: 35.00 Square Feet
Dimensions: 7 x 5
LivingRoom
Level: First
Area: 228.00 Square Feet
Dimensions: 19 x 12
Recreation
Level: Lower
Area: 408.00 Square Feet
Dimensions: 24 x 17
PrimaryBedroom
Level: Second
Area: 156.00 Square Feet
Dimensions: 13 x 12
UtilityRoom
Level: Lower
Area: 256.00 Square Feet
Dimensions: 16 x 16
Bedroom
Level: Second
Area: 144.00 Square Feet
Dimensions: 12 x 12
Bathroom
Level: Second
Area: 28.00 Square Feet
Dimensions: 7 x 4
Bedroom
Level: Second
Area: NaN Square Feet
Dimensions: 13 x ND
PrimaryBathroom
Level: Second
Area: 56.00 Square Feet
Dimensions: 8 x 7
Kitchen
Level: First
Area: 143.00 Square Feet
Dimensions: 13 x 11
Interior
Heating
Forced Air, Gas
Sewer
Public Sewer
Cooling
Central Air
Construction
Year Built
Year Built: 1967
Home type
Single Family Residence
Roof
Asphalt, Fiberglass
Construction Materials
Brick, Wood Siding
Architectural Style
Colonial
Utilities & Energy
Water Source
Public
Laundry Features
Main Level
Basement
Partially Finished
Parking Features
Detached, Garage
Other Features
Disclosures
Principal Is Real Estate Licensed
Patio And Porch Features
Porch, Screened
Price History
| Date | Event | Price |
|---|---|---|
09/21/2026 Source: | Contingent (Active Under Contract) | $589,000 $232/sqft |
09/17/2026 Source: | Listed for Sale | $589,000 $232/sqft |

Nearby Homes


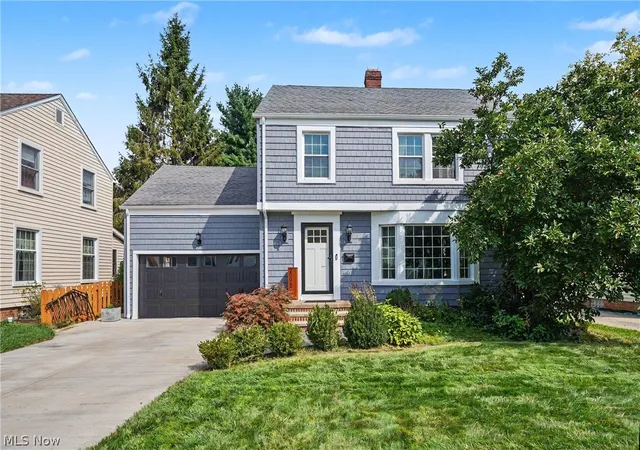
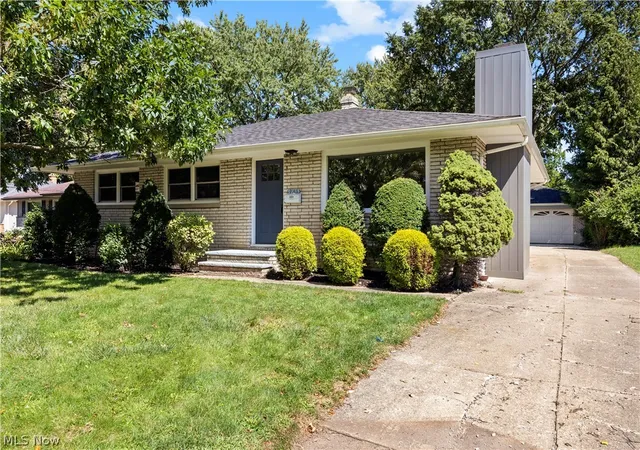


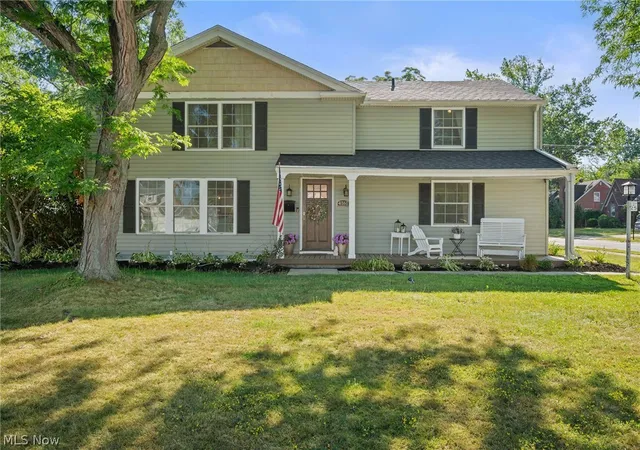
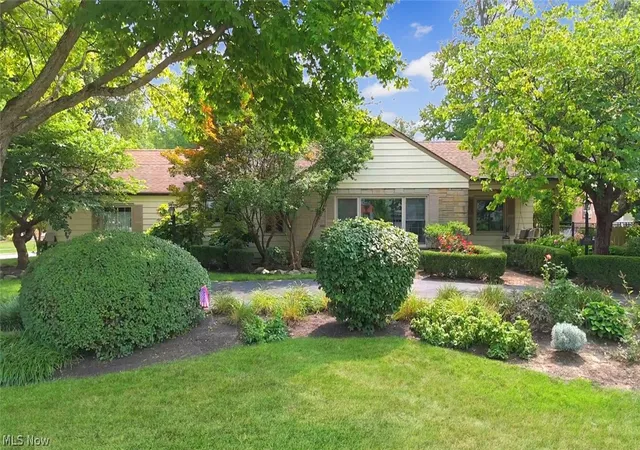
Find Homes by Property Features in Rocky River, OH

Based on information from the Board/Association of REALTORS® (alternatively, from the Service) through Oct 09, 2026, 02:30PM. The data relating to real estate for sale on this website comes in part from the Internet Data Exchange program of MLS Now. Real estate listings held by brokerage firms other than Houzeo are marked with the Internet Data Exchange logo and detailed information about them includes the name of the listing broker(s). This website may not include listings or property addresses of sellers who have directed their listing brokers to withhold their listing or their property address from display on the Internet. Information is provided exclusively for personal, non-commercial use, and may not be used for any purpose other than to identify prospective properties consumers may be interested in purchasing. All information deemed reliable but not guaranteed. Houzeo participates in MLS Now IDX program, allowing us to display other IDXP’s’ listings on our website. However, Houzeo does not display the entire MLS Now IDX database on this website. The listings of some real estate brokerage firms have been excluded. The photos may be altered, edited, enhanced or virtually staged. © 2026 Multiple Listing Service, Inc. All Rights Reserved
 Advertising Broker: Nicholas Huscroft | Chosen Realty