- Overview
- Description
- Property Details
- Location
- Facts & Features
- Getting Around
- Nearby Homes



$297,000
Monthly Est:$1,478
 3 Beds
 2 Baths
2 full baths
 1,508sqft
1920 Harcum Way, South Side, PA 15203
$297,000
$1,478/moEst:
Get Pre-Approved
Single Family Residence
Built in 1900
$-- HOA
0.03 acre lot
$197/sq.ft
Description
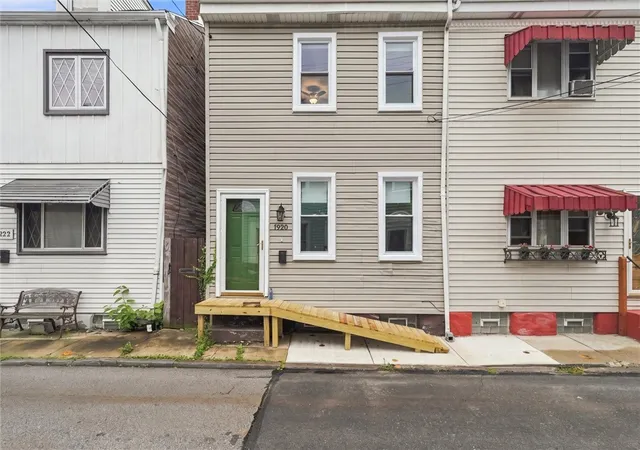
Finding a property in the Southside that gives you actual living space and privacy can be a challenge. This three-bedroom, two-bathroom home sits on a lower-traffic one-way street, keeping you incredibly close to the restaurants and retail on East Carson Street without the constant noise right outside your front door.
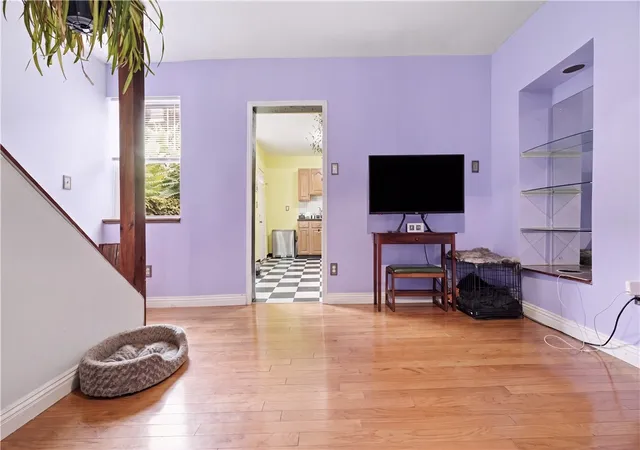
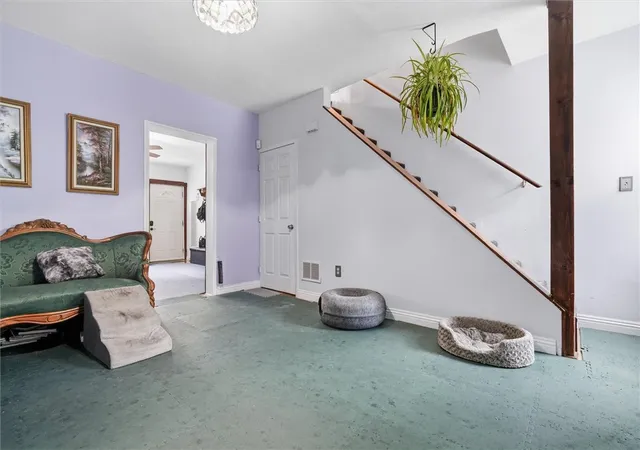
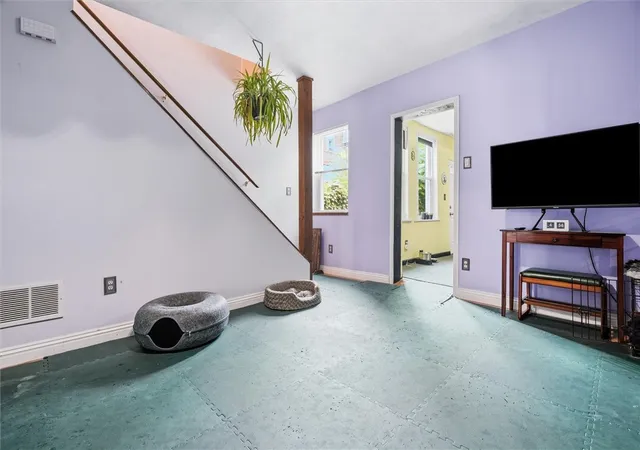
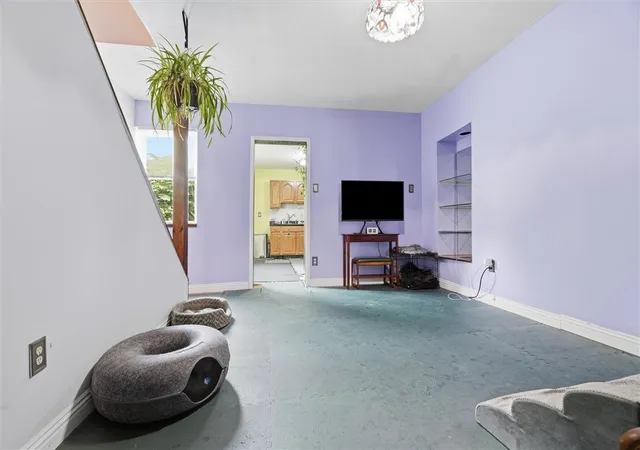
The main floor features tall ceilings and original flooring, currently protected by foam mats but fully intact underneath. A decorative fireplace with exposed brick anchors the front room, giving you the flexibility to use it as a large dining space or a main living room. In the back, the kitchen provides solid counter space with black Formica, a double-bowl sink, and a gas stove.
From the kitchen, step straight out into a private, poured-concrete courtyard. Because it backs up directly to a neighboring building, you get total privacy from the alley behind the house.
Upstairs, the two main bedrooms connect through a shared Jack-and-Jill bathroom equipped with a full tub and tile surround. If you work from home, the finished third floor is completely separated from the lower levels. It features angled ceilings, recessed lighting, and dormer storage, making it a quiet office or an extra bedroom.
The unfinished basement has a poured concrete floor and a concrete-sealed stone foundation for dry storage. You also get the benefit of a first-floor laundry setup and a second full bathroom with a standup shower on the main level. Major mechanical updates include a new central AC system, replacement vinyl windows, new light fixtures, and a newer water heater.
Search for "1920 Harcum Way" on YouTube for a full 15+ minute guided walkthrough video tour.
- Houzeo last checked: 14 minutes ago
- Listing updated: August 31, 2026 at 2:31 am
- Listing Provided by: Mylasia Sherrell (412) 415-1115 DRE #RS366838 | RIVER POINT REALTY, LLC (412) 415-1115
- Source: West Penn MLS-PA | MLS#: 1769672

Property Details
Status
Active
Type
Single Family Residence
No. of Stories
2
County
City
Neighborhood
--
Year Built
1900
HOA Fees
-
Finished Area
1,508 sqft
Lot Size
0.03 acre lot
Basement Area
- sqft
MLS Name
West Penn MLS
MLS Number
1769672
MLS Status
Active
Days on Market
54

Continue Your Journey in App
Find your dream home, receive real-time updates, and many more!
Download App
Continue Your Journey in App
Find your dream home, receive real-time updates, and many more!
Location
Facts & Features
Rooms
Bedrooms & bathrooms
Bedrooms: 3
Bathrooms: 2
Laundry
Level: Main
Bedroom3
Level: Upper
Area: 195.00 Square Feet
Dimensions: 15X13
Bedroom2
Level: Upper
Area: 165.00 Square Feet
Dimensions: 15X11
PrimaryBedroom
Level: Upper
Area: 210.00 Square Feet
Dimensions: 15X14
FamilyRoom
Level: Upper
Area: 195.00 Square Feet
Dimensions: 15X13
Kitchen
Level: Main
Area: 156.00 Square Feet
Dimensions: 13X12
DiningRoom
Level: Main
Area: 165.00 Square Feet
Dimensions: 15X11
LivingRoom
Level: Main
Area: 210.00 Square Feet
Dimensions: 15X14
Interior
Sewer
Public Sewer
Cooling
Central Air
Flooring
Ceramic Tile, Hardwood
Heating
Forced Air, Gas
Appliances
Some Gas Appliances, Dryer, Dishwasher, Microwave, Refrigerator, Stove, Washer
Construction
Year Built
Year Built: 1900
Home type
Single Family Residence
Property Condition
Resale
Roof
Asphalt
Architectural Style
Row House, Two Story
Construction Materials
Frame
Utilities & Energy
Water Source
Public
Basement
Interior Entry, Unfinished
Pool Features
None
Fireplace Features
Decorative
Parking Features
On Street
Other Features
Community Features
Public Transportation
Price History
| Date | Event | Price |
|---|---|---|
08/17/2026 Source: | Listed for Sale | $315,000 +6.06% $209/sqft |
08/17/2026 Source: | Price Increased | $297,000 +8.00% $197/sqft |
01/20/2026 Source: | Sold | $275,000 -6.78% $182/sqft |
12/25/2025 Source: | Pending | $295,000 $196/sqft |
12/04/2025 Source: | Listed for Sale | $295,000 $196/sqft |

Show more
Nearby Homes




Find Homes by Property Features in South Side, PA
Nearby New Homes For Sale

Based on information from the West Penn Mutli-List, INC through Oct 11, 2026, 03:30AM. Information is provided exclusively for consumers’ personal, non-commercial use and may not be used for any purpose other than to identify prospective properties consumers may be interested in purchasing. Information is deemed reliable but not guaranteed. © 2026 West Penn Multi-List, Inc. All Rights Reserved.
 Advertising Broker: Daniel Demers | Sell Your Home Services