- Overview
- Description
- Property Details
- Location
- Facts & Features
- Getting Around
- Nearby Homes



$1,500,000
Monthly Est:$7,466
 3 Beds
 3 Baths
3 full baths
 2,656sqft
1920 NW 16th Street, Crystal River, FL 34428
$1,500,000
$7,466/moEst:
Get Pre-Approved
Single Family Residence
Built in 2008
$-- HOA
24,105 sqft lot
$565/sq.ft
Description
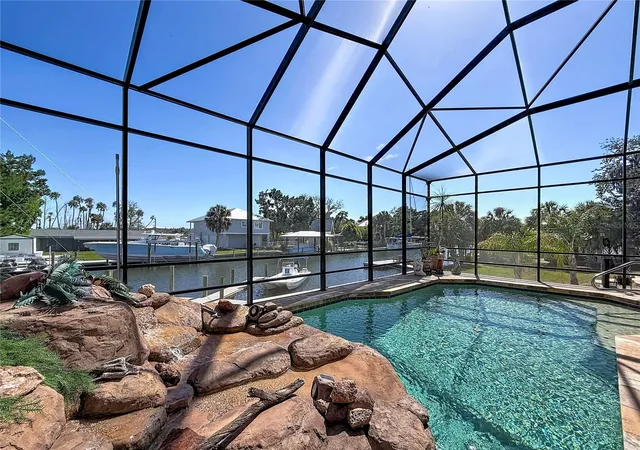
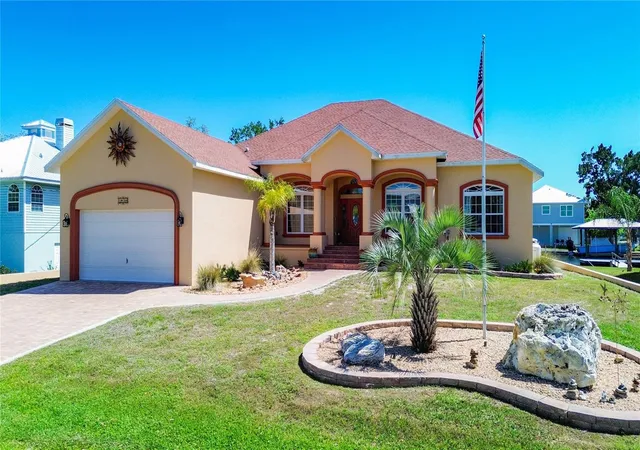
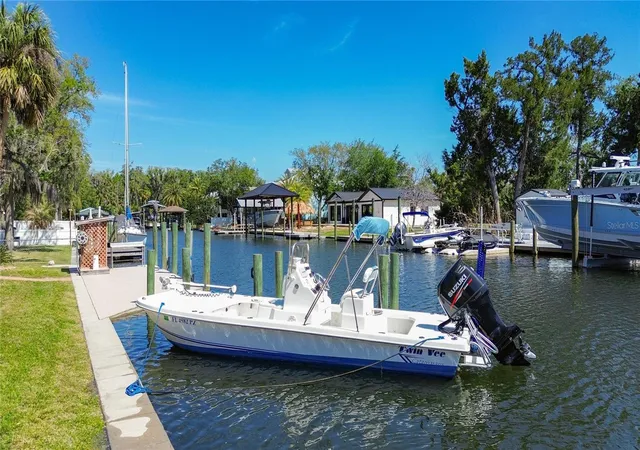
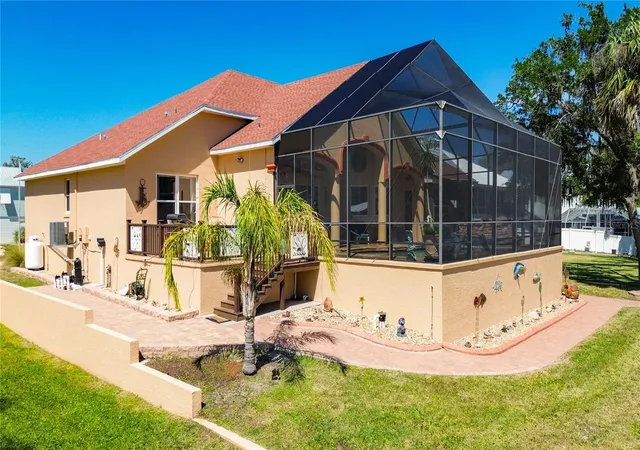
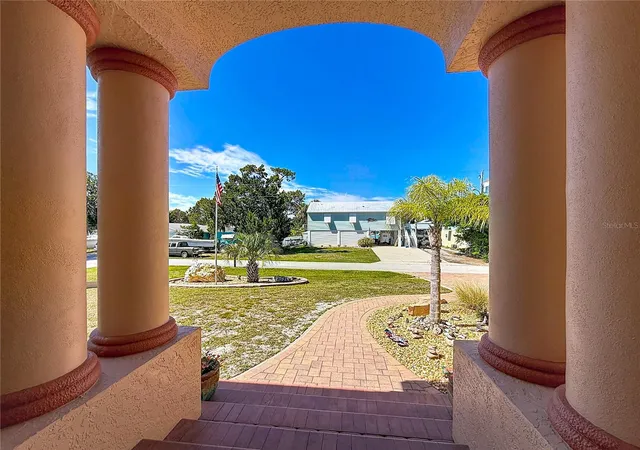
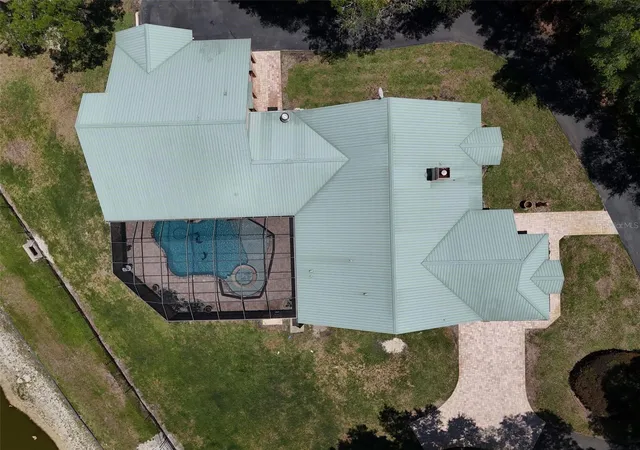
MOTIVATED SELLER!!- DEEP WATER CANALS. NO BRIDGE. Price per sqft includes the 2,000 SQFT detached garage. A rare combination of space, waterfront, and functionality—this property truly stands in a class of its own. Welcome to this exceptional 3-bedroom, 3-bathroom custom pool home with a dedicated office, perfectly situated on a rare double lot. Offering over 2,600 square feet of thoughtfully designed living space, this home combines quality construction, efficiency, and comfort. The open floor plan is filled with natural light and features fully insulated walls and attic for added energy efficiency and sound control. The living area sits at 12.6" elevation. The spacious great room showcases floor-to-ceiling windows with beautiful water views, creating a seamless connection between indoor and outdoor living. Designed with accessibility in mind, the front door and most interior doorways are handicap accessible, providing ease of movement throughout the home. The kitchen is well-appointed with premium appliances, custom cabinetry, and a large island ideal for entertaining. Sliding glass doors lead to a private outdoor setting complete with a sparkling pool, mature landscaping, and expansive water views—perfect for relaxing or hosting guests. Enjoy approximately 160 feet of waterfrontage, complete with a seawall and two boat docks, offering plenty of space for boating, fishing, and waterfront enjoyment. A standout feature of the property is the 50x40 detached garage with 14+ foot ceilings, offering ample space for a 45-foot RV, multiple vehicles, airboats, tower boats or workshop use. The garage is equipped with both 50-amp and 200-amp service. Elevated shelving in both garages provides added protection. Recent updates include a new roof, new pool pump, microwave, two AC units (one new with a 10-year warranty), and fresh exterior paint completed in January of 2025. Home also features a gas water heater. Located in a peaceful setting away from the hustle and bustle of the bay, yet conveniently just 15 minutes from the area’s renowned springs and manatee sanctuary, as well as 15 minutes to the Gulf of Mexico. Optional HOA provides access to a private boat ramp. If you’ve been waiting for space, waterfront, and quality all in one—this is the one worth seeing in person. Living area never flooded
- Houzeo last checked: 9 minutes ago
- Listing updated: October 6, 2026 at 3:42 pm
- Listing Provided by: Lisa VanDeBoe (352) 634-0129 | PLANTATION REALTY, INC. (352) 795-0784
- Source: Stellar MLS-FL | MLS#: TB8500334

Property Details
Status
Active
Type
Single Family Residence
No. of Stories
-
County
City
Neighborhood
--
Year Built
2008
HOA Fees
-
Finished Area
2,656 sqft
Lot Size
24,105 sqft lot
Basement Area
- sqft
MLS Name
Stellar MLS
MLS Number
TB8500334
MLS Status
Active
Days on Market
169
Cumulative Days on Market
345

Continue Your Journey in App
Find your dream home, receive real-time updates, and many more!
Download App
Continue Your Journey in App
Find your dream home, receive real-time updates, and many more!
Location
Facts & Features
Rooms
Bedrooms & bathrooms
Bedrooms: 3
Bathrooms: 3
Kitchen
Level: First
Primary Bedroom
Level: First
Great Room
Level: First
Interior
Flooring
Carpet, Ceramic Tile
Heating
Heat Pump
Appliances
Bar Fridge, Convection Oven, Dishwasher, Disposal, Microwave, Refrigerator
Cooling
Central Air
Exterior Features
Lighting, Outdoor Shower, Private Mailbox, Storage
Interior Features
Ceiling Fans(s), Crown Molding, Eat In Kitchen, High Ceilings, Kitchen/family Room Combo, Open Floorplan, Primary Bedroom Main Floor, Stone Counters, Thermostat, Tray Ceiling(s), Walk In Closet(s), Window Treatments
Sewer
Public Sewer
Construction
Year Built
Year Built: 2008
Home type
Single Family Residence
Construction Materials
Block, Concrete
Property Condition
Completed
Foundation Details
Stem Wall
Architectural Style
Custom, Elevated
Roof
Shingle
Utilities & Energy
Water Source
Public
Parking Features
Garage Door Opener, Rv Garage, Workshop In Garage
Laundry Features
Inside
Utilities
Cable Connected, Electricity Connected, Public, Sewer Connected, Water Connected
Pool Features
Gunite, In Ground, Screen Enclosure
Other Features
Vegetation
Mature Landscaping
Patio And Porch Features
Covered, Front Porch, Rear Porch, Screened
Lot Features
City Limits, Landscaped, Near Golf Course, Near Marina, Private, Sloped, Paved
Subdivision Name
Woodland Estates Unit 02
Price History
| Date | Event | Price |
|---|---|---|
09/11/2026 Source: | Price Decreased | $1,525,000 -1.61% $574/sqft |
08/28/2026 Source: | Price Decreased | $1,550,000 -1.59% $584/sqft |
08/14/2026 Source: | Price Decreased | $1,575,000 -1.56% $593/sqft |
08/05/2026 Source: | Price Decreased | $1,600,000 -2.97% $602/sqft |
07/01/2026 Source: | Price Increased | $1,649,000 +9.93% $621/sqft |

Show more
Nearby Homes


Find Homes by Property Features in Crystal River, FL

Based on information from Stellar MLS® through Oct 08, 2026, 10:30PM as submitted to and distributed by MLS GRID. All data is obtained from various sources and may not have been verified by the broker or MLS GRID. Supplied Open House Information is subject to change without notice. All information should be independently reviewed and verified for accuracy. Properties may or may not be listed by the office/agent presenting the information. IDX information is provided exclusively for consumers’ personal non-commercial use. It may not be used for any purpose other than to identify prospective properties consumers may be interested in purchasing. The data is deemed reliable but is not guaranteed by MLS GRID. The use of the MLS GRID Data may be subject to an end-user license agreement prescribed by the Member Participant’s applicable MLS, if any, and as amended from time to time. © 2026 Stellar MLS. All Rights Reserved.
 Advertising Broker: Fred McGill | Simple Showing, Inc