- Overview
- Description
- Property Details
- Location
- Facts & Features
- Getting Around
- Nearby Homes

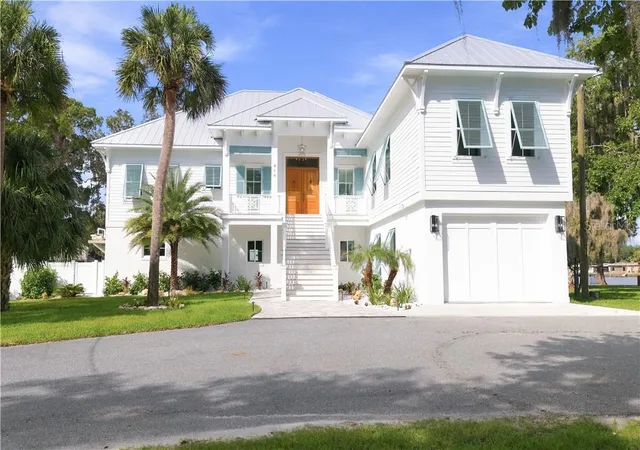


$4,400,000
Monthly Est:$21,900
 5 Beds
 4 Baths
4 full baths
 3,604sqft
414 NW 8th Avenue, Crystal River, FL 34428
$4,400,000
$21,900/moEst:
Get Pre-Approved
Single Family Residence
Built in 2026
$-- HOA
10,407 sqft lot
$1,221/sq.ft
Description
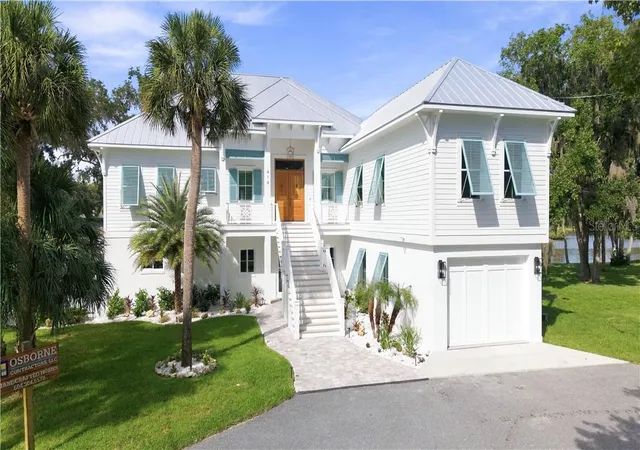
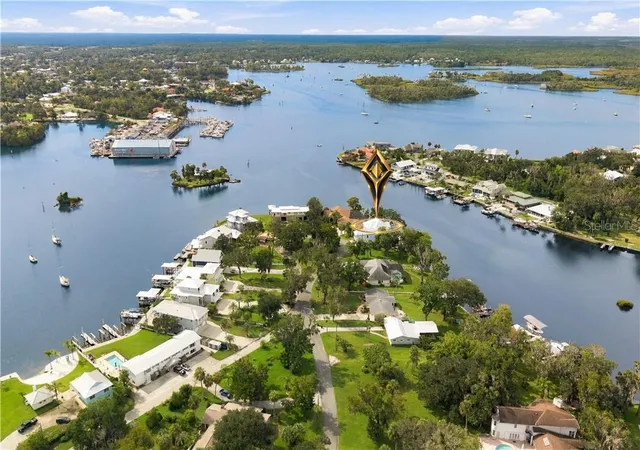
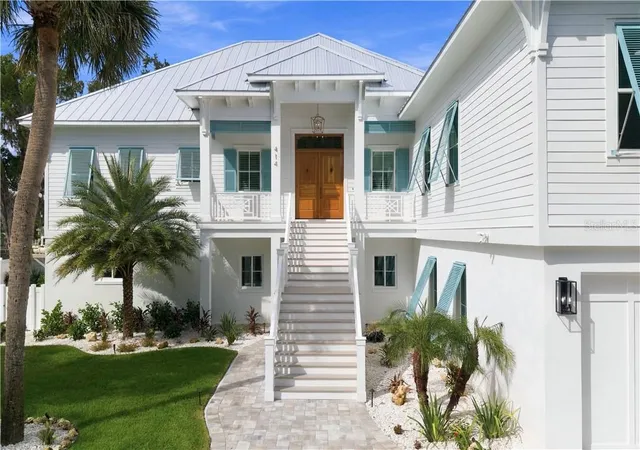
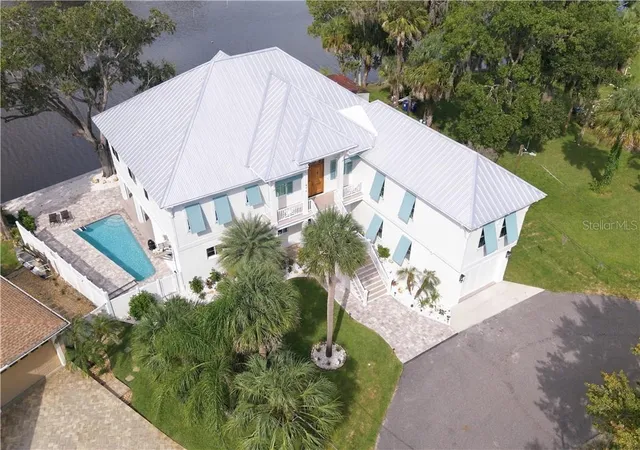
Discover a truly exceptional expression of luxury waterfront living in the heart of Crystal River! Recently completed with exceptional custom craftsmanship, distinctive Art Deco-inspired design, and extensive upgrades, this extraordinary residence delivers the wow factor today’s waterfront buyers are searching for. The interior showcases luxury vinyl plank flooring, custom tile, solid wood doors, soft-close cabinetry, custom lighting, detailed ceilings, and a stunning handmade staircase with custom molding and railing. A tiled fireplace, custom built-in wood bookcase and art display, second-story loft, custom balcony, and elevator add character and convenience throughout. The beautifully appointed kitchen features quartz countertops, high-end appliances, a farmhouse sink, pot filler, custom tiled range hood, under-cabinet lighting, soft-close cabinetry, walk-in pantry, and separate prep and entertainment sink. The primary suite offers California-style closets with wardrobe lift and a luxurious bathroom featuring dual vanities, custom tile, soaking tub, rain showerhead, and separate water closet. Outdoor living takes center stage with a stunning Art Deco-style pool, decorative landscaping, pavers, PVC vinyl decking, PVC handrails and porches, and electric roll-down screens. Waterfront amenities include a boathouse with cut-in and lift, floating dock, and rooftop sundeck, creating an incredible setting for boating, fishing, entertaining, and enjoying beautiful Crystal River. Significant improvements include a recently raised home, elevated first-floor construction and mechanical equipment, water-resistant and waterproof first-floor finishes (excluding appliances), impact windows and doors, aluminum shutters, metal standing-seam roof, foam insulation, new electrical system, and two new A/C systems, one serving each floor. A newly completed Elevation Certificate is provided. An extra-large garage with new doors and motors provides additional functionality. Located less than a mile from historic downtown Crystal River, this exceptional property offers convenient access to local restaurants, waterfront dining, bars, shops, galleries, and community events. Enjoy the spring-fed waters of Kings Bay, Three Sisters Springs, Hunter Springs Park, Kings Bay Park, Pete's Pier Marina, Crystal River Preserve State Park, Fort Island Gulf Beach, boating, kayaking, paddleboarding, fishing, scalloping, and the area's famous manatees. Golf-cart-friendly neighborhood to the relaxed coastal lifestyle, and there is no HOA. From afternoons by the pool to sunset gatherings on the rooftop sundeck and days exploring the waterways, this remarkable property combines custom luxury, extensive upgrades, distinctive design, and the waterfront lifestyle buyers dream of finding in Crystal River! This property is truly one-of-one, schedule a private showing today!
- Houzeo last checked: 12 minutes ago
- Listing updated: November 5, 2026 at 11:48 am
- Listing Provided by: Amy Messer (352) 601-0839 , Riley Messer | MEEK REAL ESTATE SALES, LLC (352) 364-4132
- Source: Stellar MLS-FL as distributed by MLS GRID | MLS#: CC858761

Property Details
Status
Active
Type
Single Family Residence
No. of Stories
2
County
City
Neighborhood
--
Year Built
2026
HOA Fees
-
Finished Area
3,604 sqft
Lot Size
10,407 sqft lot
Basement Area
- sqft
MLS Name
Stellar MLS
MLS Number
CC858761
MLS Status
Active
Days on Market
13
Cumulative Days on Market
12

Continue Your Journey in App
Find your dream home, receive real-time updates, and many more!
Continue Your Journey in App
Find your dream home, receive real-time updates, and many more!
Location
Facts & Features
Rooms
Bedrooms & bathrooms
Bedrooms: 5
Bathrooms: 4
Living Room
Level: Second
Kitchen
Level: Second
Primary Bedroom
Level: Second
Interior
Heating
Heat Pump
Interior Features
Coffered Ceiling(s), Tray Ceiling(s), Vaulted Ceiling(s), Stone Counters, Elevator, Open Floorplan, Walk In Closet(s), Wet Bar, Solid Wood Cabinets
Appliances
Gas Cooktop, Dishwasher, Dryer, Microwave, Range Hood, Refrigerator
Cooling
Central Air
Sewer
Public Sewer
Flooring
Tile, Concrete, Luxury Vinyl
Construction
Year Built
Year Built: 2026
Home type
Single Family Residence
Foundation Details
Slab, Pillar/post/pier, Stilt/on Piling
Roof
Metal
Property Condition
Completed
Utilities & Energy
Parking Features
Driveway
Pool Features
In Ground, Gunite, Other, Salt Water
Laundry Features
Inside
Fireplace Features
Wood Burning
Water Source
Public
Other Features
Lot Features
Cul De Sac, Level
Price History
| Date | Event | Price |
|---|---|---|
10/24/2026 Source: | Listed for Sale | $4,400,000 +417.71% $1,221/sqft |
09/02/2025 Source: | Listing Removed | $849,900 $236/sqft |
05/08/2025 Source: | Listed for Sale | $849,900 +21.41% $236/sqft |
11/22/2021 Source: | Price Increased | $700,000 +32.08% $194/sqft |
06/09/2019 Source: | Sold | $530,000 $147/sqft |

Nearby Homes
Find Homes by Property Features in Crystal River, FL
Nearby New Homes For Sale

Based on information from Stellar MLS® through Nov 06, 2026, 11:15PM as submitted to and distributed by MLS GRID. All data is obtained from various sources and may not have been verified by the broker or MLS GRID. Supplied Open House Information is subject to change without notice. All information should be independently reviewed and verified for accuracy. Properties may or may not be listed by the office/agent presenting the information. IDX information is provided exclusively for consumers’ personal non-commercial use. It may not be used for any purpose other than to identify prospective properties consumers may be interested in purchasing. The data is deemed reliable but is not guaranteed by MLS GRID. The use of the MLS GRID Data may be subject to an end-user license agreement prescribed by the Member Participant’s applicable MLS, if any, and as amended from time to time. © 2026 Stellar MLS. All Rights Reserved.
 Advertising Broker: Fred McGill | Simple Showing, Inc
