- Overview
- Description
- Property Details
- Location
- Facts & Features
- Getting Around
- Nearby Homes

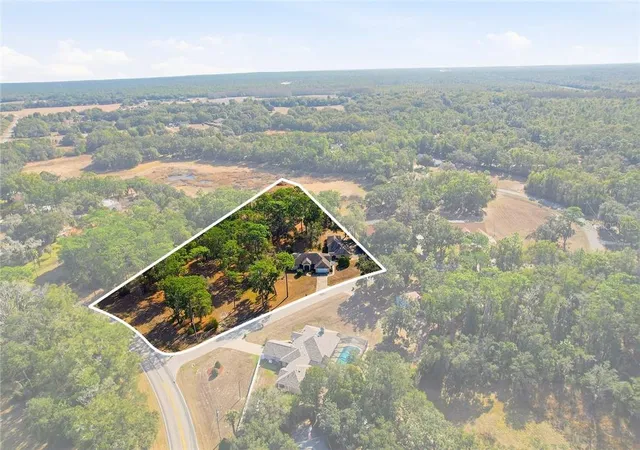

Street View
$519,000
Monthly Est:$2,583
 3 Beds
 3 Baths
2 full baths + 1 half bath
 2,004sqft
9436 W Edgar Earl Loop, Crystal River, FL 34428
$519,000
$2,583/moEst:
Get Pre-Approved
Single Family Residence
Built in 1989
$-- HOA
3.39 acres lot
$259/sq.ft
Description
ROOFING CREDIT AT CLOSING. NEW FLOORING AND INTERIOR PAINT. ****MOTIVATED SELLER****MAKE OFFER****
If you actually need space—not just a little extra, but real, usable space—this property delivers in a way most homes simply don’t.
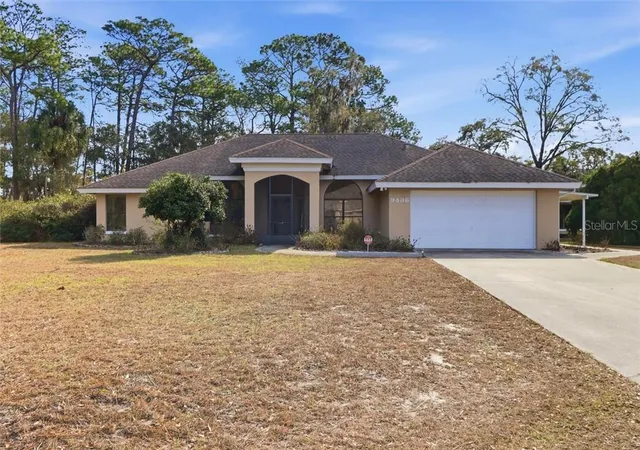
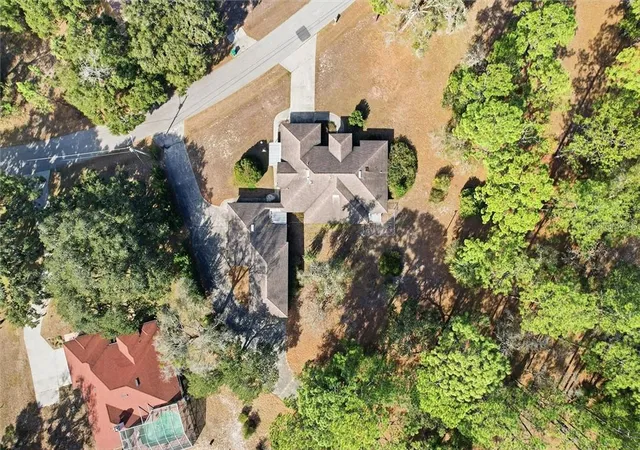
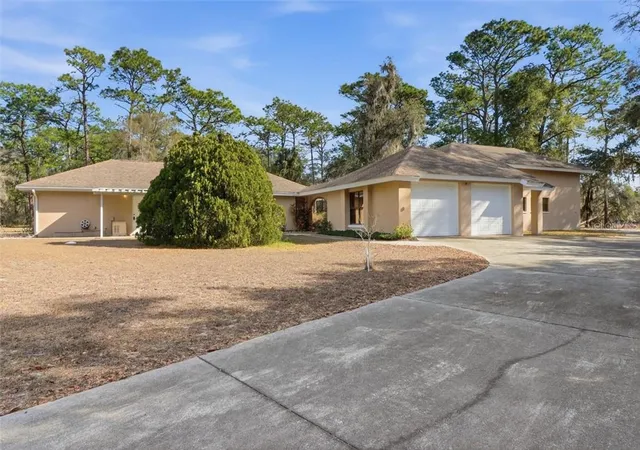
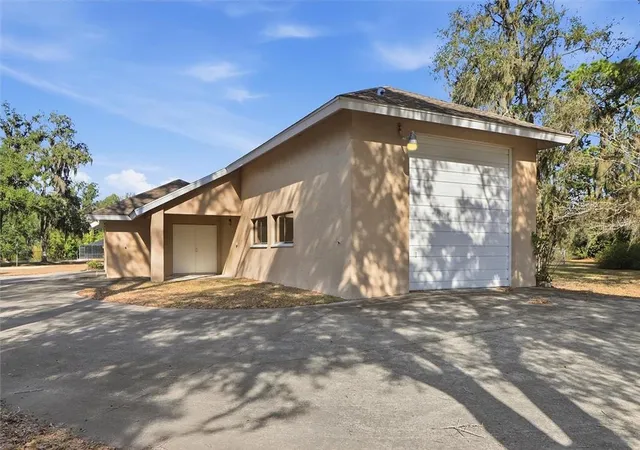
Set on 3.39 stunning acres, this well-maintained home offers comfort inside, but the real standout is the solid concrete block RV garage—a rare and highly valuable feature. This isn’t a lightweight metal structure or basic carport. It’s a durable, enclosed building designed to protect what matters. Whether you’re storing a full-size RV, multiple boats, work vehicles, or creating the ultimate workshop, this space gives you flexibility most properties can’t match. It even includes its own half bath, making it functional for long projects, guests, or serious hobby use without ever stepping into the main house.
The property is fully connected with concrete driveways linking the home with attached two-car garage, detached two-car garage, and RV garage—making access easy and clean no matter what you’re moving or storing. If you’ve been struggling to find a property that truly accommodates equipment, toys, or a home-based business, this solves that problem immediately.
Inside, the home continues to impress with a bright, open layout featuring three bedrooms, two bathrooms, skylights, formal dining, and an inviting eat-in kitchen. The primary suite offers a spacious retreat with an extra large walk-in closet and direct access to the lanai.
The enclosed glass lanai expands your living space year-round—perfect as a sunroom in cooler months or open-air relaxation space overlooking the pond when it’s warm. With multiple access points from the home, it naturally becomes a central gathering space.
Practical upgrades add even more value, including a whole-house generator with a dedicated underground propane tank and a full water filtration system—features that bring both peace of mind and everyday convenience.
- Houzeo last checked: 11 minutes ago
- Listing updated: November 6, 2026 at 7:20 pm
- Listing Provided by: Julie Vaughan (352) 220-8351 , Julie Vaughan | JV SOUTHERN REAL ESTATE LLC (352) 419-4543
- Source: Stellar MLS-FL as distributed by MLS GRID | MLS#: CC851660

Property Details
Status
Active
Type
Single Family Residence
No. of Stories
1
County
City
Neighborhood
--
Year Built
1989
HOA Fees
-
Finished Area
2,004 sqft
Lot Size
3.39 acres lot
Basement Area
- sqft
MLS Name
Stellar MLS
MLS Number
CC851660
MLS Status
Active
Days on Market
284
Cumulative Days on Market
285
Open House

Continue Your Journey in App
Find your dream home, receive real-time updates, and many more!
Continue Your Journey in App
Find your dream home, receive real-time updates, and many more!
Location
Facts & Features
Rooms
Bedrooms & bathrooms
Bedrooms: 3
Bathrooms: 3
Interior
Appliances
Dishwasher, Microwave Hood, Range, Refrigerator, Other
Window Features
Skylight(s)
Sewer
Septic Tank
Cooling
Central Air
Flooring
Carpet, Tile
Interior Features
Cathedral Ceiling(s), Eat In Kitchen, Open Floorplan, Other, Split Bedroom, Walk In Closet(s), Solid Wood Cabinets
Heating
Electric
Construction
Year Built
Year Built: 1989
Home type
Single Family Residence
Construction Materials
Stucco, Block
Roof
Shingle
Architectural Style
Ranch
Utilities & Energy
Security Features
Smoke Detector(s)
Laundry Features
Sink, Inside
Parking Features
Driveway
Other Features
Lot Features
Cleared, Corner Lot, Level, Retention Pond, Room For Pool
Price History
| Date | Event | Price |
|---|---|---|
04/19/2026 Source: | Listed for Sale | $519,000 $259/sqft |

Nearby Homes
Find Homes by Property Features in Crystal River, FL
Nearby New Homes For Sale

Based on information from Stellar MLS® through Nov 06, 2026, 11:15PM as submitted to and distributed by MLS GRID. All data is obtained from various sources and may not have been verified by the broker or MLS GRID. Supplied Open House Information is subject to change without notice. All information should be independently reviewed and verified for accuracy. Properties may or may not be listed by the office/agent presenting the information. IDX information is provided exclusively for consumers’ personal non-commercial use. It may not be used for any purpose other than to identify prospective properties consumers may be interested in purchasing. The data is deemed reliable but is not guaranteed by MLS GRID. The use of the MLS GRID Data may be subject to an end-user license agreement prescribed by the Member Participant’s applicable MLS, if any, and as amended from time to time. © 2026 Stellar MLS. All Rights Reserved.
 Advertising Broker: Fred McGill | Simple Showing, Inc
