- Overview
- Description
- Property Details
- Location
- HOA Management
- Facts & Features
- Getting Around
- Nearby Homes

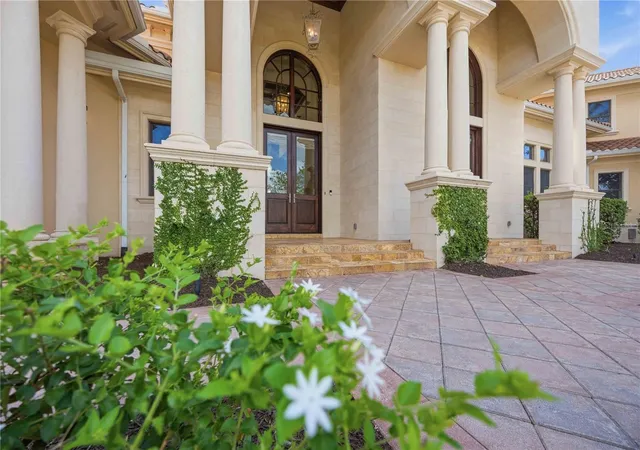


$5,399,000
Monthly Est:$26,873
 6 Beds
 8 Baths
6 full baths + 2 half baths
 11,078sqft
19208 Ganton Ave, Bradenton, FL 34202
$5,399,000
$26,873/moEst:
Get Pre-Approved
Single Family Residence
Built in 2008
$837.33/mo HOA
1.09 acres lot
$487/sq.ft
Description
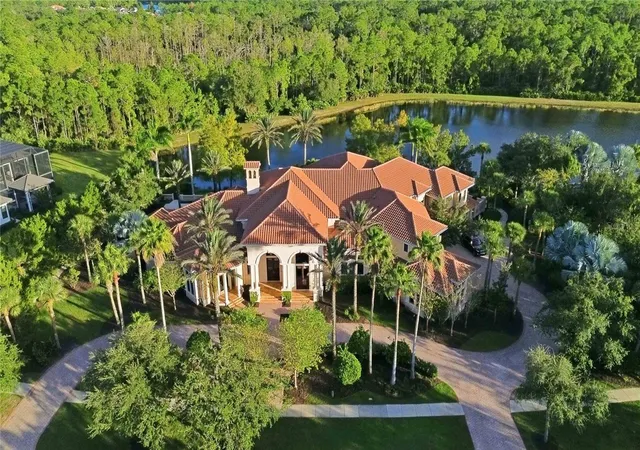
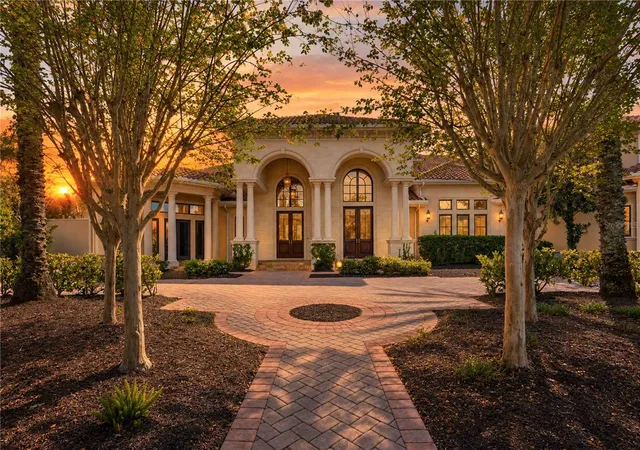
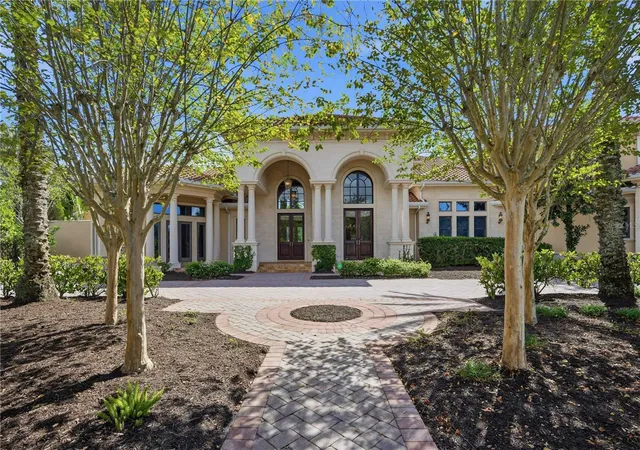
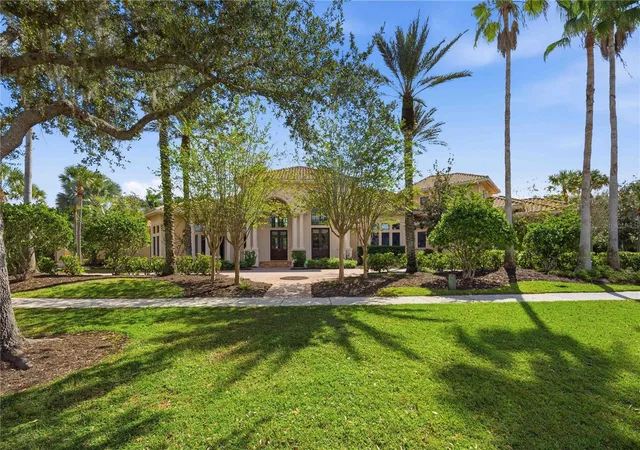
"SELLER FINANCING AVAILABLE" Welcome to 19208 Ganton Avenue, a remarkable legacy estate in The Concession, one of Bradenton's most prestigious communities. Set on more than an acre with tranquil lake and protected nature preserve views, this 11,078-square-foot residence offers an exceptional setting for multigenerational living, grand entertaining, and lasting family memories. With six bedrooms, six full baths, two half baths, and a five-car garage, the home provides the rare combination of generous shared spaces and private retreats for every generation.
Soaring ceilings, expansive hallways, architectural detailing, and abundant natural light create an atmosphere of timeless elegance. Spacious bedroom suites feature en-suite baths, walk-in closets, and access to terraces or balconies. The luxurious primary suite includes a sitting area, spa-inspired bath with soaking tub and oversized double shower, and a secluded outdoor fountain area.
At the heart of the home, the chef's kitchen features premium appliances, an oversized island, and a walk-in pantry. Adjoining formal dining and great rooms make everything from intimate family dinners to milestone celebrations feel effortless. Pocketing glass doors open to resort-style outdoor living, where a spectacular pool and spa, covered terraces, outdoor kitchen, lounge areas, and fire features overlook the lake and lush natural surroundings. Multiple balconies offer peaceful places to enjoy morning coffee or sunset views.
Designed to accommodate every chapter of life, the estate also features a private theater, dedicated office, fitness room, wine cellar, sauna, and generous laundry facilities. A striking stone fireplace and custom wood ceiling details underscore the home's craftsmanship. Recent improvements include a new roof, theater, and sauna.
The thoughtfully planned layout offers flexibility for extended stays, remote work, wellness, and recreation without sacrificing the intimacy of home. Imagine holiday gatherings around the dining table, movie nights in the theater, afternoons by the pool, and quiet evenings overlooking the preserve. Here, multiple generations can share extraordinary experiences while maintaining the space and comfort that make daily life effortless. The peaceful setting, expansive gardens, and exceptional amenities create a lifestyle that feels both welcoming and wonderfully exclusive.
Whether hosting parents, adult children, grandchildren, or visiting friends, this extraordinary property allows everyone to gather comfortably while enjoying independence and privacy. An elegant primary residence, seasonal sanctuary, or cherished family legacy, 19208 Ganton Avenue is more than a home: it is a place to build memories for generations to come.
- Houzeo last checked: 14 minutes ago
- Listing updated: November 5, 2026 at 8:13 pm
- Listing Provided by: David Halligan (941) 815-6690 , Haley Finney | EXP REALTY LLC (888) 883-8509
- Source: Stellar MLS-FL as distributed by MLS GRID | MLS#: A4706108

Property Details
Status
Active
Type
Single Family Residence
No. of Stories
-
County
City
Neighborhood
--
Year Built
2008
HOA Fees
$837.33/mo
Finished Area
11,078 sqft
Lot Size
1.09 acres lot
Basement Area
- sqft
MLS Name
Stellar MLS
MLS Number
A4706108
MLS Status
Active
Days on Market
47
Cumulative Days on Market
1

Continue Your Journey in App
Find your dream home, receive real-time updates, and many more!
Continue Your Journey in App
Find your dream home, receive real-time updates, and many more!
Location
HOA Management
Logan Pizano
HOA Fees
$2,512/ Quarterly
Amenities
 Amenities and services may be covered by one or multiple associations and service providers.
 Security Guard
 Common Area Taxes
Disclaimer: Amenities are based on third-party information and may vary; buyers must independently verify all amenities, as information is deemed reliable but not guaranteed.
Facts & Features
Rooms
Bedrooms & bathrooms
Bedrooms: 6
Bathrooms: 8
Kitchen
Level: First
Area: 540.00 Square Feet
Dimensions: 18x30
Dining Room
Level: First
Area: 336.00 Square Feet
Dimensions: 16x21
Family Room
Level: First
Area: 483.00 Square Feet
Dimensions: 23x21
Living Room
Level: First
Area: 609.00 Square Feet
Dimensions: 29x21
Laundry
Level: First
Area: 195.00 Square Feet
Dimensions: 13x15
Office
Level: Basement
Area: 364.00 Square Feet
Dimensions: 26x14
Primary Bedroom
Level: First
Area: 494.00 Square Feet
Dimensions: 19x26
Bedroom 1
Level: First
Area: 240.00 Square Feet
Dimensions: 15x16
Bedroom 2
Level: First
Area: 252.00 Square Feet
Dimensions: 14x18
Bedroom 3
Level: Second
Area: 169.00 Square Feet
Dimensions: 13x13
Bedroom 4
Level: Second
Area: 154.00 Square Feet
Dimensions: 11x14
Bedroom 5
Level: Second
Area: 195.00 Square Feet
Dimensions: 13x15
Bonus Room
Level: Second
Media Room
Level: Second
Interior
Exterior Features
Balcony, Courtyard, Lighting, Outdoor Kitchen, Outdoor Shower, Rain Gutters
Sewer
Public Sewer
Appliances
Bar Fridge, Built In Oven, Convection Oven, Cooktop, Dishwasher, Disposal, Dryer, Freezer, Ice Maker, Microwave, Range Hood, Refrigerator, Washer, Wine Refrigerator
Flooring
Carpet, Hardwood, Tile, Travertine
Interior Features
Dry Bar, Eat In Kitchen, Elevator, High Ceilings, Primary Bedroom Main Floor, Solid Surface Counters, Solid Wood Cabinets, Tray Ceiling(s), Vaulted Ceiling(s), Walk In Closet(s), Wet Bar, Window Treatments
Cooling
Central Air, Zoned
Heating
Central, Electric, Gas, Natural Gas
Window Features
Aluminum Frames, Blinds, Drapes, Shades
Construction
Year Built
Year Built: 2008
Home type
Single Family Residence
Roof
Concrete, Tile
Construction Materials
Block, Stucco
Foundation Details
Slab
Utilities & Energy
Utilities
Cable Connected, Electricity Connected, Natural Gas Connected, Sewer Connected, Underground Utilities, Water Connected
Laundry Features
Electric Dryer Hookup, Inside, Laundry Room
Fireplace Features
Family Room, Gas, Living Room, Outside, Stone
Parking Features
Driveway, Garage Door Opener, Garage Faces Side
Water Source
Public
Security Features
Fire Alarm, Gated Community, Smoke Detector(s)
Pool Features
In Ground, Gunite, Heated, Infinity, Lighting, Pool Alarm, Tile
Other Features
Community Features
Gated Community Guard, Golf Carts Ok, Golf, Sidewalks, Street Lights
Subdivision Name
Concession
Vegetation
Mature Landscaping, Oak Trees, Trees/landscaped
Patio And Porch Features
Covered, Deck
Price History
| Date | Event | Price |
|---|---|---|
11/03/2026 Source: | Listed for Sale | $5,399,000 -1.82% $487/sqft |
06/27/2026 Source: | Listing Removed | $5,499,000 $496/sqft |
04/12/2026 Source: | Price Decreased | $5,499,000 -8.33% $496/sqft |
01/11/2026 Source: | Price Decreased | $5,999,000 -7.69% $542/sqft |
04/25/2025 Source: | Listed for Sale | $6,499,000 -4.43% $587/sqft |

Show more
Nearby Homes

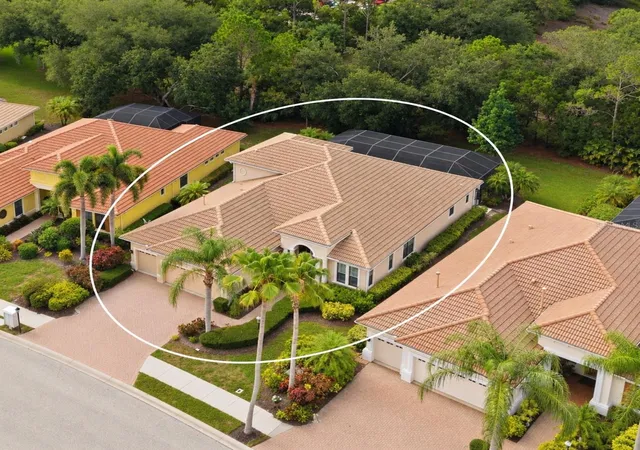
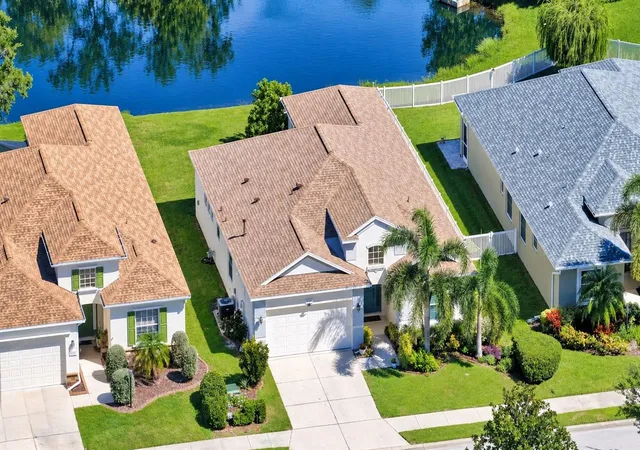
Find Homes by Property Features in Bradenton, FL
Nearby New Homes For Sale

Based on information from Stellar MLS® through Nov 08, 2026, 07:15AM as submitted to and distributed by MLS GRID. All data is obtained from various sources and may not have been verified by the broker or MLS GRID. Supplied Open House Information is subject to change without notice. All information should be independently reviewed and verified for accuracy. Properties may or may not be listed by the office/agent presenting the information. IDX information is provided exclusively for consumers’ personal non-commercial use. It may not be used for any purpose other than to identify prospective properties consumers may be interested in purchasing. The data is deemed reliable but is not guaranteed by MLS GRID. The use of the MLS GRID Data may be subject to an end-user license agreement prescribed by the Member Participant’s applicable MLS, if any, and as amended from time to time. © 2026 Stellar MLS. All Rights Reserved.
 Advertising Broker: Fred McGill | Simple Showing, Inc
