- Overview
- Description
- Property Details
- Location
- Facts & Features
- Getting Around
- Nearby Homes

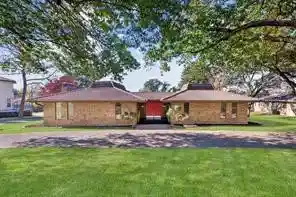


$519,000
Monthly Est:$2,583
 4 Beds
 4 Baths
3 full baths + 1 half bath
 2,917sqft
1921 Briarwood Dr, Grand Prairie, TX 75050
$519,000
$2,583/moEst:
Get Pre-Approved
Single Family Residence
Built in 1977
$-- HOA
0.5 acre lot
$178/sq.ft
Description
Experience resort-style living in this one-of-a-kind home designed for entertaining and effortless indoor-outdoor living! Situated on nearly half an acre in desirable Wildwood Oaks, this beautifully updated 4-bedroom, 3.5-bath residence offers approximately 2,917 square feet with private detached guest casita with its own entrance, living area, kitchen, bedroom, bath, laundry connections, and covered parking—perfect for guests, multigenerational living, a home office, or income-producing opportunities.
The backyard is truly the centerpiece of this home. The stunning Gunite pool was professionally replastered in 2026, creating a sparkling retreat surrounded by mature trees, expansive patios, elevated decks, covered entertaining areas, and exceptional privacy. Whether hosting pool parties, enjoying family gatherings, or relaxing under the shade, this backyard was designed to be enjoyed year-round.
Inside, walls of windows showcase beautiful pool views and fill the home with natural light. The thoughtfully designed floor plan features multiple living and dining areas, a spacious family room with fireplace, an updated kitchen with granite countertops, double ovens, breakfast bar, wet bar, built-in office space, and abundant storage.
The oversized primary suite offers a true retreat with a sitting area, dual walk-in closets, and a spa-inspired bath featuring a soaking tub, separate shower, and dual vanities.
Additional highlights include marble flooring, wood floors, decorative lighting, rear-entry garage with workshop space, and an unbeatable location with quick access to DFW Airport, Downtown Dallas, Arlington's Entertainment District, AT&T Stadium, Globe Life Field, shopping, dining, and major highways.
- Houzeo last checked: 40 minutes ago
- Listing updated: October 29, 2026 at 11:02 am
- Listing Provided by: Michael Mayes | Red Team Real Estate (817) 921-3545
- Source: NTREIS MLS-TX | MLS#: 21320831

Property Details
Status
Active
Type
Single Family Residence
No. of Stories
1
County
City
Neighborhood
--
Year Built
1977
HOA Fees
-
Finished Area
2,917 sqft
Lot Size
0.5 acre lot
Basement Area
- sqft
MLS Name
NTREIS MLS
MLS Number
21320831
MLS Status
Active
Cumulative Days on Market
118

Continue Your Journey in App
Find your dream home, receive real-time updates, and many more!
Continue Your Journey in App
Find your dream home, receive real-time updates, and many more!
Location
Facts & Features
Rooms
Bedrooms & bathrooms
Bedrooms: 4
Bathrooms: 4
Den
Level: First
Area: 143.00 Square Feet
Dimensions: 13 x 11
LivingRoom
Level: First
Area: 476.00 Square Feet
Dimensions: 28 x 17
HalfBath
Level: First
Area: 24.00 Square Feet
Dimensions: 6 x 4
FullBath
Level: First
Area: 36.00 Square Feet
Dimensions: 9 x 4
Bedroom
Level: First
Area: 120.00 Square Feet
Dimensions: 12 x 10
Bedroom
Level: First
Area: 110.00 Square Feet
Dimensions: 11 x 10
PrimaryBedroom
Level: First
Area: 528.00 Square Feet
Dimensions: 16 x 33
Interior
Interior Features
Granite Counters, High Speed Internet, Open Floorplan
Appliances
Dishwasher, Electric Cooktop, Electric Oven, Electric Water Heater, Disposal, Microwave
Sewer
Public Sewer
Construction
Year Built
Year Built: 1977
Home type
Single Family Residence
Architectural Style
Detached
Utilities & Energy
Fireplace Features
Living Room, Masonry
Pool Features
Pool
Water Source
Public
Parking Features
Circular Driveway, Carport, Driveway, Garage Faces Rear
Utilities
Cable Available, Sewer Available, Water Available
Other Features
Disclosures
Accessory Dwelling Unit
Subdivision Name
Wildwood Oaks Rep
Price History
| Date | Event | Price |
|---|---|---|
09/30/2026 Source: | Contingent (Active Under Contract) | $519,000 -1.89% $178/sqft |
07/03/2026 Source: | Listed for Sale | $529,000 -5.54% $181/sqft |
01/17/2024 Source: | Price Increased | $560,000 +67.16% $192/sqft |
08/06/2019 Source: | Sold | $335,000 $115/sqft |

Nearby Homes
Find Homes by Property Features in Grand Prairie, TX
Nearby New Homes For Sale

Based on information from the North Texas Real Estate Information Systems, Inc., through Nov 04, 2026, 12:45PM. Information is provided exclusively for consumers’ personal, non-commercial use. It may not be used for any purpose other than to identify prospective properties consumers may be interested in purchasing. Data is deemed reliable but is not guaranteed accurate. This website may not include listings or property addresses of sellers who have directed their listing brokers to withhold their listing or their property address from display on the Internet. ©2026 North Texas Real Estate Information Systems, Inc. All Rights Reserved.
 Advertising Broker: Michelle Brecker | Pathway To Home Realty
