
- Overview
- Description
- Property Details
- Location
- Facts & Features
- Getting Around
- Nearby Homes
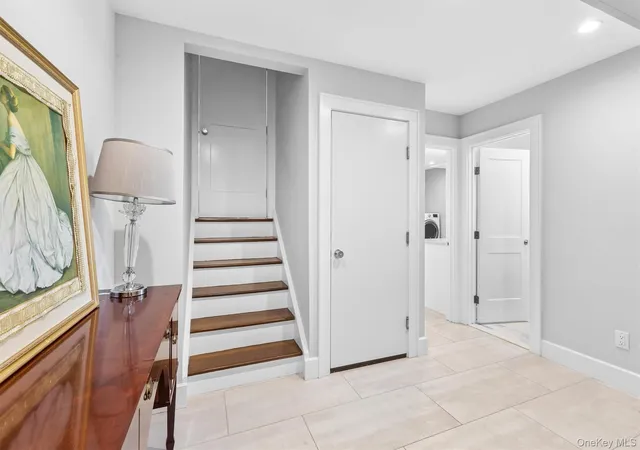

Street View
$1,295,000
Monthly Est:$6,446
 4 Beds
 4 Baths
3 full baths + 1 half bath
 4,330sqft
1922 Glenrock St, Yorktown, NY 10598
$1,295,000
$6,446/moEst:
Get Pre-Approved
Single Family Residence
Built in 1968
$-- HOA
21,089 sqft lot
$299/sq.ft
Description
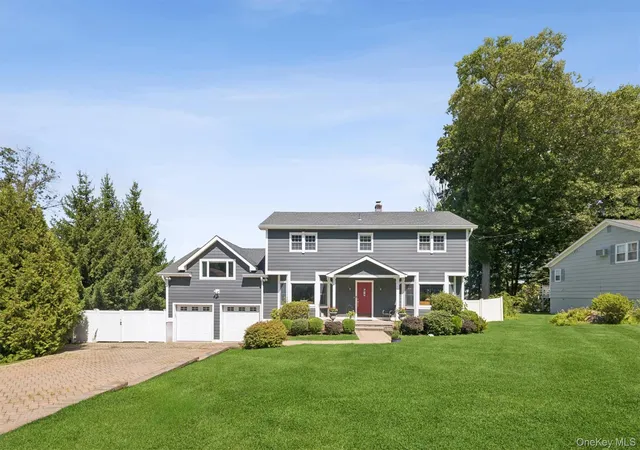
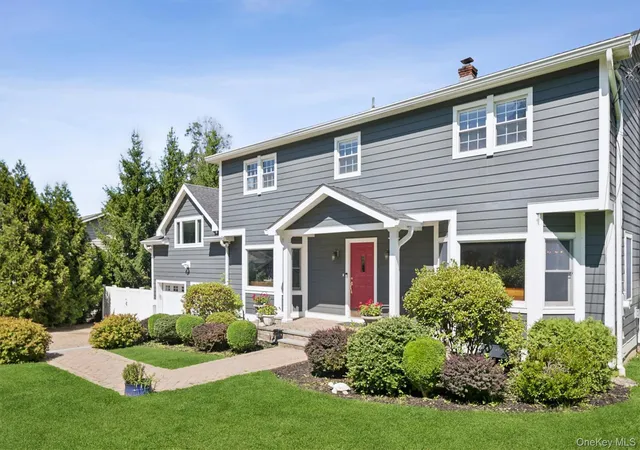
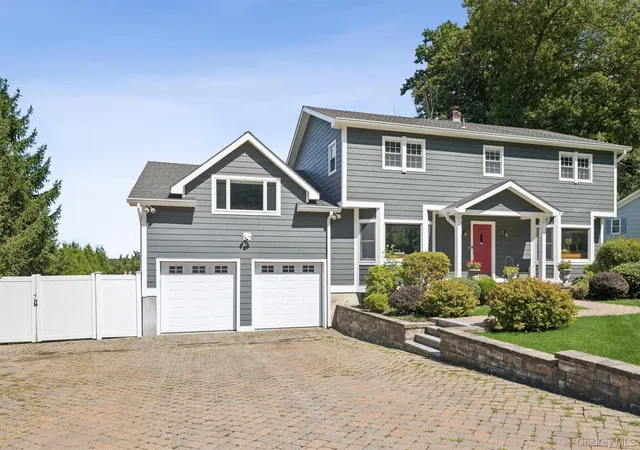
Welcome to this stunning home nestled in the highly sought-after southern Yorktown area, where timeless elegance, generous living spaces, and exceptional outdoor amenities come together to create the perfect place to call home. Offering 4 bedrooms, 3.5 baths, and a thoughtfully designed floor plan, this residence is ideal for both everyday living and effortless entertaining.
The backyard is a true showpiece—a private outdoor oasis featuring a sparkling inground pool, an expansive patio, and beautifully landscaped grounds, providing the perfect setting for summer barbecues, poolside gatherings, or quiet evenings under the stars.
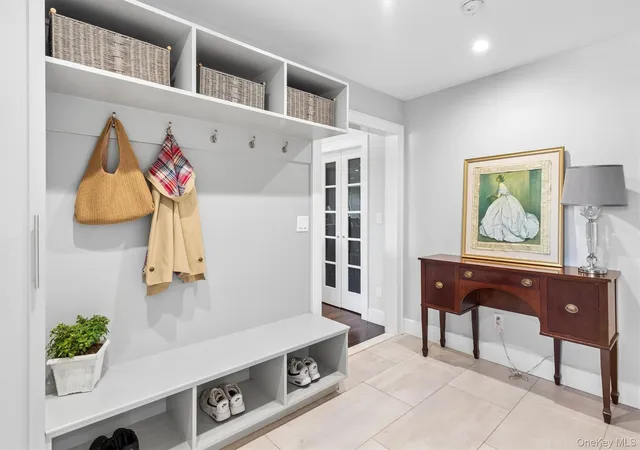
Step inside the welcoming foyer to discover bright, sun-filled interiors with an ideal flow for today’s lifestyle. The oversized living and dining rooms seamlessly connect to the dramatic family room, where a striking wood-burning fireplace/stove serves as the centerpiece, creating a warm and inviting atmosphere. The spacious eat-in kitchen is beautifully appointed with classic white cabinetry, stainless steel appliances, a professional-grade six-burner cooktop, double ovens, abundant counter space, and easy access to the mudroom and laundry area.
The luxurious primary suite offers a peaceful retreat, complete with an elegant tray ceiling and two custom walk-in closets. A second ensuite bedroom provides exceptional flexibility for guests, extended family, or multigenerational living. Two additional generously sized bedrooms and well-appointed baths ensure comfort and privacy for everyone.
Combining spacious interiors, exceptional outdoor living, and a prime Yorktown Heights location close to parks, shopping, dining, schools, and commuter routes, this remarkable home offers the perfect blend of luxury, comfort, and convenience. Don’t miss the opportunity to make this extraordinary property your next home.
- Houzeo last checked: 12 minutes ago
- Listing updated: September 23, 2026 at 7:11 am
- Listing Provided by: Maria Micciari (914) 874-4894 | Compass Greater NY LLC (914) 327-2777
- Source: OneKey MLS-NY as distributed by MLS GRID | MLS#: 1035110

Property Details
Status
Pending
Type
Single Family Residence
No. of Stories
-
County
City
Neighborhood
--
Year Built
1968
HOA Fees
-
Finished Area
4,330 sqft
Lot Size
21,089 sqft lot
Basement Area
- sqft
MLS Name
OneKey MLS
MLS Number
1035110
MLS Status
Pending
Days on Market
89
Cumulative Days on Market
46

Continue Your Journey in App
Find your dream home, receive real-time updates, and many more!
Continue Your Journey in App
Find your dream home, receive real-time updates, and many more!
Location
Facts & Features
Rooms
Bedrooms & bathrooms
Bedrooms: 4
Bathrooms: 4
Bathroom 1
Level: First
Bonus Room
Level: Other
Dining Room
Level: First
Family Room
Level: First
Kitchen
Level: First
Den
Level: First
Laundry
Level: First
Office
Level: First
Primary Bathroom
Level: Second
Primary Bedroom
Level: Second
Bedroom 2
Level: Second
Bathroom 2
Level: Second
Bedroom 3
Level: Second
Bedroom 4
Level: Second
Bathroom 3
Level: Second
Interior
Appliances
Cooktop, Dishwasher, Dryer, Exhaust Fan, Freezer, Gas Cooktop, Gas Oven, Gas Range, Microwave, Refrigerator, Stainless Steel Appliance(s), Washer, Oil Water Heater, Wine Refrigerator
Cooling
Central Air, Ductless
Heating
Baseboard, Forced Air, Oil, Radiant Floor
Sewer
Public Sewer
Flooring
Hardwood
Interior Features
Built In Features, Chefs Kitchen, Crown Molding, Double Vanity, Eat In Kitchen, Entrance Foyer, Formal Dining, Kitchen Island, Open Floorplan, Open Kitchen, Primary Bathroom, Quartz/quartzite Counters, Recessed Lighting, Speakers, Tray Ceiling(s), Walk In Closet(s), Washer/dryer Hookup, Wet Bar
Construction
Year Built
Year Built: 1968
Home type
Single Family Residence
Construction Materials
Energy Star, Fiberglass Insulation, Foam Insulation, Frame, Hardi Plank Type
Architectural Style
Colonial
Utilities & Energy
Utilities
Propane, Sewer Connected, Trash Collection Public, Water Connected
Parking Features
Attached, Driveway, Garage, Off Street
Fireplace Features
Family Room, Wood Burning Stove
Basement
Unfinished, Walk Out Access
Water Source
Public
Laundry Features
Laundry Room
Other Features
Lot Features
Back Yard, Level, Near School, Near Shops, Sprinklers In Front, Views
Price History
| Date | Event | Price |
|---|---|---|
09/22/2026 Source: | Pending | $1,295,000 $299/sqft |
08/07/2026 Source: | Listed for Sale | $1,295,000 $299/sqft |

Nearby Homes
Find Homes by Property Features in Yorktown, NY


Based on information from OneKey MLS® through Nov 05, 2026, 10:46PM as submitted to and distributed by MLS GRID. All data is obtained from various sources and may not have been verified by broker or MLS GRID. Supplied Open House Information is subject to change without notice. All information should be independently reviewed and verified for accuracy. Properties may or may not be listed by the office/agent presenting the information. IDX information is provided exclusively for consumers’ personal non-commercial use. It may not be used for any purpose other than to identify prospective properties consumers may be interested in purchasing. The data is deemed reliable but is not guaranteed by MLS GRID. The use of the MLS GRID Data may be subject to an end-user license agreement prescribed by the Member Participant’s applicable MLS, if any, and as amended from time to time. © 2026 OneKey MLS. All rights reserved.
 Advertising Broker: Derek Greene | The Greene Realty Group
