- Overview
- Description
- Property Details
- Location
- HOA Management
- Facts & Features
- Getting Around
- Nearby Homes

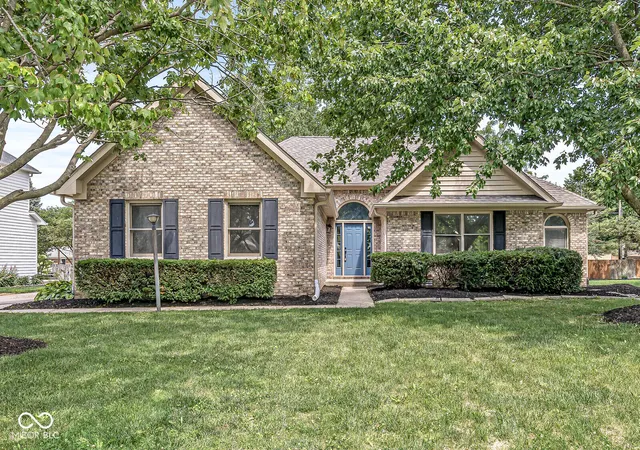
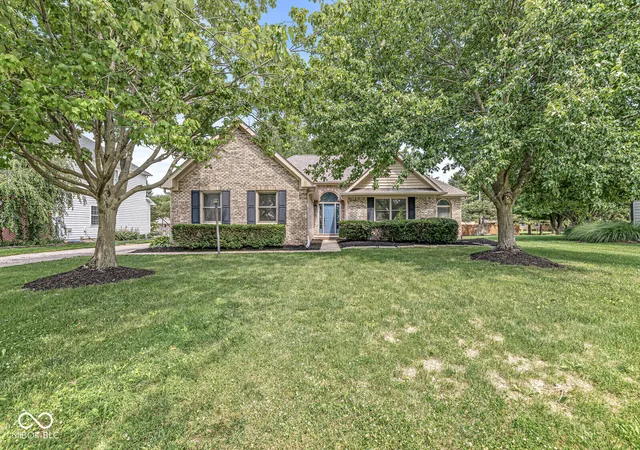
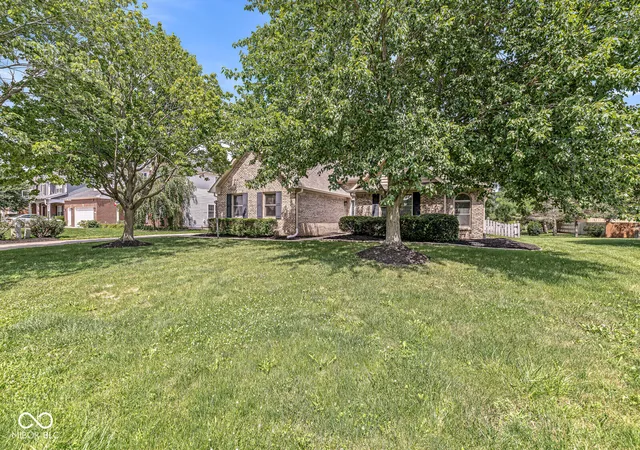
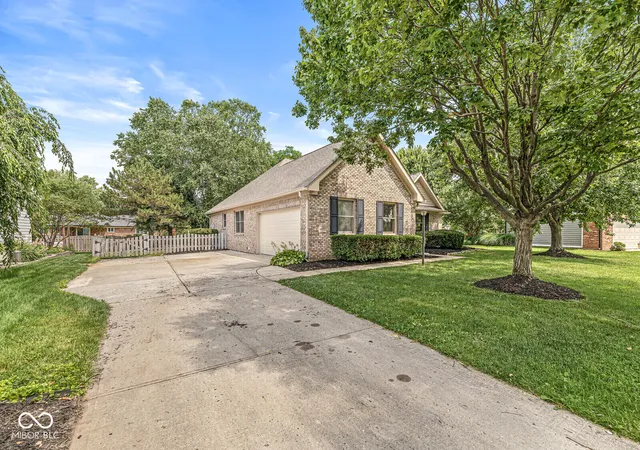


$459,900
Monthly Est:$2,289
 4 Beds
 2 Baths
2 full baths
 2,912sqft
19226 Potters Brg Rd, Noblesville, IN 46060
$459,900
$2,289/moEst:
Get Pre-Approved
Single Family Residence
Built in 1997
$56.67/mo HOA
11,761 sqft lot
$158/sq.ft
Description
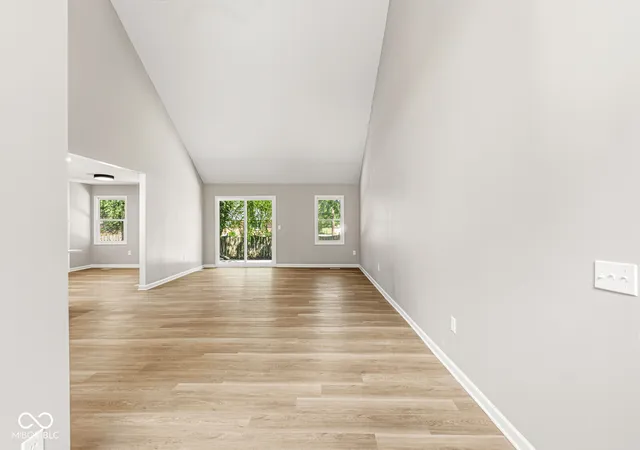
Prepare to be impressed by this completely updated 4-bedroom, 2-bathroom residence that perfectly combines modern luxury with everyday functionality. Every inch of this property has been thoughtfully renovated, making it entirely move-in ready. Stunning Interior Features Grand Open Layout: Step into an inviting entryway and a spacious great room, both featuring dramatic vaulted ceilings that create a bright, airy atmosphere. Gourmet Kitchen: The brand-new kitchen is a chef's delight, boasting a massive central island, beautiful countertops, and sleek stainless-steel appliances. Premium Finishes: Enjoy fresh paint and brand-new luxury vinyl plank (LVP) flooring throughout the main living areas, beautifully complemented by plush, brand-new carpet in all the bedrooms. Primary Suite Oasis: The updated primary bedroom showcases an elegant, coffered ceiling and a fully renovated en suite bath, complete with a double sink vanity and a stunning walk-in tiled shower. Flexible Spaces & Outdoors Finished Partial Basement: Outfitted with cozy, brand-new carpet, this area offers the perfect flexible space for a home theater, gym, or playroom, while still providing plenty of separate, dedicated storage space. Exterior & Parking: Host gatherings or let pets play safely in the fully fenced-in backyard. The property also features an oversized 2-car garage with extra room for hobbies, tools, and storage. Turn-Key Perfection: From the soaring ceilings to the fresh flooring and custom tile work, no detail was missed in this magnificent remodel. Don't miss your chance to own a modernized gem in one of Noblesville's most desirable areas!
- Houzeo last checked: 3 hours ago
- Listing updated: September 3, 2026 at 5:07 pm
- Listing Provided by: Craig Bartels , Theresa Bartels | The Indy Realty Shop (317) 660-1304
- Source: Metropolitan Indianapolis Board of REALTORS (MIBOR) MLS-IN | MLS#: 22111954

Property Details
Status
Active
Type
Single Family Residence
No. of Stories
-
County
City
Neighborhood
--
Year Built
1997
HOA Fees
$56.67/mo
Finished Area
2,912 sqft
Lot Size
11,761 sqft lot
Basement Area
- sqft
MLS Name
Metropolitan Indianapolis Board of REALTORS (MIBOR) MLS
MLS Number
22111954
MLS Status
Active
Days on Market
89
Cumulative Days on Market
62

Continue Your Journey in App
Find your dream home, receive real-time updates, and many more!
Download App
Continue Your Journey in App
Find your dream home, receive real-time updates, and many more!
Location
HOA Management
N/A
HOA Fees
$680/ Annually
Disclaimer: Amenities are based on third-party information and may vary; buyers must independently verify all amenities, as information is deemed reliable but not guaranteed.
Facts & Features
Rooms
Bedrooms & bathrooms
Bedrooms: 4
Bathrooms: 2
Living Room
Level: Main
Area: 400.00 Square Feet
Dimensions: 16x25
Dining Room
Level: Main
Area: 156.00 Square Feet
Dimensions: 12x13
Kitchen
Level: Main
Area: 120.00 Square Feet
Dimensions: 10x12
Laundry
Level: Main
Area: 35.00 Square Feet
Dimensions: 5x7
Master Bedroom
Level: Main
Area: 208.00 Square Feet
Dimensions: 13x16
Bedroom 2
Level: Main
Area: 144.00 Square Feet
Dimensions: 12x12
Bedroom 3
Level: Main
Area: 132.00 Square Feet
Dimensions: 11x12
Bedroom 4
Level: Main
Area: 130.00 Square Feet
Dimensions: 10x13
Breakfast Room
Level: Main
Area: 99.00 Square Feet
Dimensions: 9x11
Interior
Appliances
Dishwasher, Gas Water Heater, Electric Oven, Refrigerator
Interior Features
Attic Pull Down Stairs, Cathedral Ceiling(s)
Cooling
Central Air
Heating
Natural Gas
Window Features
Low Emissivity Windows
Construction
Year Built
Year Built: 1997
Home type
Single Family Residence
Foundation Details
Block
Construction Materials
Brick
Architectural Style
Ranch
Utilities & Energy
Water Source
Public
Basement
Finished, Partial
Parking Features
Attached
Other Features
Subdivision Name
Potters Woods
Patio And Porch Features
Patio
Price History
| Date | Event | Price |
|---|---|---|
08/27/2026 Source: | Price Decreased | $459,900 -5.18% $158/sqft |
08/07/2026 Source: | Price Decreased | $484,999 -2.98% $167/sqft |
07/04/2026 Source: | Listed for Sale | $499,900 +35.11% $172/sqft |
01/23/2026 Source: | Listing Removed | $370,000 $127/sqft |
12/12/2025 Source: | Listed for Sale | $370,000 -1.33% $127/sqft |

Show more
Nearby Homes
Find Homes by Property Features in Noblesville, IN
Nearby New Homes For Sale

Based on information from MIBOR REALTOR® Association through Oct 01, 2026, 05:45AM. The Broker Listing Cooperative® listing service's Listing information is deemed reliable but is not guaranteed accurate by the Broker Listing Cooperative® listing service. All data is obtained from various sources and may not have been verified by broker or Broker Listing Cooperative listing service. Supplied Open House Information is subject to change without notice. All information should be independently reviewed and verified for accuracy. Properties may or may not be listed by the office/agent presenting the information.. All Rights Reserved. © 2026 MIBOR REALTOR® Association.
 Advertising Broker: Jonah Hartsburg | Hoosier Hub Realty