- Overview
- Description
- Property Details
- Location
- HOA Management
- Facts & Features
- Getting Around
- Nearby Homes
 New Construction
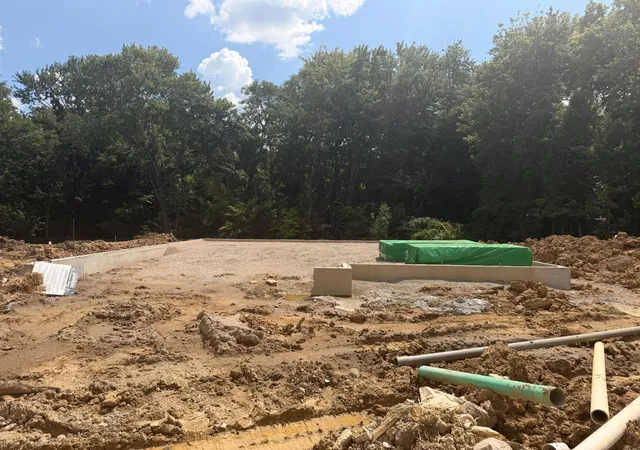

Street View
$382,900
Monthly Est:$1,906
 4 Beds
 3 Baths
2 full baths + 1 half bath
 2,546sqft
1923 Asbury Way, Hebron, KY 41048
$382,900
$1,906/moEst:
Get Pre-Approved
Single Family Residence
Built in 2026
$33.33/mo HOA
-- sqft lot
$150/sq.ft
Description
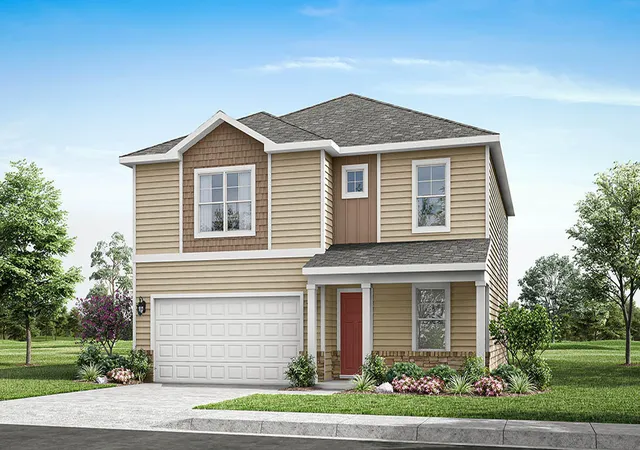
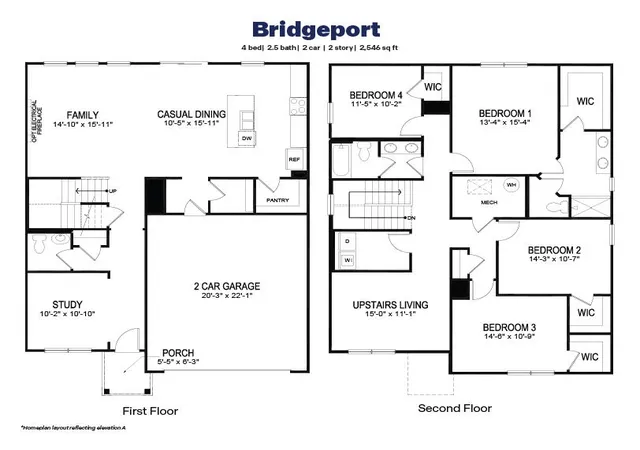
The Bridgeport is a thoughtfully designed 2,546 sq. ft. two-story home that blends comfort and functionality with modern style. The layout features an open-concept kitchen, dining, and living area, ideal for both entertaining guests and everyday living, all enhanced by 9-foot ceilings throughout the first floor. The kitchen is equipped with a large island, granite countertops, stainless steel appliances, elegant 36'' cabinetry, and a walk-in pantry. From the garage is a mud room for your convenience, with a large closet. At the front of the home is a large study, perfect for an at home office, and the first floor is completed by a powder room. Upstairs, you'll find all four bedrooms, including a generous primary suite with a walk-in closet and dual vanity sinks in the en-suite bath. You will also find a laundry room and roomy loft area for added convenience for the whole family. This home is located on large private cul-de-sac home.
- Houzeo last checked: 4 minutes ago
- Listing updated: August 24, 2026 at 3:16 pm
- Listing Provided by: Adam Weaver (502) 599-9371 DRE #297736 | DRH Realty of Kentucky, LLC
- Source: Northern Kentucky Multiple Listing Service | MLS#: 644240

Property Details
Status
Pending
Type
Single Family Residence
No. of Stories
-
County
City
Neighborhood
--
Year Built
2026
HOA Fees
$33.33/mo
Finished Area
2,546 sqft
Lot Size
-- sqft lot
Basement Area
- sqft
MLS Name
Northern Kentucky Multiple Listing Service
MLS Number
644240
MLS Status
Pending
Days on Market
123
Cumulative Days on Market
54

Continue Your Journey in App
Find your dream home, receive real-time updates, and many more!
Continue Your Journey in App
Find your dream home, receive real-time updates, and many more!
Location
HOA Management
N/A
HOA Fees
$400/ Annually
Disclaimer: Amenities are based on third-party information and may vary; buyers must independently verify all amenities, as information is deemed reliable but not guaranteed.
Facts & Features
Rooms
Bedrooms & bathrooms
Bedrooms: 4
Bathrooms: 3
Interior
Appliances
Stainless Steel Appliance(s), Electric Oven, Electric Range, Dishwasher, Disposal, Microwave
Interior Features
Kitchen Island, Walk In Closet(s), Smart Home, Pantry, Double Vanity, Recessed Lighting
Heating
Natural Gas
Sewer
Public Sewer
Cooling
Central Air
Window Features
Insulated Windows, Vinyl Clad Window(s)
Construction
Year Built
Year Built: 2026
Home type
Single Family Residence
Roof
Shingle
Construction Materials
Stone, Vinyl Siding
Foundation Details
Slab
Property Condition
New Construction
Architectural Style
Traditional
Utilities & Energy
Utilities
Cable Available, Natural Gas Available, Water Available
Parking Features
Driveway, Garage
Water Source
Public
Other Features
Subdivision Name
Ridgefield
Patio And Porch Features
Patio
Price History
| Date | Event | Price |
|---|---|---|
08/24/2026 Source: | Pending | $382,900 $150/sqft |
07/01/2026 Source: | Listed for Sale | $382,900 $150/sqft |

Nearby Homes





Find Homes by Property Features in Hebron, KY
Nearby New Homes For Sale

Based on information from the Northern Kentucky Multiple Listing Service, Inc. through Nov 02, 2026, 12:45AM. Information is provided exclusively for consumers’ personal, non-commercial use. It may not be used for any purpose other than to identify prospective properties that consumers may be interested in purchasing. The data is deemed reliable but is not guaranteed accurate by the MLS. This website may not include listings or property addresses of sellers who have directed their listing brokers to withhold their listing or their property address from display on the Internet. © 2026 Northern Kentucky Multiple Listing Service, Inc. All Rights Reserved.
 Advertising Broker: Donna Mink | Mink Realty
