- Overview
- Description
- Property Details
- Location
- HOA Management
- Facts & Features
- Getting Around
- Nearby Homes

 New Construction


Street View
$1,086,000
Monthly Est:$5,405
 3 Beds
 3 Baths
3 full baths
 3,365sqft
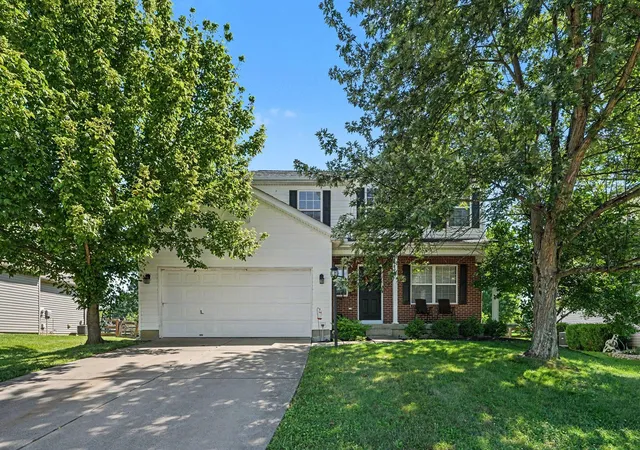
1464 Topaz Tr Ct, Hebron, KY 41048
$1,086,000
$5,405/moEst:
Get Pre-Approved
Single Family Residence
Built in -
$155/mo HOA
0.29 acre lot
$323/sq.ft
Description
A brand-new enclave is opening at Rivers Pointe Estates! 'The Creekside Collection' offers an incredible opportunity to build w/the master craftsmen at Toebben Builders in a private, wooded cul-de-sac of just six exclusive homesites. Each home is designed w/luxury, style, & comfort in mind, featuring a first-floor primary suite w/a spa-inspired ensuite bath & custom walk-in closet, Pella windows, & a thoughtfully designed outdoor living space. Inside, the gourmet kitchen boasts a grand island & walk-in pantry, flowing seamlessly into a great room highlighted by a beamed ceiling & stone fireplace. The finished lower level expands the living space with additional bedrooms, a recreation room & bar, perfect for entertaining or relaxing. With options to customize floor plans and finishes, this is your chance to create a home that is truly one of a kind. Set within NKY's premier master-planned community, RPE offers 400 acres of preserved greenspace, state-of-the-art amenities, boutique retail shops, river views, & miles of trails to explore. The Creekside Collection is a rare opportunity, choose your homesite today & experience the best of luxury living in an unmatched natural setting!
- Houzeo last checked: 11 minutes ago
- Listing updated: October 12, 2026 at 8:35 pm
- Listing Provided by: Michele Mamo (859) 512-7772 DRE #216745, Catherine Kennard (513) 814-0635 DRE #222511 | eXp Realty LLC (859) 512-7772
- Source: Northern Kentucky Multiple Listing Service | MLS#: 647481

Property Details
Status
Active
Type
Single Family Residence
No. of Stories
-
County
City
Neighborhood
--
Year Built
-
HOA Fees
$155/mo
Finished Area
3,365 sqft
Lot Size
0.29 acre lot
Basement Area
- sqft
MLS Name
Northern Kentucky Multiple Listing Service
MLS Number
647481
MLS Status
Active
Days on Market
5

Continue Your Journey in App
Find your dream home, receive real-time updates, and many more!
Download App
Continue Your Journey in App
Find your dream home, receive real-time updates, and many more!
Location
HOA Management
N/A
HOA Fees
$1,860/ Annually
Amenities
 Amenities and services may be covered by one or multiple associations and service providers.
 Club House
 Bike Trails
 Pool
Pool
 Park Playground
 Management
Association Fees
Disclaimer: Amenities are based on third-party information and may vary; buyers must independently verify all amenities, as information is deemed reliable but not guaranteed.
Facts & Features
Rooms
Bedrooms & bathrooms
Bedrooms: 3
Bathrooms: 3
Interior
Sewer
Public Sewer
Cooling
Central Air
Heating
Natural Gas, Forced Air
Appliances
Wine Cooler, Stainless Steel Appliance(s), Gas Range, Dishwasher, Disposal, Microwave, Refrigerator
Interior Features
Pocket Door(s), Kitchen Island, Wet Bar, Walk In Closet(s), Tray Ceiling(s), Storage, Open Floorplan, Entrance Foyer, Eat In Kitchen, Double Vanity, Crown Molding, Chandelier, Beamed Ceilings, Ceiling Fan(s), High Ceilings, Multi Panel Doors, Recessed Lighting, Wired For Data, Wired For Sound
Window Features
Insulated Windows
Construction
Year Built
-
Home type
Single Family Residence
Roof
Shingle
Foundation Details
Poured Concrete
Architectural Style
Ranch
Construction Materials
Brick, Fiber Cement, Stone
Property Condition
To Be Built
Utilities & Energy
Association Amenities
Playground, Pool, Clubhouse, Trail(s), Management
Basement
Full Finished Bath, Finished, Storage Space
Laundry Features
Main Level
Utilities
Cable Available, Natural Gas Available, Sewer Available, Underground Utilities, Water Available
Water Source
Public
Fireplace Features
Stone, Gas
Parking Features
Garage, Garage Door Opener, Garage Faces Front, Oversized
Other Features
Lot Features
Corner Lot, Cul De Sac, Wooded
Patio And Porch Features
Covered, Deck, Porch
Subdivision Name
Rivers Pointe Estates
Price History
| Date | Event | Price |
|---|---|---|
08/29/2025 Source: | Off Market | $1,086,000 $323/sqft |
08/29/2025 Source: | Listed for Sale | $1,086,000 $323/sqft |

Nearby Homes


Find Homes by Property Features in Hebron, KY
Nearby New Homes For Sale

Based on information from the Northern Kentucky Multiple Listing Service, Inc. through Oct 17, 2026, 10:00PM. Information is provided exclusively for consumers’ personal, non-commercial use. It may not be used for any purpose other than to identify prospective properties that consumers may be interested in purchasing. The data is deemed reliable but is not guaranteed accurate by the MLS. This website may not include listings or property addresses of sellers who have directed their listing brokers to withhold their listing or their property address from display on the Internet. © 2026 Northern Kentucky Multiple Listing Service, Inc. All Rights Reserved.
 Advertising Broker: Donna Mink | Mink Realty
