- Overview
- Description
- Property Details
- Location
- Facts & Features
- Getting Around
- Nearby Homes




$989,000
Monthly Est:$4,923
 5 Beds
 3 Baths
 3,522sqft
1924 E 23rd Avenue, Spokane, WA 99203
$989,000
$4,923/moEst:
Get Pre-Approved
Single Family Residence
Built in 1971
$-- HOA
21,280 sqft lot
$281/sq.ft
Description
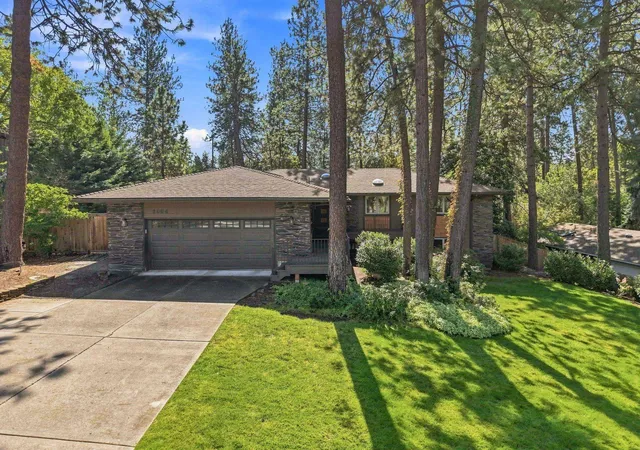
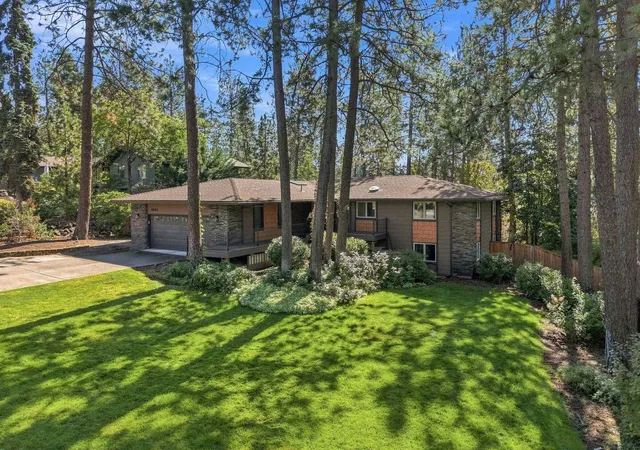
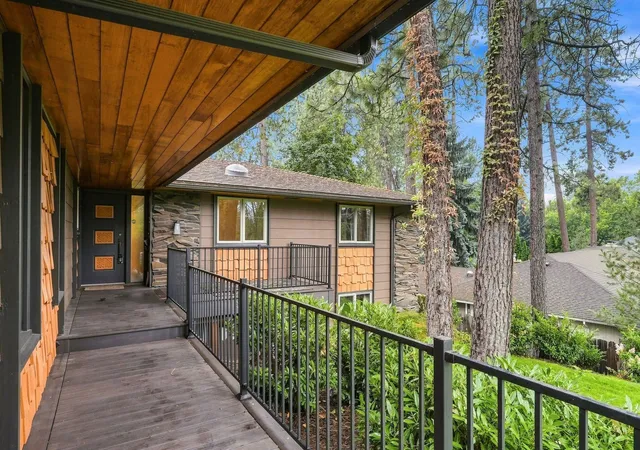
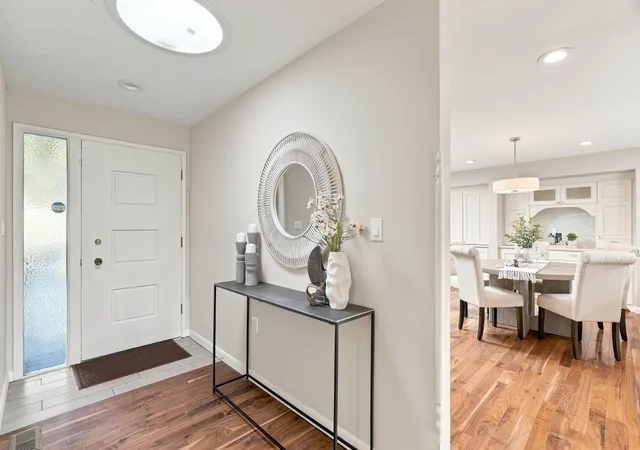
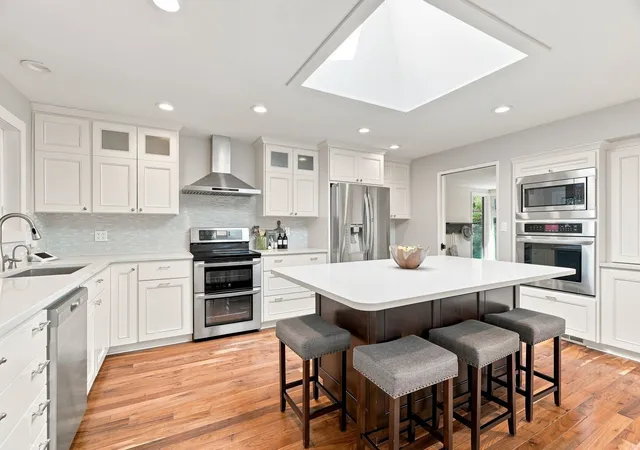
Your private Rockwood retreat awaits! Updated daylight rancher on a secluded, nearly half acre lot in the sought-after Hutton School District! Perfectly designed for relaxing, gathering & entertaining. A beautifully remodeled kitchen - anchored by custom cabinetry, quartz countertops, a generous island & built-ins - flows to the open great room and out French doors to a brand-new deck. 3 bedrooms on the main floor with convenient mud room, large pantry & 2 nicely upgraded baths, including primary suite with tile shower. Walkout lower level has 2 egress bedrooms, rec room, plumbed for future wet bar, home gym & flexible space for crafts, hobbies & offices. Upgraded with a newer furnace & smart water softener; hardwood floors, vinyl windows, 2 fireplaces, 2 skylights & 4 sun tunnels. The woodsy Backyard can be your serene escape or an adventurous playground. Quiet & walkable setting tucked away off Rockwood Blvd, yet just minutes from incredible services, shopping & restaurants of the South Hill. Don’t miss it!
- Houzeo last checked: 14 minutes ago
- Listing updated: October 7, 2026 at 7:04 pm
- Listing Provided by: Erik Dordal | Windermere City Group (509) 323-2323
- Source: Spokane MLS-WA | MLS#: 202624042

Property Details
Status
Active
Type
Single Family Residence
No. of Stories
1
County
City
Neighborhood
Year Built
1971
HOA Fees
-
Finished Area
3,522 sqft
Lot Size
21,280 sqft lot
Basement Area
- sqft
MLS Name
Spokane MLS
MLS Number
202624042
MLS Status
Active
Days on Market
30
Open House

Continue Your Journey in App
Find your dream home, receive real-time updates, and many more!
Download App
Continue Your Journey in App
Find your dream home, receive real-time updates, and many more!
Location
Facts & Features
Rooms
Bedrooms & bathrooms
Bedrooms: 5
Bathrooms: 3
Basement
Level: Basement
First Floor
Level: First
Interior
Flooring
Wood
Interior Features
High Speed Internet, Pantry, Kitchen Island, Natural Woodwork, Solar Tube(s)
Appliances
Water Softener, Range, Double Oven, Dishwasher, Refrigerator, Disposal, Microwave, Washer, Dryer
Heating
Natural Gas, Forced Air
Window Features
Skylight(s), Vinyl Frames
Cooling
Central Air
Construction
Year Built
Year Built: 1971
Home type
Single Family Residence
Roof
Composition
Construction Materials
Shake Siding, Wood Siding
Architectural Style
Ranch
Utilities & Energy
Fireplace Features
Masonry, Woodburning Fireplce
Parking Features
Attached, Garage Door Opener
Utilities
Cable Available
Basement
Full, Finished, Daylight, Rec/family Area, Laundry, Walk Out Access, Workshop
Other Features
Lot Features
Fenced Yard, Sprinkler Automatic, Secluded, Oversized Lot
Patio And Porch Features
Deck
Price History
| Date | Event | Price |
|---|---|---|
09/10/2026 Source: | Listed for Sale | $989,000 $281/sqft |

Nearby Homes
Find Homes by Property Features in Spokane, WA
Nearby New Homes For Sale
Nearby Pre-Owned Homes For Sale


Based on information from the Spokane Association of REALTORS® through Oct 11, 2026, 12:45AM. IDX information is provided exclusively for consumers’ personal, non-commercial use, that it may not be used for any purpose other than to identify prospective properties consumers may be interested in purchasing. Information is deemed reliable but is not guaranteed accurate. ©2026 Spokane Association of REALTORS®. All Rights Reserved.
 Advertising Broker: Christy Lee-Naumann | Real Estate by You LLC