- Overview
- Description
- Property Details
- Location
- Facts & Features
- Getting Around
- Nearby Homes



$450,000
Monthly Est:$2,240
 4 Beds
 2 Baths
2 full baths
 1,408sqft
1926 29th Avenue N, Saint Petersburg, FL 33713
$450,000
$2,240/moEst:
Get Pre-Approved
Single Family Residence
Built in 2001
$-- HOA
6,364 sqft lot
$320/sq.ft
Description
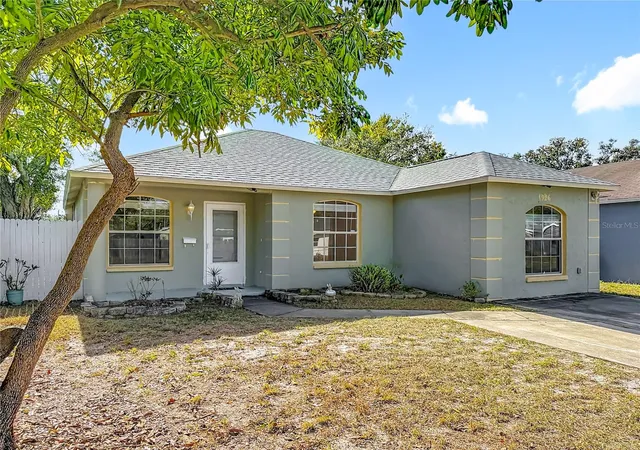
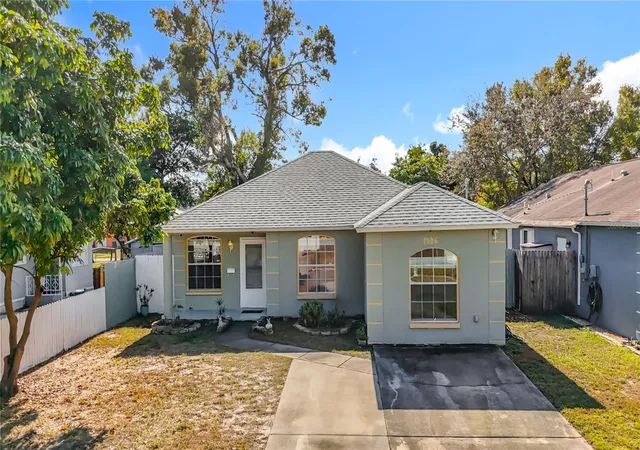
“Your St. Pete Lifestyle Starts Here—Just Minutes from Downtown!” GREAT LOCATION! BLOCK CONSTRUCTION • NO HOA • NO FLOOD INSURANCE REQUIRED • 2021 ROOF • 2025 HVAC WITH TRANSFERABLE WARRANTY! MOTIVATED SELLERS—NOW IS THE TIME TO MAKE YOUR MOVE! This beautifully refreshed 4-BEDROOM, 2-BATH home brings together the features buyers want with a central St. Petersburg location that makes enjoying Tampa Bay easy. Downtown dining, Central Avenue’s shops and entertainment, waterfront parks, and the Gulf beaches are all within convenient reach, with easy access to I-275.
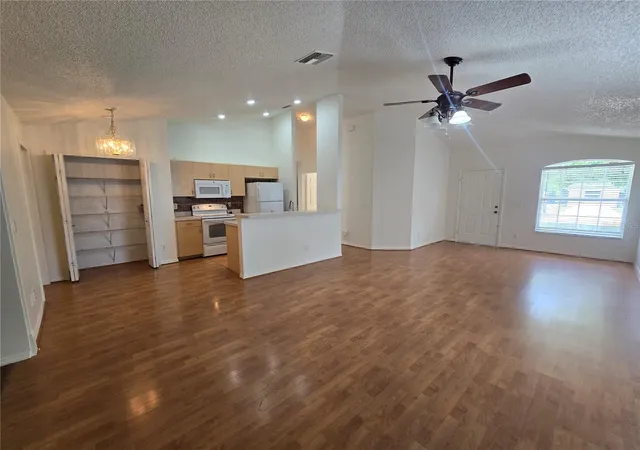
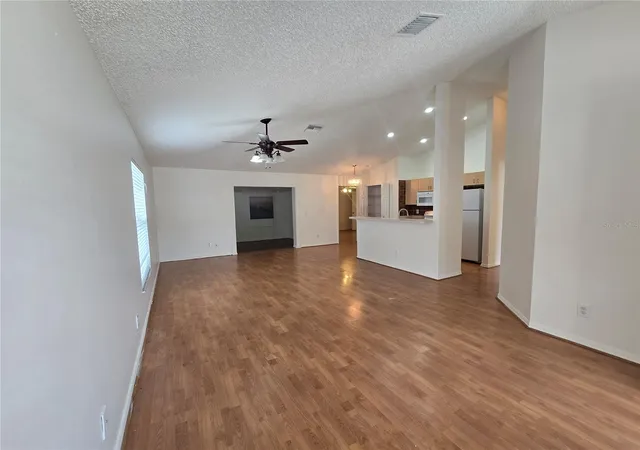
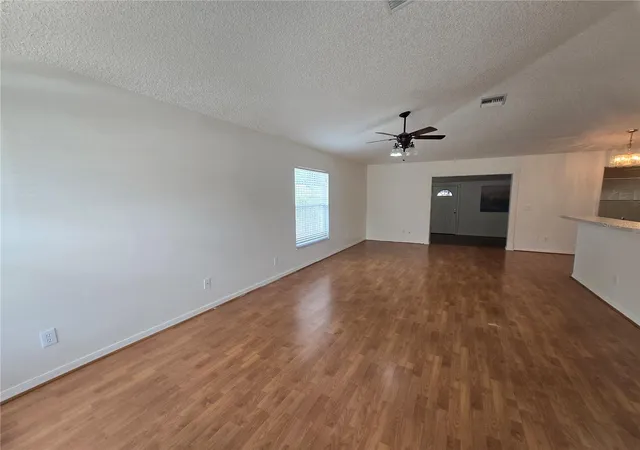
Built in 2001, this inviting home offers approximately 1,408 SQ. FT. OF LIVING SPACE, plus an ADDITIONAL FLORIDA ROOM WITH A BUILT-IN KITCHENETTE AND ADJOINING BONUS ROOM. Step inside and discover VAULTED CEILINGS, ABUNDANT NATURAL LIGHT, AND LUXURY VINYL PLANK FLOORING, complemented by recessed lighting and freshly painted ceilings, walls, and doors. Bright, open living and dining spaces create a welcoming setting for everyday comfort and memorable gatherings.
The spacious kitchen keeps you connected to it all, featuring GENEROUS CABINETRY, AMPLE COUNTER SPACE, PANTRY STORAGE, AND A LARGE BREAKFAST BAR—an inviting spot for morning coffee, casual meals, and conversation.
A SPLIT-BEDROOM FLOOR PLAN provides added privacy, while four bedrooms offer flexibility for guests, a home office, or hobbies. The Florida room with built-in kitchenette and adjoining bonus room give you even more space to bring your ideas to life. Imagine a movie lounge, game room, creative studio, or relaxing retreat—the possibilities make this home one to experience in person.
Outside, a LARGE, FULLY FENCED BACKYARD WITH REAR ALLEY ACCESS offers room for weekend cookouts, gardening, and creating your own outdoor oasis, plus options for additional RV, BOAT, OR VEHICLE PARKING. Enjoy the space and freedom that come with NO HOA.
Explore nearby St. Petersburg favorites, including THE ST. PETE PIER, SUNKEN GARDENS, CENTRAL AVENUE, AND WATERFRONT PARKS, with convenient access to shopping, dining, the Gulf beaches, and both St. Pete–Clearwater and Tampa International Airports.
VALUABLE UPDATES, VERSATILE SPACE, AND A LOCATION TO LOVE—THIS HOME DESERVES A PLACE ON YOUR MUST-SEE LIST. SCHEDULE YOUR PRIVATE SHOWING AND BRING YOUR OFFER TODAY!
- Houzeo last checked: 2 minutes ago
- Listing updated: October 17, 2026 at 8:35 pm
- Listing Provided by: Melissa Vivenzio, P.A (813) 531-1460 | CENTURY 21 RE CHAMPIONS (727) 398-2774
- Source: Stellar MLS-FL as distributed by MLS GRID | MLS#: TB8459771

Property Details
Status
Active
Type
Single Family Residence
No. of Stories
-
County
City
Neighborhood
--
Year Built
2001
HOA Fees
-
Finished Area
1,408 sqft
Lot Size
6,364 sqft lot
Basement Area
- sqft
MLS Name
Stellar MLS
MLS Number
TB8459771
MLS Status
Active
Days on Market
303
Cumulative Days on Market
290

Continue Your Journey in App
Find your dream home, receive real-time updates, and many more!
Continue Your Journey in App
Find your dream home, receive real-time updates, and many more!
Location
Facts & Features
Rooms
Bedrooms & bathrooms
Bedrooms: 4
Bathrooms: 2
Living Room
Level: First
Area: 368.15 Square Feet
Dimensions: 14.1x26.11
Kitchen
Level: First
Area: 120.69 Square Feet
Dimensions: 8.1x14.9
Dining Room
Level: First
Area: 184.43 Square Feet
Dimensions: 16.6x11.11
Dining Room
Level: First
Area: 184.43 Square Feet
Dimensions: 16.6x11.11
Primary Bedroom
Level: First
Area: 131.10 Square Feet
Dimensions: 11.8x11.11
Bedroom 2
Level: First
Area: 128.26 Square Feet
Dimensions: 10.6x12.1
Bedroom 3
Level: First
Area: 146.59 Square Feet
Dimensions: 10.11x14.5
Bedroom 4
Level: First
Area: 115.25 Square Feet
Dimensions: 10.11x11.4
Laundry
Level: First
Area: 61.67 Square Feet
Dimensions: 10.11x6.1
Family Room
Level: First
Area: 351.00 Square Feet
Dimensions: 19.5x18
Interior
Exterior Features
Other
Flooring
Laminate, Tile
Sewer
Public Sewer
Appliances
Cooktop, Dishwasher, Dryer, Microwave, Range, Refrigerator, Washer
Cooling
Central Air
Heating
Central
Window Features
Blinds
Interior Features
Ceiling Fans(s), Kitchen/family Room Combo, Living Room/dining Room Combo, Open Floorplan, Split Bedroom, Thermostat, Vaulted Ceiling(s), Window Treatments
Construction
Year Built
Year Built: 2001
Home type
Single Family Residence
Roof
Shingle
Construction Materials
Block, Stucco
Foundation Details
Slab
Property Condition
Completed
Architectural Style
Contemporary
Utilities & Energy
Laundry Features
Inside, Laundry Room
Utilities
Electricity Available, Public, Sewer Available, Water Available
Water Source
Public
Parking Features
Alley Access, Driveway, Tandem
Security Features
Smoke Detector(s)
Other Features
Subdivision Name
Pine City Sub Rep
Community Features
Street Lights
Patio And Porch Features
Enclosed, Front Porch, Other, Rear Porch
Price History
| Date | Event | Price |
|---|---|---|
09/20/2026 Source: | Price Decreased | $450,000 -7.22% $320/sqft |
08/28/2026 Source: | Price Decreased | $485,000 -2.81% $344/sqft |
08/06/2026 Source: | Price Decreased | $499,000 -6.69% $354/sqft |
06/16/2026 Source: | Price Decreased | $534,775 -0.93% $380/sqft |
05/18/2026 Source: | Price Decreased | $539,775 -0.92% $383/sqft |

Show more
Nearby Homes
Find Homes by Property Features in Saint Petersburg, FL
Nearby New Homes For Sale

Based on information from Stellar MLS® through Oct 31, 2026, 06:45AM as submitted to and distributed by MLS GRID. All data is obtained from various sources and may not have been verified by the broker or MLS GRID. Supplied Open House Information is subject to change without notice. All information should be independently reviewed and verified for accuracy. Properties may or may not be listed by the office/agent presenting the information. IDX information is provided exclusively for consumers’ personal non-commercial use. It may not be used for any purpose other than to identify prospective properties consumers may be interested in purchasing. The data is deemed reliable but is not guaranteed by MLS GRID. The use of the MLS GRID Data may be subject to an end-user license agreement prescribed by the Member Participant’s applicable MLS, if any, and as amended from time to time. © 2026 Stellar MLS. All Rights Reserved.
 Advertising Broker: Fred McGill | Simple Showing, Inc
