- Overview
- Description
- Property Details
- Location
- Facts & Features
- Getting Around
- Nearby Homes



$799,999
Monthly Est:$3,982
 5 Beds
 4 Baths
4 full baths
 3,412sqft
1926 Nomas St, Dallas, TX 75212
$799,999
$3,982/moEst:
Get Pre-Approved
Single Family Residence
Built in 2026
$-- HOA
5,759 sqft lot
$234/sq.ft
Description
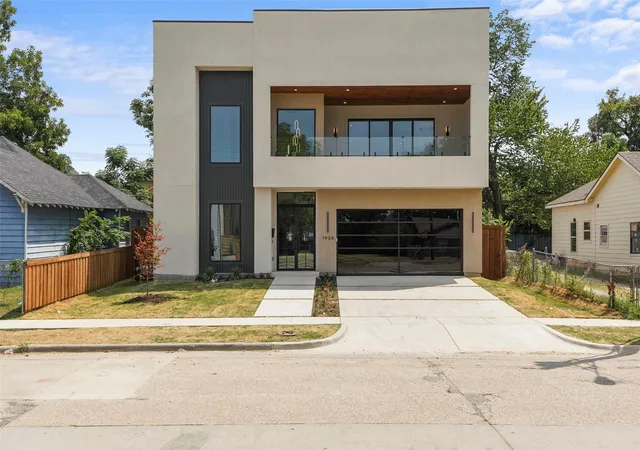
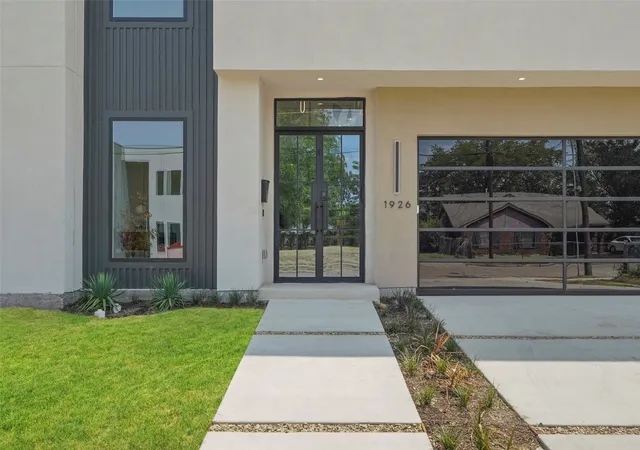
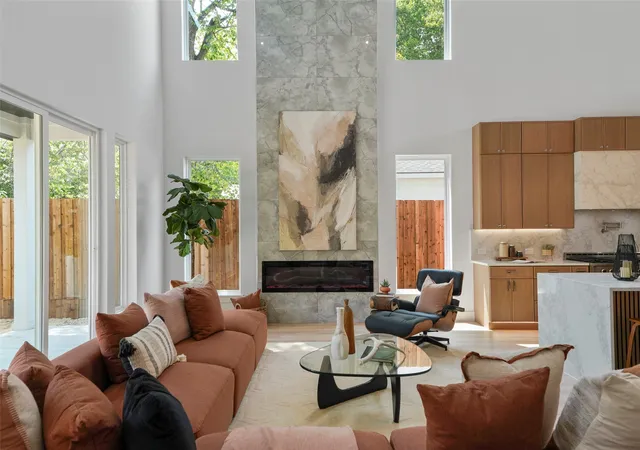
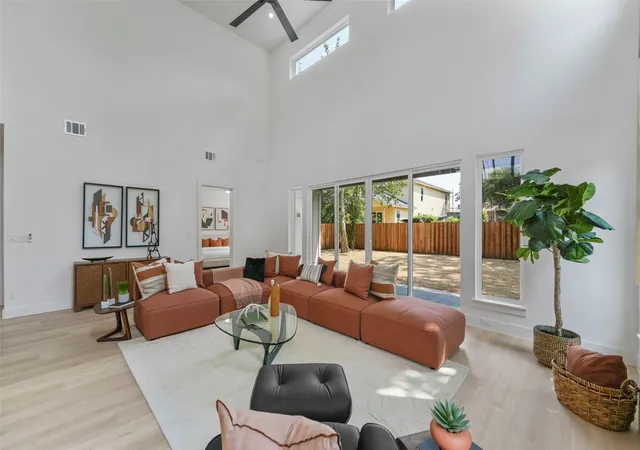
Experience the perfect blend of modern design and timeless warmth in this exceptional new construction home in the heart of Trinity Groves. Thoughtfully designed with elevated finishes throughout, this one-of-a-kind residence welcomes you with soaring 22-foot ceilings that fill the open-concept living spaces with natural light and create an unforgettable first impression.
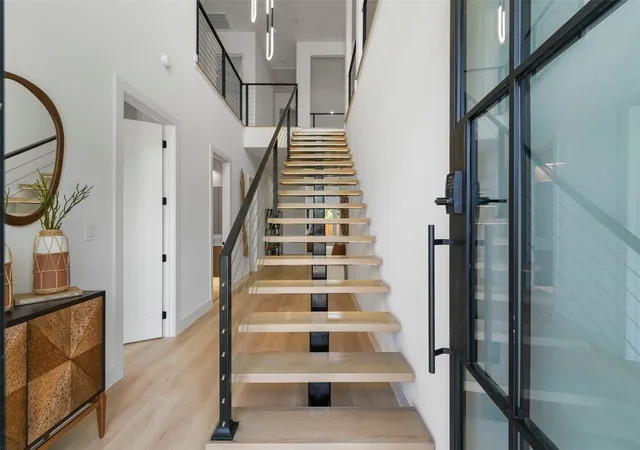
The designer kitchen features warm white oak cabinetry accented by sleek chrome hardware, an 48 inch gas range, kitchenaid appliances offering a sophisticated yet inviting aesthetic that seamlessly flows into the expansive living and dining areas. A stunning floating staircase with white oak treads and bold black accents serves as a true architectural centerpiece.
The luxurious primary suite is designed as a private retreat, complete with a spa-inspired bath featuring a soaking tub, oversized walk-in shower, premium tile flooring, dual vanities, and an impressive custom walk-in closet extending to the ceiling for maximum storage and style.
Additionally,you'll find four generously sized bedrooms, four beautifully appointed bathrooms, and a versatile flex space anchored by a modern electric fireplace. Step outside to the covered balcony—perfect for relaxing or entertaining while enjoying Texas sunsets and warm summer evenings.
Blending contemporary architecture with warm, traditional elements, this distinctive Trinity Groves home delivers luxury, comfort, and craftsmanship in one remarkable package. Located just minutes from Downtown Dallas, premier dining, entertainment, and the vibrant Trinity Groves district, this is a rare opportunity to own a truly unforgettable home.
- Houzeo last checked: 12 hours ago
- Listing updated: October 6, 2026 at 10:32 pm
- Listing Provided by: Destiny Conyers (305) 219-0089 | Compass RE Texas, LLC. (214) 814-8100
- Source: NTREIS MLS-TX | MLS#: 21351846

Property Details
Status
Pending
Type
Single Family Residence
No. of Stories
2
County
City
Neighborhood
Year Built
2026
HOA Fees
-
Finished Area
3,412 sqft
Lot Size
5,759 sqft lot
Basement Area
- sqft
MLS Name
NTREIS MLS
MLS Number
21351846
MLS Status
Pending
Cumulative Days on Market
56

Continue Your Journey in App
Find your dream home, receive real-time updates, and many more!
Download App
Continue Your Journey in App
Find your dream home, receive real-time updates, and many more!
Location
Facts & Features
Rooms
Bedrooms & bathrooms
Bedrooms: 5
Bathrooms: 4
LivingRoom
Level: First
Area: 384.00 Square Feet
Dimensions: 24 x 16
Bedroom
Level: Second
Area: 132.00 Square Feet
Dimensions: 11 x 12
Bedroom
Level: Second
Area: 180.00 Square Feet
Dimensions: 15 x 12
Bedroom
Level: Second
Area: 143.00 Square Feet
Dimensions: 11 x 13
Bedroom
Level: First
Area: 154.00 Square Feet
Dimensions: 11 x 14
PrimaryBedroom
Level: First
Area: 210.00 Square Feet
Dimensions: 15 x 14
Interior
Appliances
Built In Gas Range, Built In Refrigerator, Dishwasher, Disposal, Microwave, Refrigerator
Sewer
Public Sewer
Exterior Features
Balcony
Cooling
Central Air, Ceiling Fans, Energy Star Qualified Equipment
Interior Features
Built In Features, Chandelier, Cathedral Ceilings, Decorative Designer Lighting Fixtures, Double Vanity, Eat In Kitchen, Kitchen Island, Multiple Master Suites, Open Floorplan, Pantry, Natural Woodwork, Walk In Closets, Wired For Sound
Heating
Central, Electric, Fireplaces
Window Features
Bay Windows
Flooring
Luxury Vinyl Plank, Tile
Construction
Year Built
Year Built: 2026
Home type
Single Family Residence
Foundation Details
Slab
Property Condition
New Construction
Roof
Shingle
Architectural Style
Contemporary Modern, Detached
Utilities & Energy
Water Source
Public
Parking Features
Driveway, Electric Vehicle Charging Stations
Fireplace Features
Electric
Security Features
Carbon Monoxide Detectors, Fire Alarm
Pool Features
None
Utilities
Sewer Available, Water Available
Other Features
Patio And Porch Features
Glass Enclosed, Patio, Balcony, Covered
Subdivision Name
Victory Gardens No 3
Community Features
Playground, Park, Racquetball, Sidewalks
Price History
| Date | Event | Price |
|---|---|---|
10/06/2026 Source: | Pending | $799,999 $234/sqft |
08/31/2026 Source: | Contingent (Active Under Contract) | $799,999 -2.44% $234/sqft |
08/06/2026 Source: | Listed for Sale | $820,000 $240/sqft |

Nearby Homes


Find Homes by Property Features in Dallas, TX
Nearby New Homes For Sale

Based on information from the North Texas Real Estate Information Systems, Inc., through Oct 09, 2026, 02:30PM. Information is provided exclusively for consumers’ personal, non-commercial use. It may not be used for any purpose other than to identify prospective properties consumers may be interested in purchasing. Data is deemed reliable but is not guaranteed accurate. This website may not include listings or property addresses of sellers who have directed their listing brokers to withhold their listing or their property address from display on the Internet. ©2026 North Texas Real Estate Information Systems, Inc. All Rights Reserved.
 Advertising Broker: Michelle Brecker | Pathway To Home Realty