- Overview
- Description
- Property Details
- Location
- Facts & Features
- Getting Around
- Nearby Homes

Street View
$859,000
Monthly Est:$4,276
 3 Beds
 2 Baths
2 full baths
 2,752sqft
1926 Oak Plains Rd, Ashland City, TN 37015
$859,000
$4,276/moEst:
Get Pre-Approved
Single Family Residence
Built in 1994
$-- HOA
14.53 acres lot
$312/sq.ft
Description
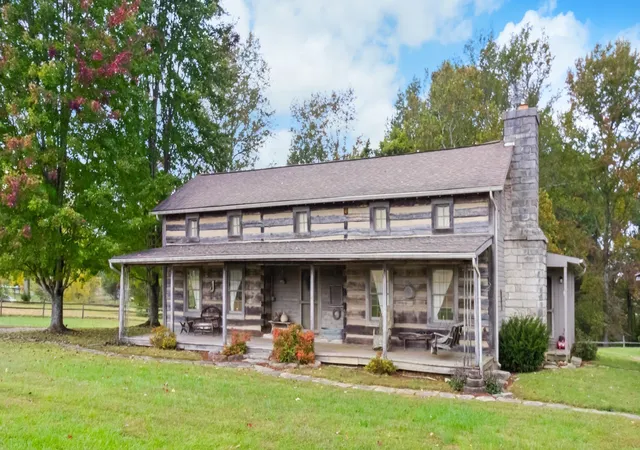
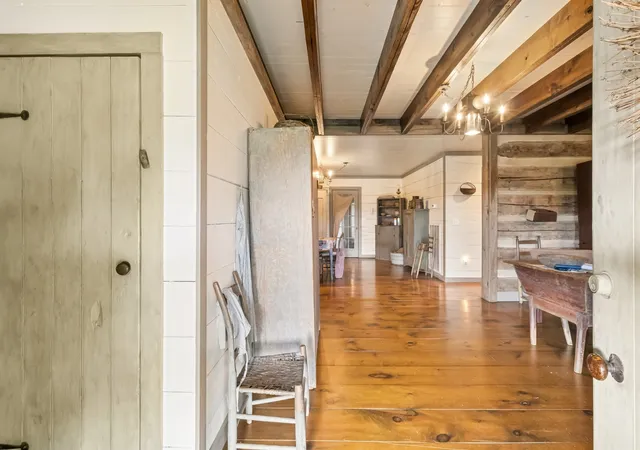
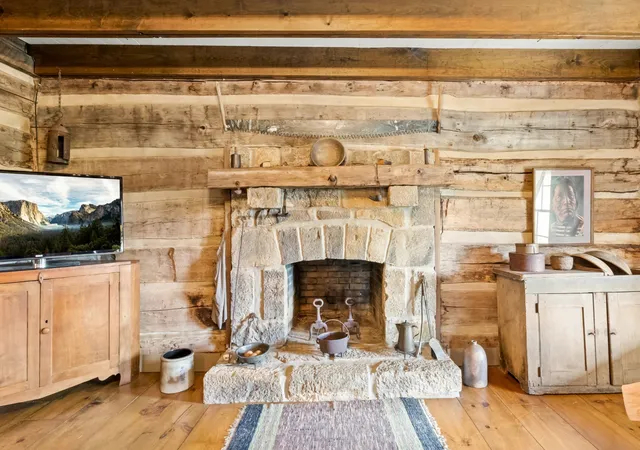
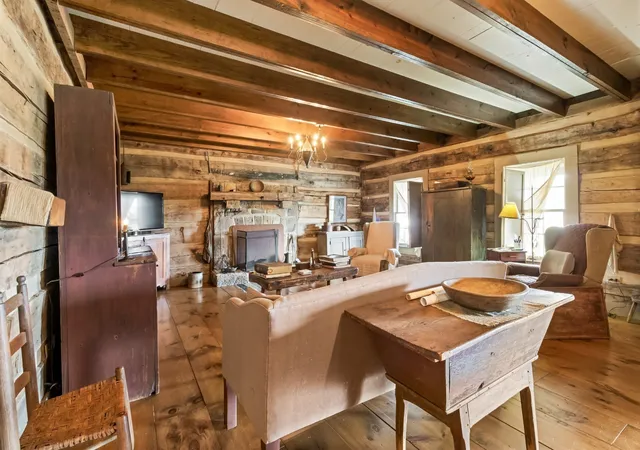
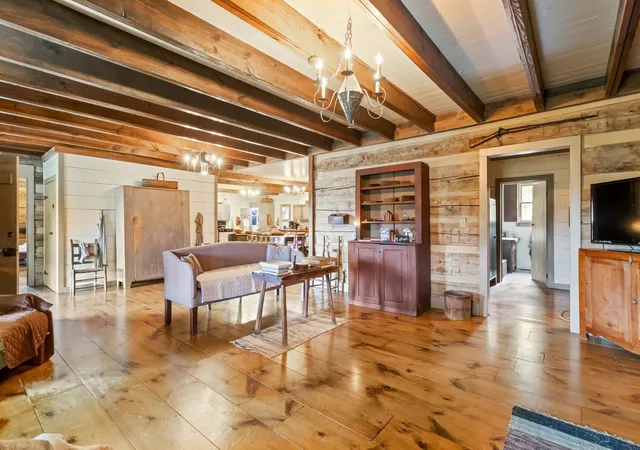
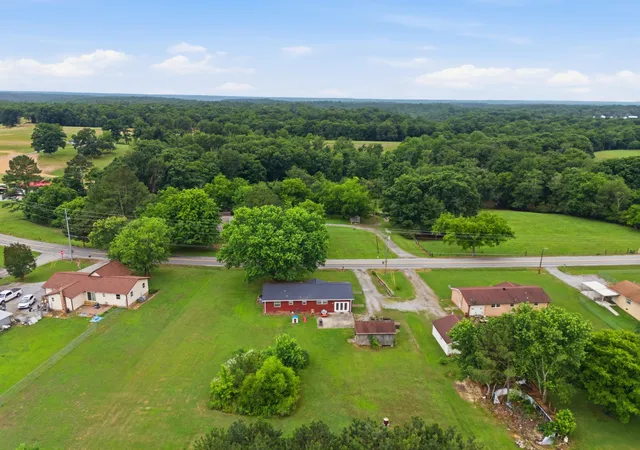
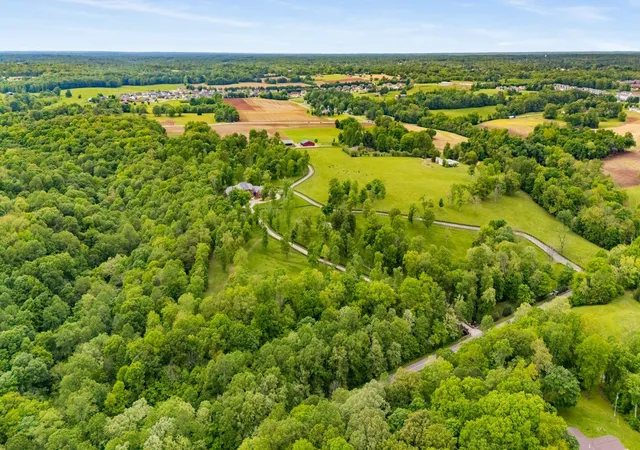
A step back in time in rural Tennessee on 14.5 acres!! Approximately 7 miles from Clarksville and 23 driving miles to Nashville! This log home was constructed originally around the 1800's in Cumberland Furnace, TN. The owner disassembled it and built it back with pine floors like the original and trims like the period of time it was in. It has been featured in magazines such as Simple Life, and Farm Bureau Women's tour of homes in 1994. There are living quarters in one building with 576 sq ft of living space. Another building is a workshop and there are two other structures and a carport. There are some wooded areas, but the land is mostly pasture land. This would make a great horse or cattle farm, a wedding venue, or bed and breakfast! The home is furnished with the same period cabinetry, flooring, and fixtures. There are additional poplar and oak logs to be able to add an another cabin that will convey with the property!
- Houzeo last checked: 9 minutes ago
- Listing updated: August 19, 2026 at 3:01 pm
- Listing Provided by: Debbie Nunn, Broker (931) 320-1651 DRE #289101 | Crye-Leike, Inc., REALTORS (931) 648-2112
- Source: Nashville (RealTracs Mid) MLS-TN as distributed by MLS GRID | MLS#: 3514339

Property Details
Status
Active
Type
Single Family Residence
No. of Stories
2
County
City
Neighborhood
--
Year Built
1994
HOA Fees
-
Finished Area
2,752 sqft
Lot Size
14.53 acres lot
Basement Area
- sqft
MLS Name
Nashville (RealTracs Mid) MLS
MLS Number
3514339
MLS Status
Active
Days on Market
84

Continue Your Journey in App
Find your dream home, receive real-time updates, and many more!
Continue Your Journey in App
Find your dream home, receive real-time updates, and many more!
Location
Facts & Features
Rooms
Bedrooms & bathrooms
Bedrooms: 3
Bathrooms: 2
Interior
Cooling
Central Air, Electric
Interior Features
Ceiling Fan(s), Walk In Closet(s)
Flooring
Wood
Appliances
Microwave, Refrigerator, Electric Oven, Electric Range
Heating
Central, Electric, Heat Pump
Sewer
Septic Tank
Construction
Year Built
Year Built: 1994
Home type
Single Family Residence
Roof
Shingle
Construction Materials
Log
Architectural Style
Log
Utilities & Energy
Fireplace Features
Wood Burning
Laundry Features
Electric Dryer Hookup, Washer Hookup
Utilities
Electricity Available, Water Available
Basement
None, Crawl Space
Water Source
Private
Parking Features
Detached, Concrete, Driveway, Gravel
Other Features
Subdivision Name
None
Patio And Porch Features
Porch, Covered
Price History
| Date | Event | Price |
|---|---|---|
08/17/2026 Source: | Price Decreased | $859,000 -4.45% $312/sqft |
05/17/2026 Source: | Listed for Sale | $899,000 $327/sqft |
05/12/2026 Source: | Off Market | $899,000 -5.37% $327/sqft |
08/04/2025 Source: | Listed for Sale | $950,000 $345/sqft |
08/04/2025 Source: | Off Market | $950,000 $345/sqft |

Show more
Nearby Homes

Find Homes by Property Features in Ashland City, TN
Nearby New Homes For Sale

Based on information from Realtracs® through Nov 10, 2026, 05:01PM. Data courtesy of Realtracs® MLS as distributed by MLS GRID. Some IDX listings have been excluded from this website. All data is obtained from various sources and may not have been verified by the broker or MLS GRID. Supplied Open House Information is subject to change without notice. All information should be independently reviewed and verified for accuracy. Properties may or may not be listed by the office/agent presenting the information. IDX information is provided exclusively for consumers’ personal, noncommercial use. It may not be used for any purpose other than to identify prospective properties consumers may be interested in purchasing. The data is deemed reliable but is not guaranteed by MLS GRID. The use of the MLS GRID Data may be subject to an end-user license agreement prescribed by Realtracs® MLS. © 2026 RealTracs Solutions. All Rights Reserved. Angela Fowler Real Estate, LLC | 423.320.4620 | afowler@catt.com Mailing Address: 452 Kailors Cove Cir, Ringgold, GA 30736
 Advertising Broker: Angela Fowler | Angela Fowler Real Estate, LLC.
