- Overview
- Description
- Property Details
- Location
- Facts & Features
- Getting Around
- Nearby Homes


$220,000
Monthly Est:$1,095
 4 Beds
 2 Baths
2 full baths
 1,874sqft
1926 S 9th Avenue, Maywood, IL 60153
$220,000
$1,095/moEst:
Get Pre-Approved
Single Family Residence
Built in 1920
$-- HOA
6,708.24 sqft lot
$117/sq.ft
Description
Discover the incredible space and potential this 4-bedroom, 2-bathroom home has to offer, featuring approximately 1,874 square feet of above-grade living space plus a full 973-square-foot unfinished basement ready for your future vision. From the moment you arrive, you'll appreciate the home's substantial footprint and inviting presence, offering room to grow, entertain, and create lasting memories. Inside, the thoughtfully designed floor plan provides generous living areas that flow comfortably throughout the home, creating a welcoming environment for both everyday living and special occasions. Large windows allow natural light to fill the interior, enhancing the sense of space and creating a bright and comfortable atmosphere. The living and gathering areas offer flexibility for a variety of furniture arrangements and lifestyle needs, while the dining space provides the perfect setting for family meals, holiday celebrations, and entertaining guests. The kitchen offers ample room for meal preparation and storage, serving as the heart of the home and providing the foundation for future personalization and design ideas. Four generously sized bedrooms provide comfortable accommodations for family members, guests, home office needs, or hobby spaces, while the two full bathrooms add convenience and functionality to daily living. One of the most exciting features of this property is the full unfinished basement, offering nearly 1,000 additional square feet of opportunity. Whether your vision includes a recreation room, home theater, fitness area, workshop, game room, office, additional storage, or expanded living space, this lower level provides the flexibility to bring those ideas to life while adding tremendous long-term value. The outdoor space further complements the home, providing room for entertaining, gardening, outdoor activities, or simply enjoying time with family and friends. Beyond the property itself, the location offers exceptional convenience with easy access to shopping, dining, grocery stores, schools, parks, recreational facilities, and everyday services. Residents enjoy proximity to nearby communities such as Oak Park, River Forest, Forest Park, and Elmhurst, providing access to additional dining, entertainment, and cultural attractions. Commuters will appreciate convenient access to Interstate 290, Interstate 294, and major transportation routes connecting the western suburbs with downtown Chicago and surrounding employment centers. Loyola University Medical Center, Hines VA Hospital, and numerous business corridors are also located nearby. Maywood continues to attract buyers seeking a balance of neighborhood charm, accessibility, and long-term value, making this an outstanding opportunity to own a home with substantial square footage, a flexible layout, and nearly 1,000 square feet of additional basement space ready for future possibilities. With its combination of size, functionality, expansion potential, and convenient location, 1926 S 9th Ave offers the space and opportunity to create a home that can truly grow with your needs for years to come.
- Houzeo last checked: 22 minutes ago
- Listing updated: October 4, 2026 at 11:33 pm
- Listing Provided by: Fernando Godoy (773) 613-9900 | eXp Realty (888) 574-9405
- Source: MRED MLS-IL | MLS#: 12674093

Property Details
Status
Pending
Type
Single Family Residence
No. of Stories
-
County
City
Neighborhood
--
Year Built
1920
HOA Fees
-
Finished Area
1,874 sqft
Lot Size
6,708.24 sqft lot
Basement Area
- sqft
MLS Name
MRED MLS
MLS Number
12674093
MLS Status
Pending
Days on Market
119

Continue Your Journey in App
Find your dream home, receive real-time updates, and many more!
Download App
Continue Your Journey in App
Find your dream home, receive real-time updates, and many more!
Location
Facts & Features
Rooms
Bedrooms & bathrooms
Bedrooms: 4
Bathrooms: 2
Den
Level: Second
Area: 140.00 Square Feet
Dimensions: 14X10
Foyer
Level: Main
Area: 40.00 Square Feet
Dimensions: 10X4
Mud Room
Level: Main
Area: 40.00 Square Feet
Dimensions: 10X4
Enclosed Porch
Level: Main
Area: 100.00 Square Feet
Dimensions: 20X5
Bedroom 2
Level: Main
Area: 120.00 Square Feet
Dimensions: 12X10
Bedroom 3
Level: Main
Area: 120.00 Square Feet
Dimensions: 12X10
Bedroom 4
Level: Second
Area: 169.00 Square Feet
Dimensions: 13X13
Dining Room
Level: Main
Area: 182.00 Square Feet
Dimensions: 14X13
Kitchen
Level: Main
Area: 16.00 Square Feet
Dimensions: 16X1
Laundry
Level: Basement
Area: 110.00 Square Feet
Dimensions: 11X10
Living Room
Level: Main
Area: 132.00 Square Feet
Dimensions: 12X11
Master Bedroom
Level: Second
Area: 195.00 Square Feet
Dimensions: 15X13
Interior
Heating
Natural Gas
Sewer
Public Sewer
Cooling
None
Appliances
Humidifier
Construction
Year Built
Year Built: 1920
Home type
Single Family Residence
Construction Materials
Aluminum Siding
Foundation Details
Concrete Perimeter
Roof
Asphalt
Architectural Style
Cottage
Utilities & Energy
Water Source
Lake Michigan
Electric
100 Amp Service
Parking Features
Asphalt, Garage Door Opener, Yes, Garage Owned, Attached, Driveway, Owned, Garage
Basement
Unfinished, Full
Other Features
Community Features
Sidewalks, Street Lights, Street Paved
Price History
| Date | Event | Price |
|---|---|---|
07/31/2026 Source: | Pending | $220,000 $117/sqft |
07/23/2026 Source: | Contingent (Active Under Contract) | $220,000 $117/sqft |
06/10/2026 Source: | Listed for Sale | $220,000 $117/sqft |

Nearby Homes


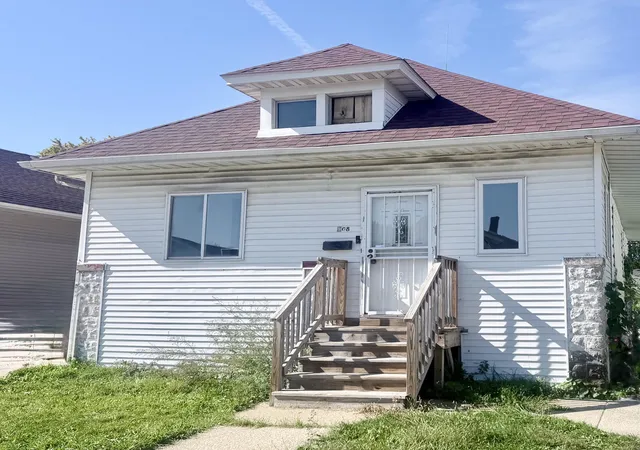
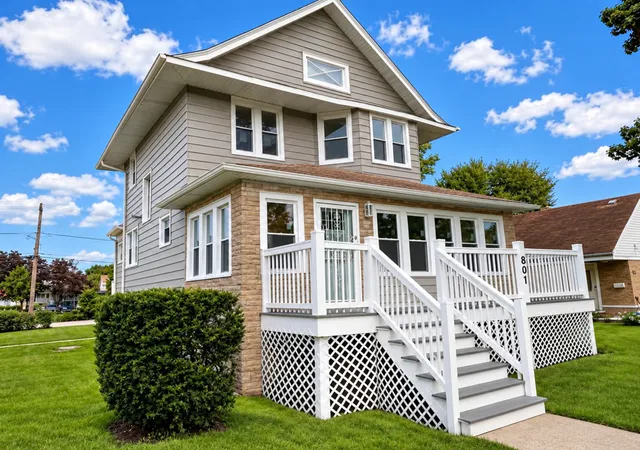
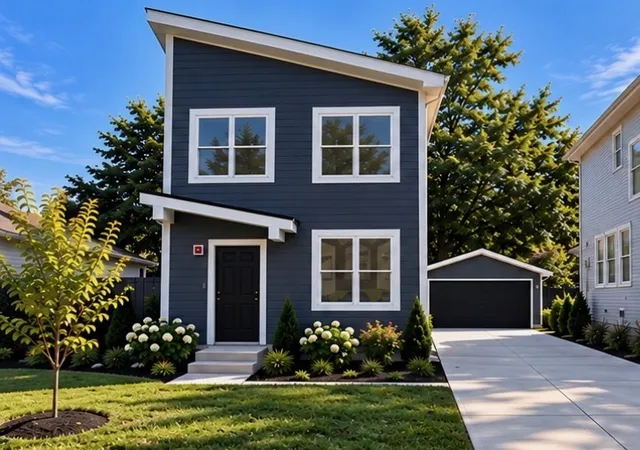
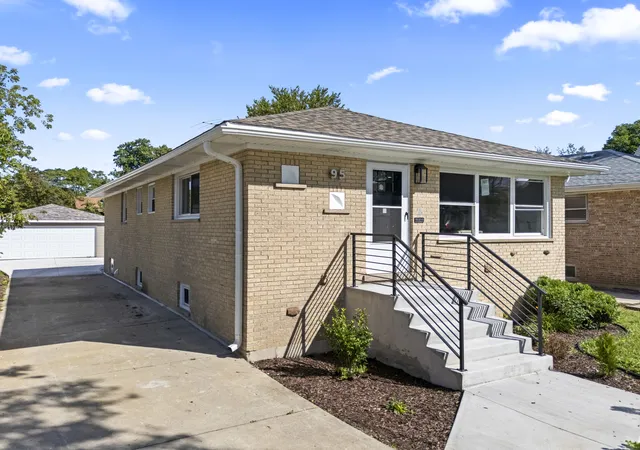
Find Homes by Property Features in Maywood, IL
Nearby New Homes For Sale

This representation is based in whole or in part on data supplied by Midwest Real Estate Data, LLC through Oct 08, 2026, 10:30AM. Midwest Real Estate Data, LLC does not guarantee nor is it in any way responsible for its accuracy. Data maintained by Midwest Real Estate Data LLC may not reflect all real estate activity in the market. Based on information submitted to the MLS GRID as of Oct 08, 2026, 10:30AM. All data is obtained from various sources and has not been, and will not be, verified by broker or MLS GRID. Supplied Open House information is subject to change without notice. All information should be independently reviewed and verified for accuracy. Properties may or may not be listed by the office/agent presenting the information. This website may not include listings or property addresses of sellers who have directed their listing brokers to withhold their listing or their property address from display on the Internet. Some IDX listings have been excluded from this website. Information is provided exclusively for consumers’ personal non-commercial use. It may not be used for any purpose other than to identify prospective properties consumers may be interested in purchasing. The data is deemed reliable but is not guaranteed by MLS GRID, MRED or Houzeo. The use of the MLS GRID Data may be subject to an end user license agreement. Properties displayed may be listed or sold by various participants in the MLS, Listings courtesy of MRED as distributed by MLS GRID. ©2026 Midwest Real Estate Data LLC. All Rights Reserved
 Advertising Broker: Jorge Romero | Realty One Group Inc.