- Overview
- Description
- Property Details
- Location
- HOA Management
- Facts & Features
- Getting Around
- Nearby Homes




$915,000
Monthly Est:$4,554
 3 Beds
 4 Baths
3 full baths + 1 half bath
 2,093sqft
1927 S Lakemont Ave, Winter Park, FL 32792
$915,000
$4,554/moEst:
Get Pre-Approved
Townhouse
Built in 2023
$300/mo HOA
1,720 sqft lot
$437/sq.ft
Description
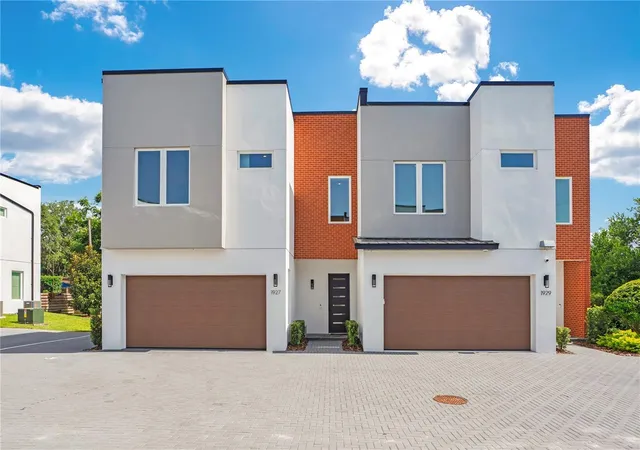
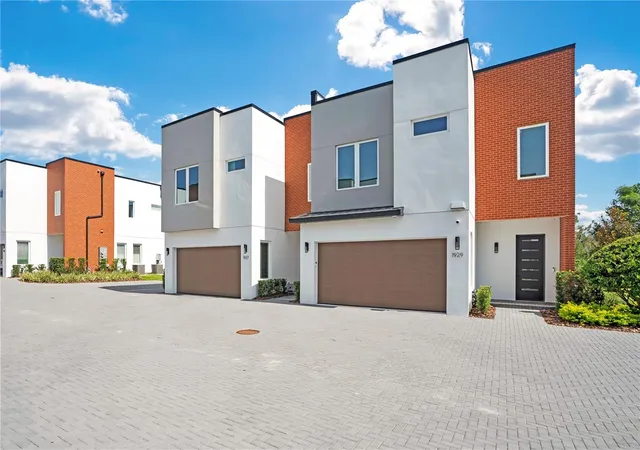
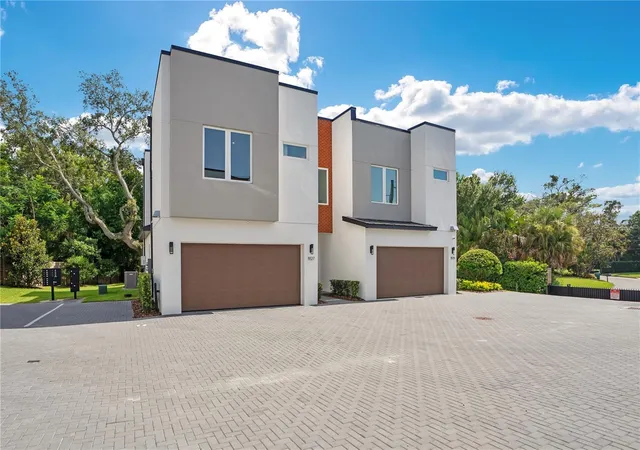
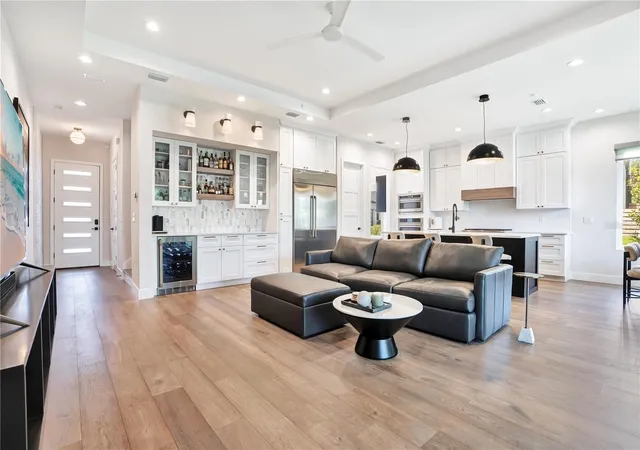
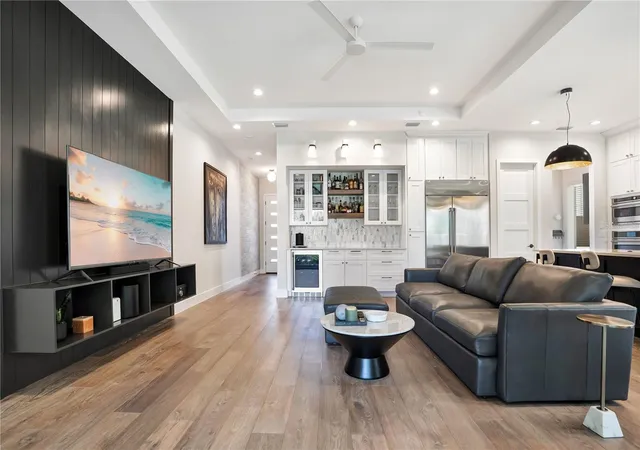
Welcome to Lake Spier Crossing with NO CDD and low HOA fees, an exclusive boutique lakefront community built by Winter Park's premier builder, Meridian Homes. Nestled between the peaceful shores of Lake Spier and Lake Compton, this intimate enclave of just 10 luxury townhomes offers architecturally distinctive modern contemporary design and low maintenance living in one of Winter Park's most desirable locations. Residents enjoy private access to three community docks on Lake Spier, perfect for paddleboarding, kayaking, fishing, or simply relaxing by the water. Built in 2023, this stunning residence showcases soaring ceilings, abundant natural light, wide plank hardwood flooring, designer lighting, custom cabinetry, stone countertops, premium Café appliances, and an open concept floor plan designed for both everyday living and entertaining. Every detail was thoughtfully selected to create a timeless aesthetic, blending luxury finishes with modern functionality. Since purchasing the home, the owner has thoughtfully enhanced the property with motorized electronic shades throughout the first floor, retractable roll away screens that seamlessly extend the indoor and outdoor living experience, and a custom built Murphy bed in the guest bedroom, creating a versatile space that easily functions as both a home office and comfortable guest suite. The spacious primary suite offers a luxurious retreat, while the additional bedrooms provide flexibility for family, guests, or remote work. An upstairs laundry room and attached two car garage complete the home's thoughtfully designed layout. Step outside to enjoy your private fenced backyard with premium wrought iron fencing overlooking a peaceful, wooded lake view setting, providing both privacy and a beautiful natural backdrop. Beyond the community, you'll love the unbeatable location. Walk or bike to Downtown Baldwin Park's popular restaurants, shops, parks, and weekly events, enjoy the nearby Cady Way Trail and Lake Baldwin Dog Park, and take a short drive to Park Avenue, Rollins College, Winter Park Village, AdventHealth Winter Park, and Downtown Orlando. Combining architecturally distinctive modern contemporary design, luxury finishes, thoughtful owner upgrades, exclusive lake access, and an exceptional Winter Park location, this remarkable residence offers the perfect blend of elegance, convenience, and the lock and leave lifestyle today's buyers are searching for.
- Houzeo last checked: 8 minutes ago
- Listing updated: October 11, 2026 at 7:05 pm
- Listing Provided by: Abby Green (321) 947-4460 | IAD REAL ESTATE (407) 720-0020
- Source: Stellar MLS-FL | MLS#: O6426102

Property Details
Status
Active
Type
Townhouse
No. of Stories
-
County
City
Neighborhood
--
Year Built
2023
HOA Fees
$300/mo
Finished Area
2,093 sqft
Lot Size
1,720 sqft lot
Basement Area
- sqft
MLS Name
Stellar MLS
MLS Number
O6426102
MLS Status
Active
Days on Market
85
Cumulative Days on Market
32

Continue Your Journey in App
Find your dream home, receive real-time updates, and many more!
Download App
Continue Your Journey in App
Find your dream home, receive real-time updates, and many more!
Location
HOA Management
Don Asher and Associates
HOA Fees
$300/ Monthly
Amenities
 Amenities and services may be covered by one or multiple associations and service providers.
 Park Playground
 Bike Trails
 Maintenance
 Private Road
Disclaimer: Amenities are based on third-party information and may vary; buyers must independently verify all amenities, as information is deemed reliable but not guaranteed.
Facts & Features
Rooms
Bedrooms & bathrooms
Bedrooms: 3
Bathrooms: 4
Kitchen
Level: First
Area: 182.00 Square Feet
Dimensions: 14x13
Great Room
Level: First
Area: 288.00 Square Feet
Dimensions: 18x16
Primary Bedroom
Level: Second
Area: 221.00 Square Feet
Dimensions: 17x13
Interior
Cooling
Central Air
Heating
Central
Exterior Features
Outdoor Kitchen, Sidewalk
Interior Features
Built In Features, Ceiling Fans(s), Eat In Kitchen, High Ceilings, Kitchen/family Room Combo, Living Room/dining Room Combo, Open Floorplan, Primary Bedroom Upstairs, Solid Surface Counters, Vaulted Ceiling(s), Walk In Closet(s), Wet Bar, Window Treatments
Flooring
Wood
Window Features
Double Pane Windows, Shades, Window Treatments
Appliances
Bar Fridge, Dishwasher, Disposal, Microwave, Range, Refrigerator
Sewer
Public Sewer
Construction
Year Built
Year Built: 2023
Home type
Townhouse
Roof
Other
Foundation Details
Slab
Construction Materials
Block, Frame
Architectural Style
Contemporary
Utilities & Energy
Laundry Features
Inside, Laundry Room
Parking Features
Garage Door Opener, Parking Pad
Association Amenities
Park, Playground, Trail(s)
Utilities
Bb/hs Internet Available, Electricity Connected, Natural Gas Connected, Public, Water Connected
Water Source
Private
Security Features
Secured Garage/parking
Other Features
Patio And Porch Features
Front Porch, Patio, Screened
Vegetation
Trees/landscaped
Subdivision Name
Lake Spier Xing
Community Features
Dog Park, Park, Playground, Street Lights
Lot Features
Landscaped, Near Public Transit, Sidewalk, Paved
Price History
| Date | Event | Price |
|---|---|---|
09/29/2026 Source: | Price Decreased | $915,000 -1.08% $437/sqft |
09/09/2026 Source: | Listed for Sale | $925,000 $442/sqft |
08/01/2026 Source: | Listing Removed | $925,000 $442/sqft |
07/18/2026 Source: | Coming Soon | $925,000 -7.50% $442/sqft |
01/16/2024 Source: | Price Increased | $1,000,000 +5.26% $478/sqft |

Show more
Nearby Homes
Find Homes by Property Features in Winter Park, FL

Based on information from Stellar MLS® through Oct 12, 2026, 02:30AM as submitted to and distributed by MLS GRID. All data is obtained from various sources and may not have been verified by the broker or MLS GRID. Supplied Open House Information is subject to change without notice. All information should be independently reviewed and verified for accuracy. Properties may or may not be listed by the office/agent presenting the information. IDX information is provided exclusively for consumers’ personal non-commercial use. It may not be used for any purpose other than to identify prospective properties consumers may be interested in purchasing. The data is deemed reliable but is not guaranteed by MLS GRID. The use of the MLS GRID Data may be subject to an end-user license agreement prescribed by the Member Participant’s applicable MLS, if any, and as amended from time to time. © 2026 Stellar MLS. All Rights Reserved.
 Advertising Broker: Fred McGill | Simple Showing, Inc