- Overview
- Description
- Property Details
- Location
- Facts & Features
- Getting Around
- Nearby Homes


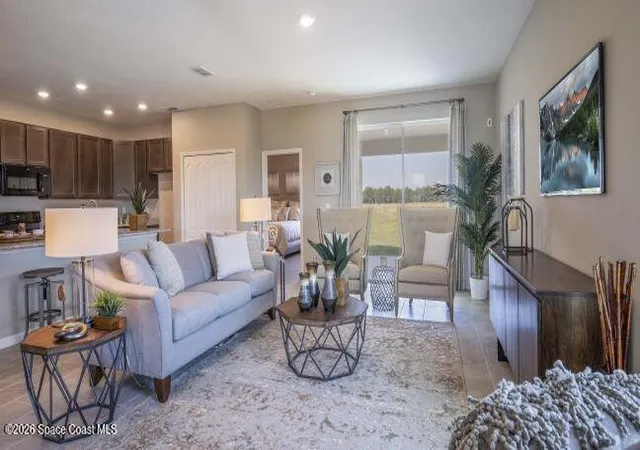


$405,990
Monthly Est:$2,021
 3 Beds
 2 Baths
2 full baths
 1,876sqft
1927 Travelers Palm Dr, Edgewater, FL 32141
$405,990
$2,021/moEst:
Get Pre-Approved
Single Family Residence
Built in 2026
$-- HOA
0.23 acre lot
$216/sq.ft
Description
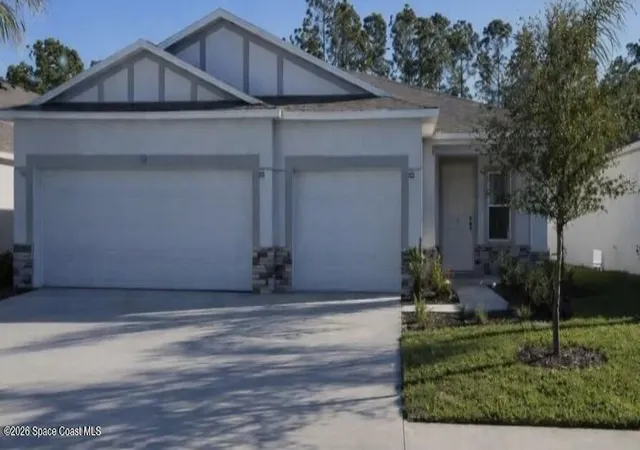
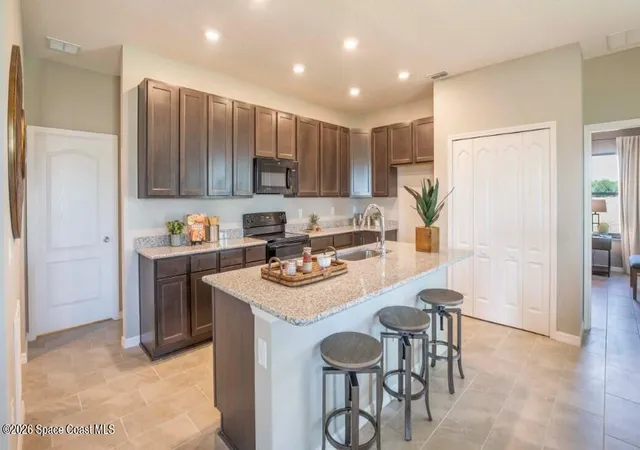
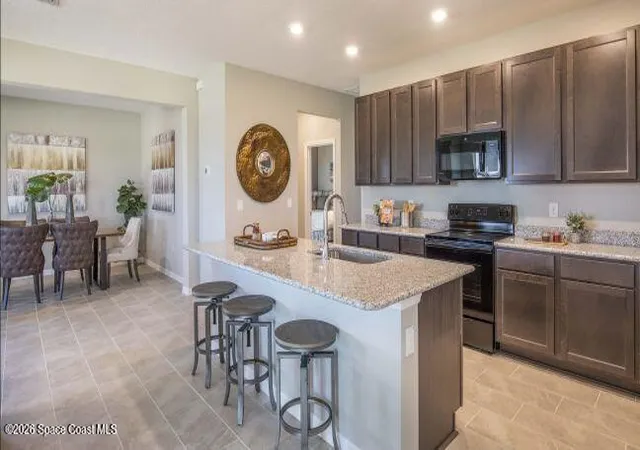
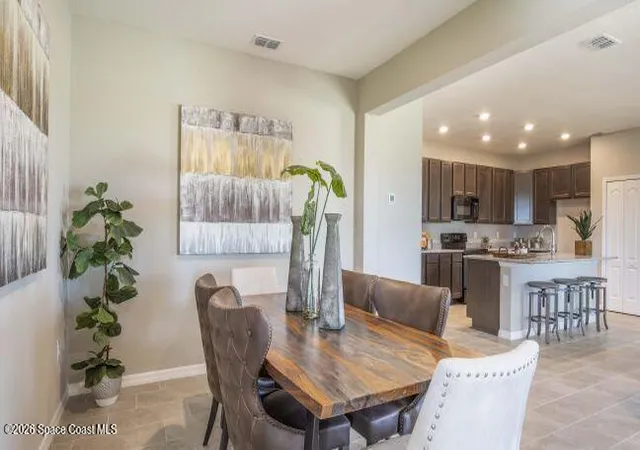
Pre-Construction. To Be Built. Along the scenic shores of the Indian River, the Ashton in Edgewater captures the essence of relaxed coastal living with refined finishes and a thoughtfully designed layout. Set on a beautiful centrally located homesite, the stone accented front elevation, architectural shingles, professional landscaping, irrigation system, hurricane shutters, and oversized three car garage create standout curb appeal with lasting value. Inside, 8'8'' ceilings, wood-look ceramic tile flooring enhances all main living areas, while plush carpet brings comfort to the bedrooms. Just off the foyer, a versatile flex space provides the perfect setting for a home office, fitness room, or private lounge, adapting beautifully to your needs. The open Great Room is filled with natural light from an additional window and highlighted by six LED flush mount lights, creating a bright and welcoming gathering space. The kitchen serves as the centerpiece, featuring a large island, granite countertops, and a spacious pantry, all flowing seamlessly into the living area. Sliding glass doors open to the lanai, extending your living space outdoors for effortless Florida living. Privately tucked away, the primary suite provides a peaceful retreat with an upgraded tile shower with glass enclosure, granite countertops, and dual sinks, creating a spa inspired experience. Secondary bedrooms are comfortably positioned nearby, while the centrally located laundry room provides everyday convenience and direct access to the oversized three car garage, ideal for storage, hobbies, and recreational equipment. Modern efficiency meets peace of mind with the built in Smart Home Package, including a Ring Video Doorbell, Smart Thermostat, Keyless Entry Smart Door Lock, and Deako Switches. Embrace the rhythm of coastal living, where river breezes, sandy shores, and glowing sunsets are no longer a getaway but your everyday reality. Schedule your private tour and start living the Florida lifestyle you've been dreaming about.
- Houzeo last checked: 3 minutes ago
- Listing updated: August 20, 2026 at 12:08 am
- Listing Provided by: Olivia Ball (443) 766-9584 | New Home Star Florida LLC (703) 447-8185
- Source: Space Coast MLS (Space Coast Association of REALTORS®)-FL | MLS#: 1080544

Property Details
Status
Active
Type
Single Family Residence
No. of Stories
1
County
City
Neighborhood
--
Year Built
2026
HOA Fees
-
Finished Area
1,876 sqft
Lot Size
0.23 acre lot
Basement Area
- sqft
MLS Name
Space Coast MLS (Space Coast Association of REALTORS®)
MLS Number
1080544
MLS Status
Active
Days on Market
124

Continue Your Journey in App
Find your dream home, receive real-time updates, and many more!
Download App
Continue Your Journey in App
Find your dream home, receive real-time updates, and many more!
Location
Facts & Features
Rooms
Bedrooms & bathrooms
Bedrooms: 3
Bathrooms: 2
Interior
Sewer
Public Sewer
Appliances
Dishwasher, Disposal, Electric Range, Electric Water Heater, Microwave
Flooring
Carpet, Tile
Cooling
Central Air, Electric
Interior Features
Eat In Kitchen, Entrance Foyer, Kitchen Island, Open Floorplan, Pantry, Primary Bathroom Shower No Tub, Primary Downstairs, Smart Home, Smart Thermostat, Walk In Closet(s)
Heating
Central, Electric
Construction
Year Built
Year Built: 2026
Home type
Single Family Residence
Roof
Shingle
Architectural Style
Ranch
Construction Materials
Block, Fiber Cement, Stone, Stucco
Property Condition
To Be Built
Utilities & Energy
Water Source
Public
Security Features
Smoke Detector(s)
Parking Features
Attached, Garage, Garage Door Opener
Utilities
Cable Available
Other Features
Subdivision Name
None
Patio And Porch Features
Covered, Patio
Lot Features
Sprinklers In Front
Price History
| Date | Event | Price |
|---|---|---|
06/19/2026 Source: | Listed for Sale | $405,990 +524.60% $216/sqft |
12/16/2025 Source: | Sold | $65,000 -1.14% $35/sqft |
12/16/2025 Source: | Price Increased | $65,750 +1.15% $35/sqft |
10/24/2025 Source: | Pending | $65,000 $35/sqft |
10/02/2025 Source: | Listed for Sale | $65,000 -31.58% $35/sqft |

Show more
Nearby Homes
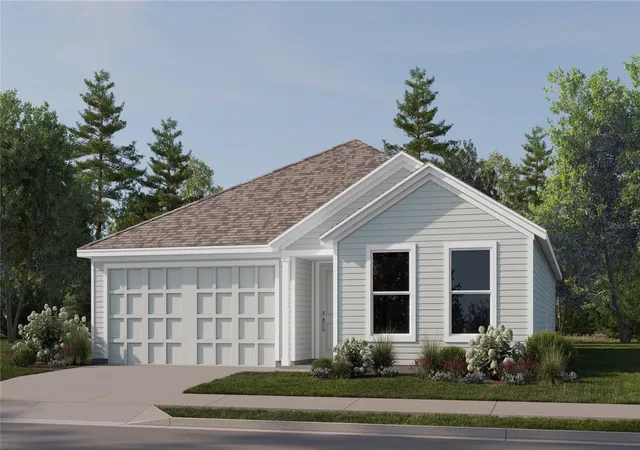
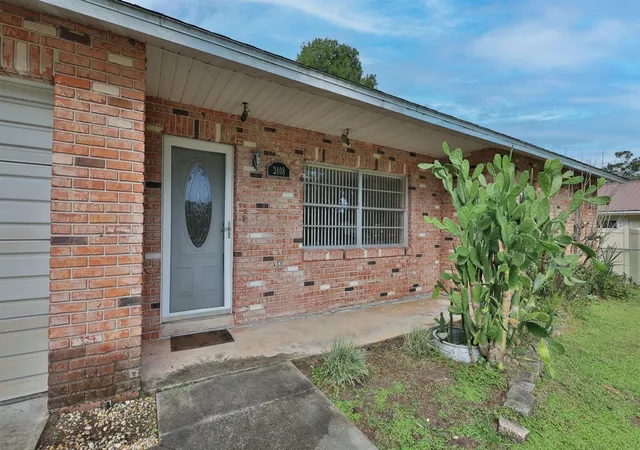
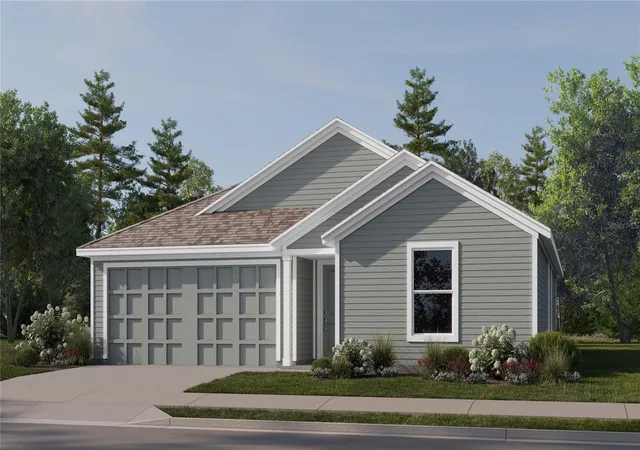


Find Homes by Property Features in Edgewater, FL
Nearby New Homes For Sale

Based on information from the Space Coast MLS through Oct 21, 2026, 02:15PM. Information is provided exclusively for consumers’ personal, non-commercial use, that it may not be used for any purpose other than to identify prospective properties consumers may be interested in purchasing. All information provided is deemed reliable but is not guaranteed and should be independently verified. This website may not include listings or property addresses of sellers who have directed their listing brokers to withhold their listing or their property address from display on the Internet. © 2026 Space Coast Association of Realtors®. All Rights Reserved.
 Advertising Broker: Moe Mossa (Savvy Avenue) | Savvy Avenue, LLC
