- Overview
- Description
- Property Details
- Location
- HOA Management
- Facts & Features
- Getting Around
- Nearby Homes



$549,900
Monthly Est:$2,737
 4 Beds
 3 Baths
2 full baths + 1 half bath
 2,254sqft
19272 Roseate Dr, Lutz, FL 33558
$549,900
$2,737/moEst:
Get Pre-Approved
Single Family Residence
Built in 2017
$263.5/mo HOA
6,740 sqft lot
$244/sq.ft
Description
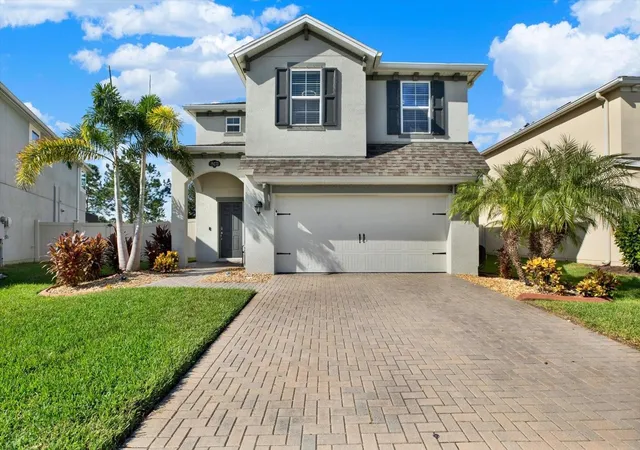
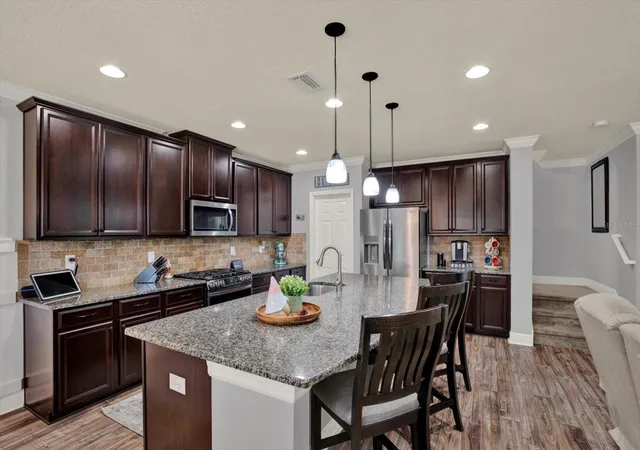
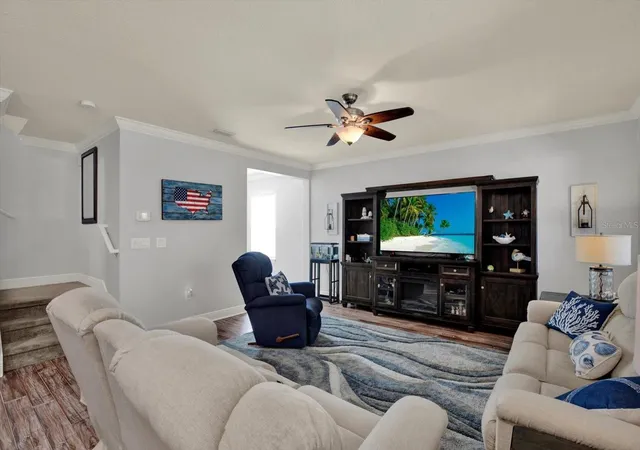
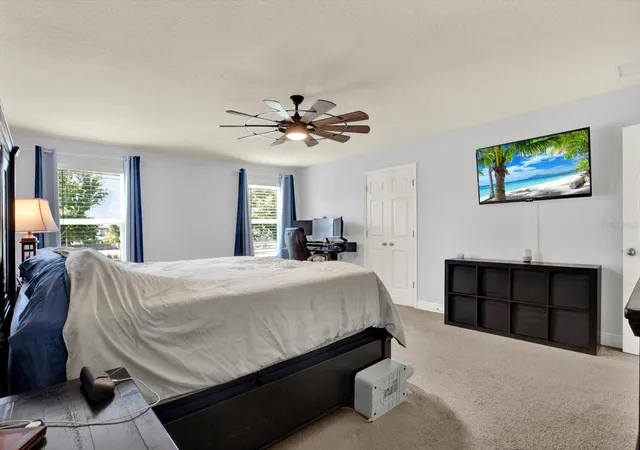
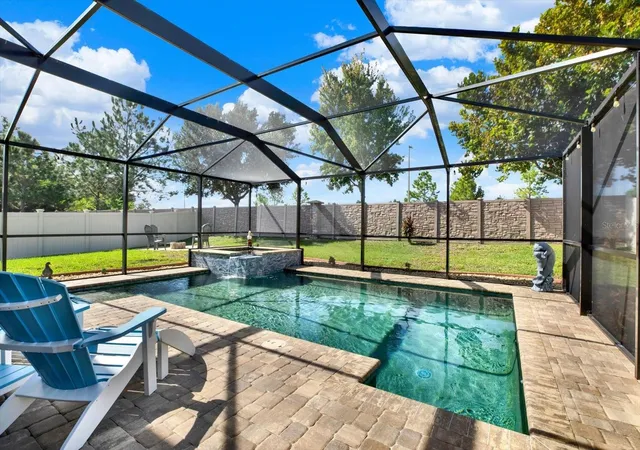
Welcome home to this beautifully maintained 4-bedroom, 2.5-bath home in the highly sought-after Long Lake Ranch community. Offering 2,254 square feet of living space, this two-story home combines a spacious, functional floor plan with an exceptional outdoor living area that truly sets it apart. Inside, you’ll find an open-concept layout, crown molding, pendant lighting, and a kitchen featuring abundant cabinetry, granite countertops, stainless steel appliances, and plenty of space for everyday living and entertaining. Upstairs the generously sized primary suite offers a relaxing retreat with dual vanities, a separate shower, and two large walk-in closets. Three additional bedrooms provide flexibility for family, guests, a home office, or hobby space. Step outside and the living space continues with an impressive outdoor setup designed for enjoying Florida year-round. Situated on an oversized lot that curves around the property, the home features a beautiful private pool surrounded by an expansive pavered deck, with additional pavers extending along the side of the home. There’s plenty of room to relax, entertain, or gather around the fire pit, plus a high-quality Tuff Shed situated on a slab for additional storage. The pool is serviced by propane and features a Pentair system for convenient pool controls. Additional features and updates include a new roof installed in November 2024, water heater replaced February 2022, and dishwasher replaced August 2026, along with a water softener/purification system, garage storage racks, ceiling fans, and an upgraded garage floor. The propane service for the gas stove and pool can also be transferred to the new owner. Located in Long Lake Ranch, residents enjoy access to an impressive collection of community amenities, including resort-style pools, playgrounds, tennis and basketball courts, a dog park, walking trails, and beautiful community green spaces. Conveniently located near SR 54 with easy access to US 41, Dale Mabry Highway, and the Suncoast Parkway, this home puts shopping, dining, schools, recreation, and everything the Lutz/Land O’ Lakes area has to offer within easy reach.
- Houzeo last checked: 12 hours ago
- Listing updated: October 4, 2026 at 1:59 pm
- Listing Provided by: Juan Alcala (734) 945-7292 , Ashley Crider | REAL BROKER, LLC (855) 450-0442
- Source: Stellar MLS-FL | MLS#: TB8552369

Property Details
Status
Active
Type
Single Family Residence
No. of Stories
2
County
City
Neighborhood
--
Year Built
2017
HOA Fees
$263.5/mo
Finished Area
2,254 sqft
Lot Size
6,740 sqft lot
Basement Area
- sqft
MLS Name
Stellar MLS
MLS Number
TB8552369
MLS Status
Active
Days on Market
8
Cumulative Days on Market
3

Continue Your Journey in App
Find your dream home, receive real-time updates, and many more!
Download App
Continue Your Journey in App
Find your dream home, receive real-time updates, and many more!
Location
HOA Management
Laura Coleman
HOA Fees
$375/ Annually
Long Lake Ranch
HOA Fees
$2,787/ Annually
Disclaimer: Amenities are based on third-party information and may vary; buyers must independently verify all amenities, as information is deemed reliable but not guaranteed.
Facts & Features
Rooms
Bedrooms & bathrooms
Bedrooms: 4
Bathrooms: 3
Primary Bedroom
Level: Second
Area: 300.00 Square Feet
Dimensions: 20x15
Bathroom 2
Level: Second
Area: 144.00 Square Feet
Dimensions: 12x12
Bathroom 3
Level: Second
Area: 120.00 Square Feet
Dimensions: 12x10
Bathroom 4
Level: Second
Area: 120.00 Square Feet
Dimensions: 12x10
Great Room
Level: First
Area: 288.00 Square Feet
Dimensions: 18x16
Kitchen
Level: First
Area: 195.00 Square Feet
Dimensions: 15x13
Dinette
Level: First
Area: 132.00 Square Feet
Dimensions: 12x11
Interior
Cooling
Central Air
Window Features
Blinds
Appliances
Dishwasher, Disposal, Microwave, Range, Refrigerator
Interior Features
Ceiling Fans(s), Eat In Kitchen, In Wall Pest System, Kitchen/family Room Combo, Ninguno, Open Floorplan, Primary Bedroom Upstairs, Walk In Closet(s), Window Treatments
Flooring
Laminate
Exterior Features
Hurricane Shutters
Sewer
Public Sewer
Heating
Electric
Construction
Year Built
Year Built: 2017
Home type
Single Family Residence
Property Condition
Completed
Foundation Details
Slab
Construction Materials
Stucco, Frame
Roof
Shingle
Architectural Style
Colonial
Utilities & Energy
Laundry Features
Laundry Room
Utilities
Bb/hs Internet Available, Cable Connected, Electricity Connected, Public, Sewer Connected, Sprinkler Meter, Underground Utilities, Water Available, Water Connected
Pool Features
In Ground
Water Source
Public
Other Features
Lot Features
Landscaped, Private, Sidewalk, Paved
Patio And Porch Features
Patio, Porch, Screened
Community Features
Street Lights
Subdivision Name
Long Lake Ranch Village 4
Price History
| Date | Event | Price |
|---|---|---|
10/01/2026 Source: | Listed for Sale | $549,900 $244/sqft |

Nearby Homes

Find Homes by Property Features in Lutz, FL

Based on information from Stellar MLS® through Oct 09, 2026, 02:30PM as submitted to and distributed by MLS GRID. All data is obtained from various sources and may not have been verified by the broker or MLS GRID. Supplied Open House Information is subject to change without notice. All information should be independently reviewed and verified for accuracy. Properties may or may not be listed by the office/agent presenting the information. IDX information is provided exclusively for consumers’ personal non-commercial use. It may not be used for any purpose other than to identify prospective properties consumers may be interested in purchasing. The data is deemed reliable but is not guaranteed by MLS GRID. The use of the MLS GRID Data may be subject to an end-user license agreement prescribed by the Member Participant’s applicable MLS, if any, and as amended from time to time. © 2026 Stellar MLS. All Rights Reserved.
 Advertising Broker: Fred McGill | Simple Showing, Inc