- Overview
- Description
- Property Details
- Location
- Facts & Features
- Getting Around
- Nearby Homes
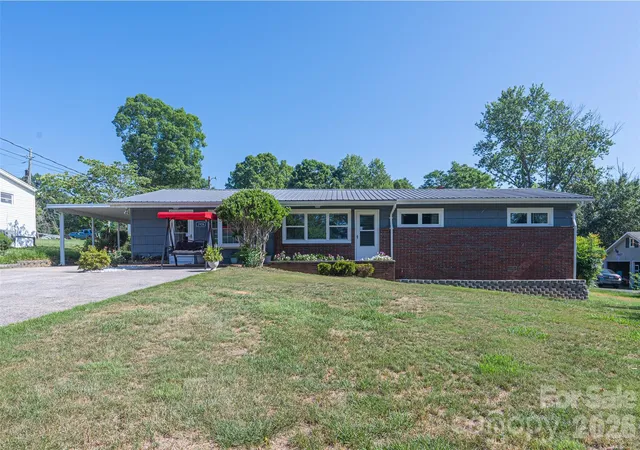
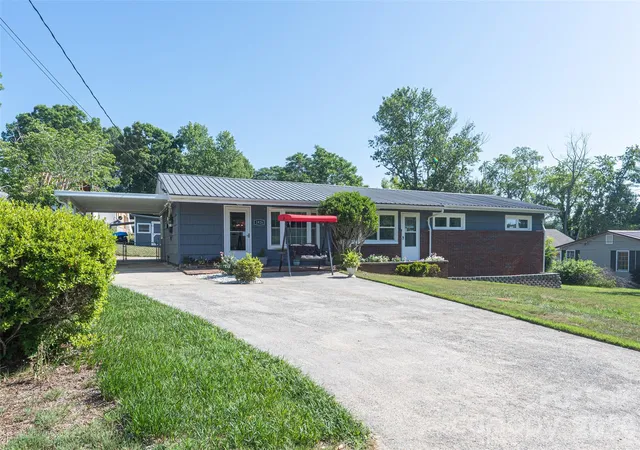
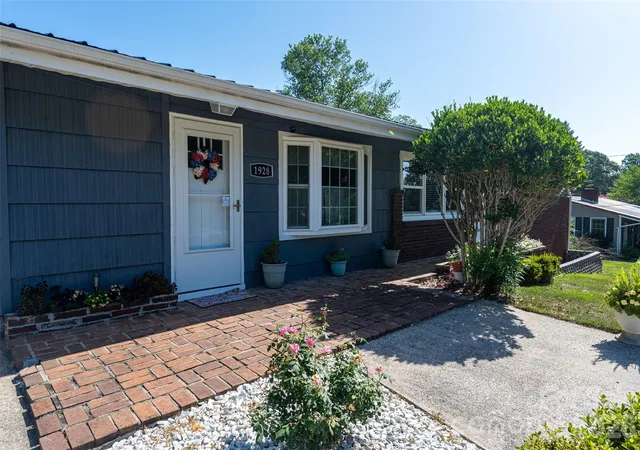
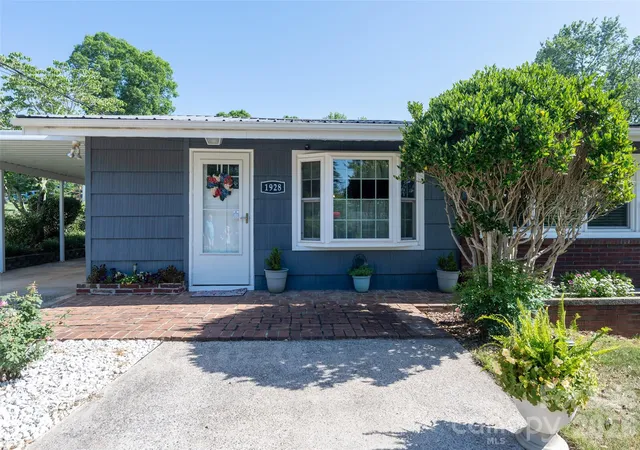
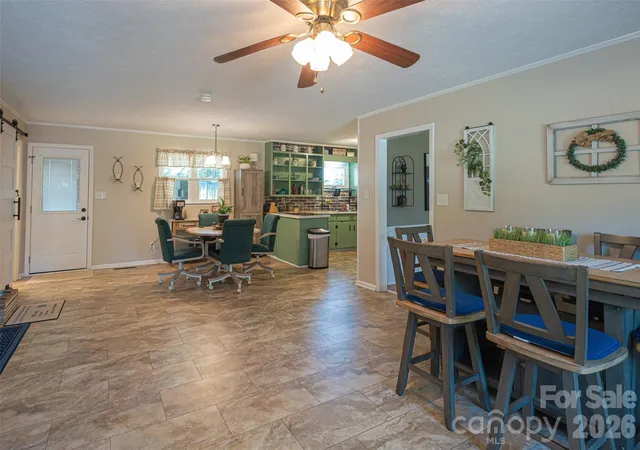

Street View
$265,000
Monthly Est:$1,319
 4 Beds
 2 Baths
2 full baths
 1,596sqft
1928 Marigold Ln, Hudson, NC 28638
$265,000
$1,319/moEst:
Get Pre-Approved
Single Family Residence
Built in 1958
$-- HOA
0.33 acre lot
$166/sq.ft
Description
Move-In Ready 4-Bedroom Home with Extensive Updates!
Discover all the recent improvements in this thoughtfully updated 4-bedroom home, conveniently located with easy access to Hudson, Lenoir, Granite Falls, Hickory, and Boone.
The kitchen features updated countertops, freshly painted cabinetry with open shelving, a newer range, and all appliances convey. Adjoining the kitchen is a spacious living and dining great room designed for both comfortable daily living and effortless entertaining. Just beyond, the utility/laundry room provides a dedicated laundry space, abundant storage, and room for a second refrigerator or freezer.
Recent interior improvements include fresh paint, refinished hardwood floors in the living room and three bedrooms, updated bathrooms, new paneled interior doors, updated light fixtures, and replaced insulated windows throughout. With so many upgrades already completed, this home is truly move-in ready.
Step outside to enjoy the covered rear patio and covered carport, complemented by new exterior lighting, new front and rear exterior doors, and storm doors at both entrances. The large, fully fenced backyard offers plenty of room for pets, recreation, and outdoor gatherings. Two storage buildings remain with the property, including one wired with electricity.
Major system updates include new Pella windows throughout, a durable metal roof, newer gas furnace, central air unit, and gutters. The recently encapsulated crawl space carries a transferable warranty for added peace of mind. An added bonus: the home has been connected to the City of Lenoir sewer system, and the former septic system has been properly abandoned.
Don't miss this opportunity to own an updated, move-in ready home in a convenient location. Schedule your showing today!
- Houzeo last checked: 2 hours ago
- Listing updated: August 27, 2026 at 5:05 pm
- Listing Provided by: Angela Walker (704) 860-5962 | Premier South (704) 829-3518
- Source: Canopy MLS | MLS#: 4397368

Property Details
Status
Active
Type
Single Family Residence
No. of Stories
-
County
City
Neighborhood
--
Year Built
1958
HOA Fees
-
Finished Area
1,596 sqft
Lot Size
0.33 acre lot
Basement Area
- sqft
MLS Name
Canopy MLS
MLS Number
4397368
MLS Status
Active
Days on Market
97
Cumulative Days on Market
55

Continue Your Journey in App
Find your dream home, receive real-time updates, and many more!
Download App
Continue Your Journey in App
Find your dream home, receive real-time updates, and many more!
Location
Facts & Features
Rooms
Bedrooms & bathrooms
Bedrooms: 4
Bathrooms: 2
Interior
Sewer
Public Sewer
Cooling
Central Air
Flooring
Carpet, Tile, Wood
Heating
Natural Gas
Appliances
Dryer, Electric Range, Electric Water Heater, Refrigerator, Washer, Washer/dryer
Window Features
Insulated Window(s)
Interior Features
Attic Stairs Pulldown, Walk In Closet(s)
Construction
Year Built
Year Built: 1958
Home type
Single Family Residence
Architectural Style
Ranch
Foundation Details
Crawl Space
Construction Materials
Brick Partial, Hardboard Siding
Roof
Metal
Utilities & Energy
Water Source
City
Parking Features
Attached Carport, Driveway, Parking Space(s)
Laundry Features
Inside, Laundry Room, Main Level
Utilities
Cable Available, Electricity Connected, Natural Gas
Other Features
Subdivision Name
None
Patio And Porch Features
Covered, Patio
Lot Features
Level
Price History
| Date | Event | Price |
|---|---|---|
08/27/2026 Source: #CAR4397368 | Price Decreased | $265,000 -3.64% $166/sqft |
07/20/2026 Source: | Price Decreased | $275,000 -1.79% $172/sqft |
07/03/2026 Source: | Listed for Sale | $280,000 $175/sqft |
06/29/2026 Source: | Coming Soon | $280,000 +21.74% $175/sqft |
02/13/2025 Source: | Sold | $230,000 -7.96% $144/sqft |

Show more
Nearby Homes
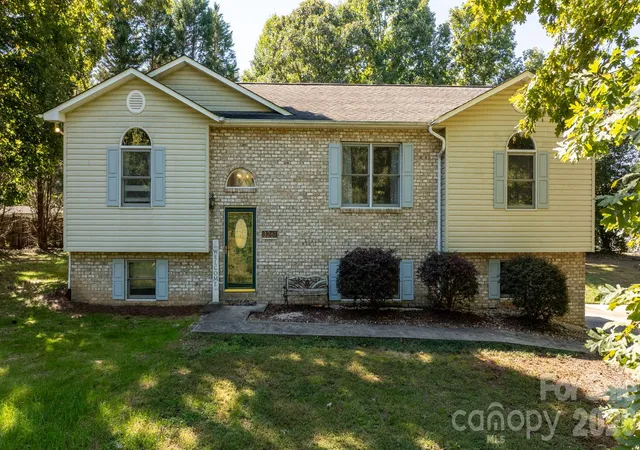
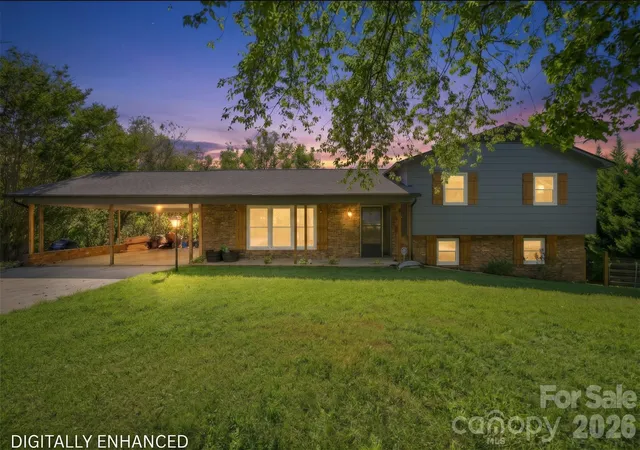
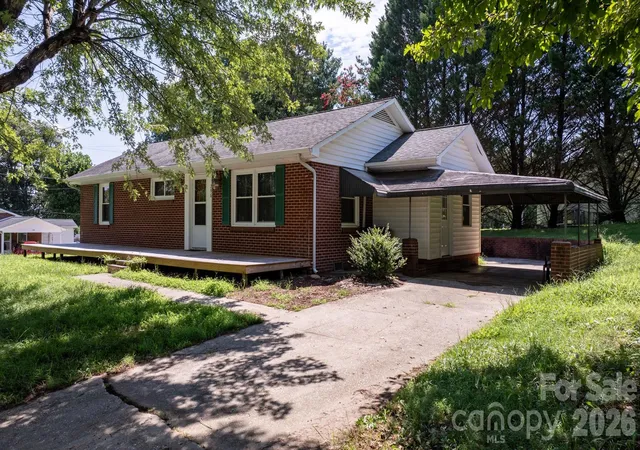
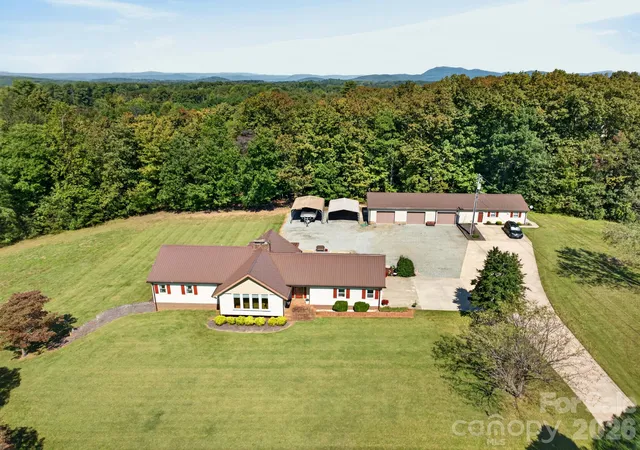
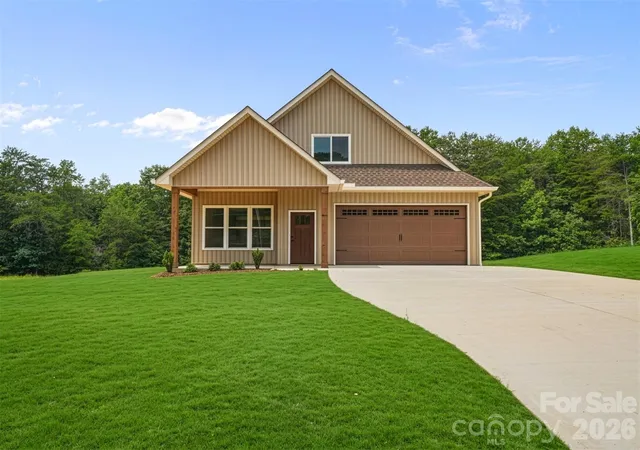
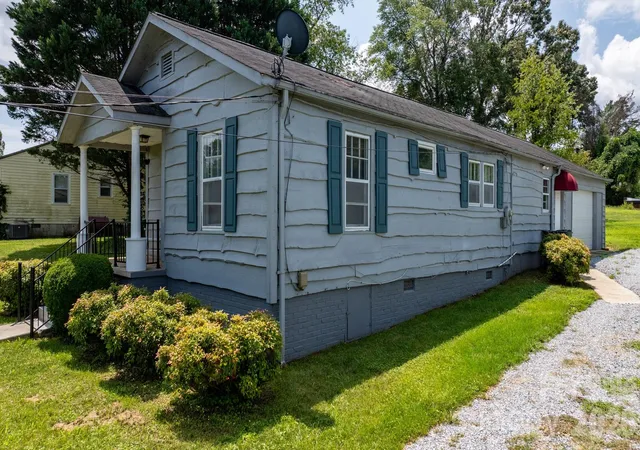
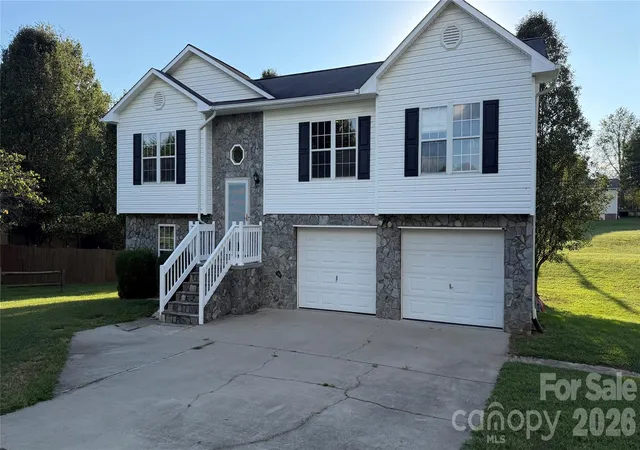
Find Homes by Property Features in Hudson, NC
Nearby New Homes For Sale

Based on information submitted to the MLS GRID from Canopy MLS through Oct 08, 2026, 11:00AM. All data is obtained from various sources and may not have been verified by the broker or MLS GRID. Supplied Open House Information is subject to change without notice. All information should be independently reviewed and verified for accuracy. Properties may or may not be listed by the office/agent presenting the information. IDX information is provided exclusively for consumers’ personal, noncommercial use. It may not be used for any purpose other than to identify prospective properties which the consumers may be interested in purchasing. The data is deemed reliable but is not guaranteed by MLS GRID. The use of the MLS GRID Data may be subject to an end-user license agreement prescribed by the Member Participant’s applicable MLS, if any, and as amended from time to time. ©2026 Canopy MLS. All Rights Reserved.
 Advertising Broker: Nicholas Huscroft | Chosen Realty