- Overview
- Description
- Property Details
- Location
- Facts & Features
- Getting Around
- Nearby Homes


Street View
$499,900
Monthly Est:$2,488
 3 Beds
 2 Baths
2 full baths
 1,554sqft
1928 Marion Rd NW, Utica, OH 43080
$499,900
$2,488/moEst:
Get Pre-Approved
Single Family Residence
Built in 2005
$-- HOA
6.11 acres lot
$322/sq.ft
Description
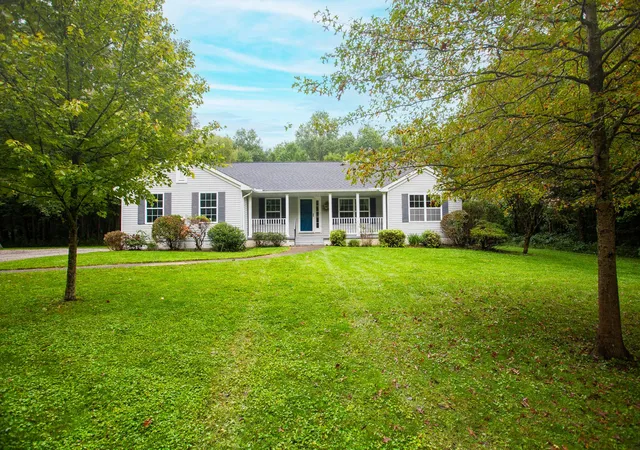
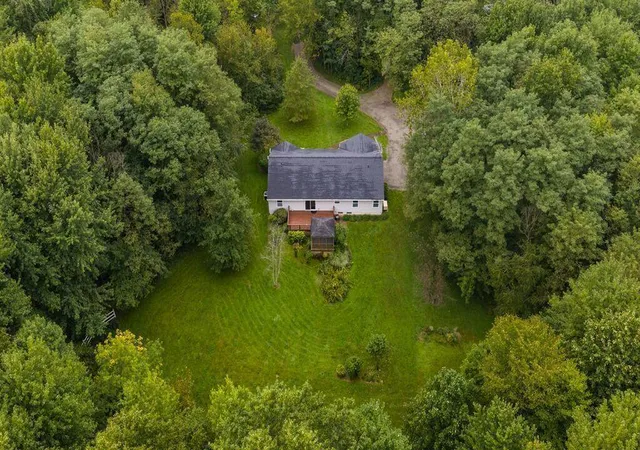
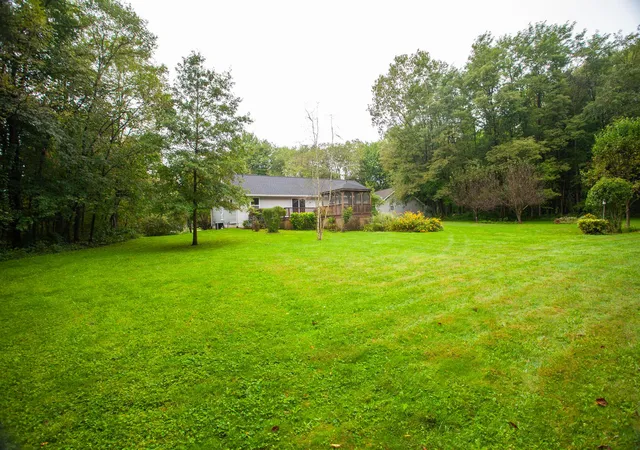
PRIVATE 6+ ACRE RETREAT WITH MULTIPLE GARAGES, OUTBUILDINGS & GENERATOR! Welcome to your own private oasis, tucked into a tree-lined yard for complete perimeter privacy. This one-story home sits on over 6 acres of lush, beautifully landscaped grounds and offers the perfect combination of comfortable living, incredible privacy, storage, workshop space and future potential.
Spacious vaulted great room, featuring beautiful wood floors and an open-concept design flowing seamlessly into the kitchen and dining area. The kitchen offers granite countertops, stainless steel appliances, an island with seating/eating space, and plenty of workspace for everyday living or entertaining. Sliding doors lead directly to the patio and a screened gazebo overlooking the private backyard, creating an exceptional outdoor living space surrounded by nature.
The primary bedroom features vaulted ceilings, peaceful views of the private rear yard, and a private attached bath, creating a relaxing retreat at the end of the day. A convenient first-floor laundry adds to the easy one-level living design.
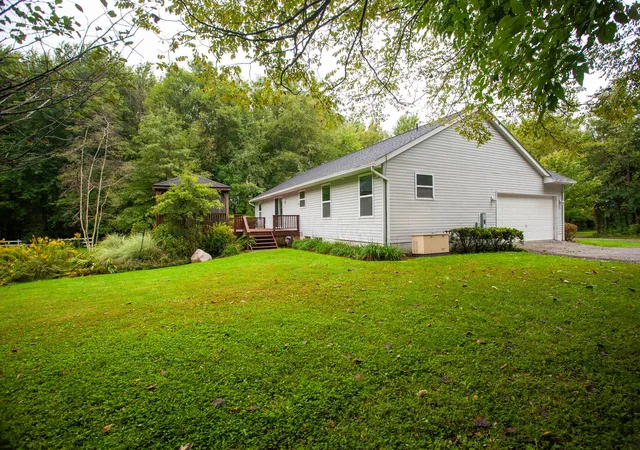
Garage and storage space are exceptional! The attached 2-car garage provides everyday convenience, while the detached 2-car garage/workshop offers tremendous versatility for vehicles, hobbies, equipment, storage or a home-based workspace. The detached garage features 100-amp electrical service and an unfinished attic with excellent potential for additional storage or future finished space. Two additional sheds provide even more room for lawn equipment, tools and seasonal storage.
The unfinished basement provides a blank canvas for future expansion, recreation space, workshop areas or additional storage. Outside, enjoy mature landscaping, lush greenery and an abundance of privacy throughout the property.
Additional features include a whole-house generator, propane heat, rain barrels, 2024 roof and 2022 hot water tank.
- Houzeo last checked: 8 hours ago
- Listing updated: September 30, 2026 at 10:44 pm
- Listing Provided by: John D Lubinsky (614) 746-4884 | RE/MAX Affiliates, Inc. (614) 766-5330
- Source: Columbus and Central Ohio Regional MLS-OH | MLS#: 226036056

Property Details
Status
Active Under Contract
Type
Single Family Residence
No. of Stories
-
County
City
Neighborhood
--
Year Built
2005
HOA Fees
-
Finished Area
1,554 sqft
Lot Size
6.11 acres lot
Basement Area
- sqft
MLS Name
Columbus and Central Ohio Regional MLS
MLS Number
226036056
MLS Status
Contingent
Days on Market
15

Continue Your Journey in App
Find your dream home, receive real-time updates, and many more!
Download App
Continue Your Journey in App
Find your dream home, receive real-time updates, and many more!
Location
Facts & Features
Rooms
Bedrooms & bathrooms
Bedrooms: 3
Bathrooms: 2
Interior
Sewer
Private Sewer
Appliances
Dishwasher, Electric Range, Electric Water Heater, Microwave, Refrigerator
Window Features
Insulated All
Exterior Features
Rain Barrel/cistern(s), Waste Tr/sys
Flooring
Wood, Carpet, Vinyl
Cooling
Central Air
Heating
Forced Air, Propane
Construction
Year Built
Year Built: 2005
Home type
Single Family Residence
Foundation Details
Block
Architectural Style
Ranch
Utilities & Energy
Water Source
Well
Basement
Partial
Parking Features
Garage Door Opener, Heated Garage, Attached Garage, Detached Garage, Side Load
Other Features
Patio And Porch Features
Screened, Porch, Deck
Lot Features
Wooded
Price History
| Date | Event | Price |
|---|---|---|
09/30/2026 Source: | Contingent (Active Under Contract) | $499,900 $322/sqft |
09/24/2026 Source: | Listed for Sale | $499,900 $322/sqft |
09/22/2026 Source: | Coming Soon | $499,900 $322/sqft |

Nearby Homes


Find Homes by Property Features in Utica, OH
Nearby New Homes For Sale

Based on information from the Columbus Association of REALTORS (alternatively, from Multiple Listing Service of the Columbus Association of Realtors, Inc.) through Oct 09, 2026, 02:30PM. Information is provided exclusively for consumers’ personal, non-commercial use. It may not be used for any purpose other than to identify prospective properties that consumers may be interested in purchasing. The data is deemed reliable but is not guaranteed accurate by the MLS. No guarantee, warranty or representation of any kind is made regarding the completeness or accuracy of property information; such should be independently verified. Columbus Association of REALTORS expressly disclaims any liability in connection therewith. This website may not include listings or property addresses of sellers who have directed their listing brokers to withhold their listing or their property address from display on the Internet. © 2026 Copyright Columbus Association of REALTORS. All rights reserved.
 Advertising Broker: Nicholas Huscroft | Chosen Realty