- Overview
- Description
- Property Details
- Location
- Facts & Features
- Getting Around
- Nearby Homes
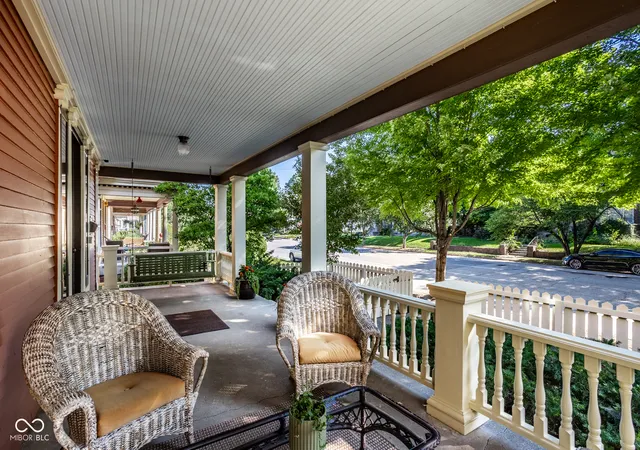

Street View
$975,000
Monthly Est:$4,853
 5 Beds
 4 Baths
3 full baths + 1 half bath
 5,312sqft
1928 N Delaware St, Indianapolis, IN 46202
$975,000
$4,853/moEst:
Get Pre-Approved
Single Family Residence
Built in 1900
$-- HOA
6,142 sqft lot
$184/sq.ft
Description
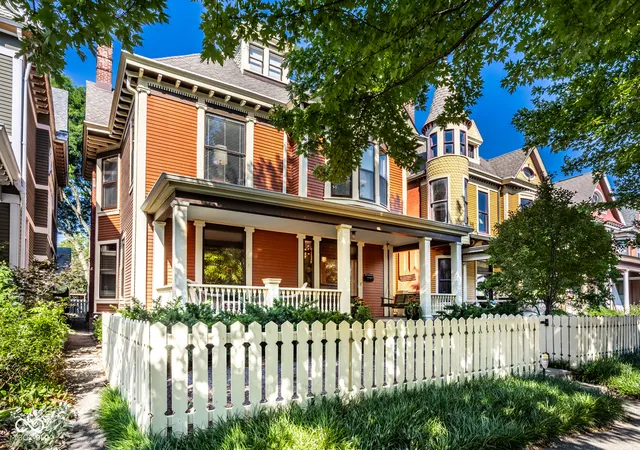
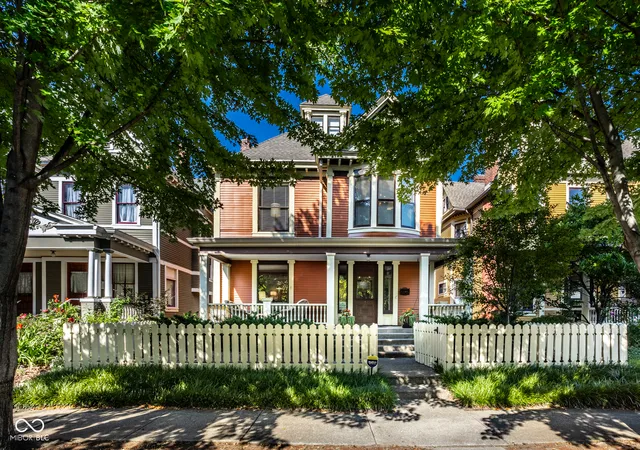
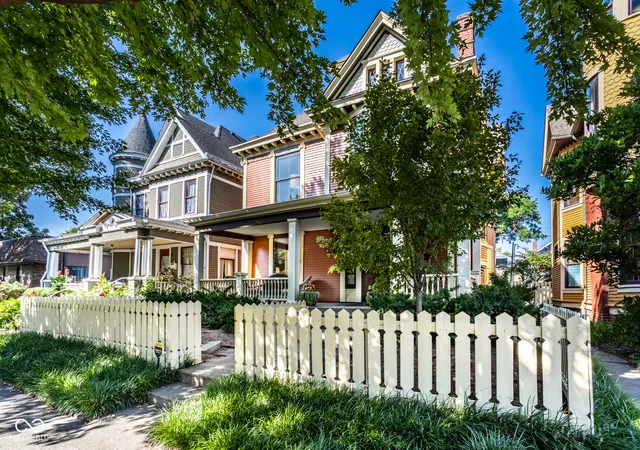
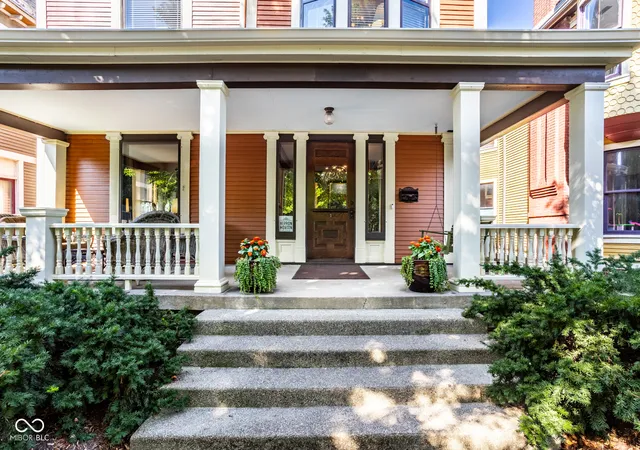
Timeless elegance meets modern luxury in the heart of the Herron-Morton Place Historic District. Meticulously and completely renovated, this exceptional home delivers unforgettable character at every turn. A classic white picket fence and expansive covered front porch offer a warm welcome. Inside, original hardwood floors, pocket doors, three fireplaces, and rich natural woodwork honor the home's historic charm. The main level was designed for both everyday living and entertaining, with a formal living room, inviting family room, oversized dining room, and a truly spectacular kitchen. Custom Victorian-inspired cabinetry, high-end appliances, soapstone countertops, an original butler's pantry, and an adjoining third seating area create a space that is as functional as it is beautiful. Additional first-floor highlights include an enclosed back porch and a secondary staircase. The curved stained-glass window along the main staircase is a show stopping architectural detail. Upstairs, the quality and craftsmanship continue with four bedrooms-including two spacious primary suites-two fully renovated bathrooms, and another enclosed porch. Need even more room? The third floor is a stunning retreat, featuring soaring ceilings, abundant natural light, a game room with kitchenette, fifth bedroom, and third full bathroom. With more than 5,300 square feet of finished living space, this home offers room for everyone. It retains the character and comfort of boiler-and-radiator heat while also providing two HVAC systems. Outdoors, enjoy a gracious brick patio, mature landscaping, and a three-car garage. All of this and walkable to everything that the savvy urban dweller expects! This is more than a home-it's a masterpiece.
- Houzeo last checked: 0 minutes ago
- Listing updated: September 15, 2026 at 7:42 pm
- Listing Provided by: Rob Measel (812) 208-0498 , Amanda Hadley | F.C. Tucker Company (317) 686-0612
- Source: Metropolitan Indianapolis Board of REALTORS (MIBOR) MLS-IN | MLS#: 22124952

Property Details
Status
Pending
Type
Single Family Residence
No. of Stories
-
County
City
Neighborhood
Year Built
1900
HOA Fees
-
Finished Area
5,312 sqft
Lot Size
6,142 sqft lot
Basement Area
- sqft
MLS Name
Metropolitan Indianapolis Board of REALTORS (MIBOR) MLS
MLS Number
22124952
MLS Status
Pending
Days on Market
30
Cumulative Days on Market
8

Continue Your Journey in App
Find your dream home, receive real-time updates, and many more!
Download App
Continue Your Journey in App
Find your dream home, receive real-time updates, and many more!
Location
Facts & Features
Rooms
Bedrooms & bathrooms
Bedrooms: 5
Bathrooms: 4
Bedroom 2
Level: Upper
Area: 208.00 Square Feet
Dimensions: 16x13
Bedroom 3
Level: Upper
Area: 238.00 Square Feet
Dimensions: 17x14
Bedroom 4
Level: Upper
Area: 169.00 Square Feet
Dimensions: 13x13
Dining Room
Level: Main
Area: 306.00 Square Feet
Dimensions: 18x17
Family Room
Level: Upper
Area: 756.00 Square Feet
Dimensions: 28X27
Kitchen
Level: Main
Area: 275.00 Square Feet
Dimensions: 25x11
Living Room
Level: Main
Area: 476.00 Square Feet
Dimensions: 34x14
Master Bedroom
Level: Upper
Area: 432.00 Square Feet
Dimensions: 16x27
Bedroom 5
Level: Upper
Area: 240.00 Square Feet
Dimensions: 16x15
Bonus Room
Level: Main
Area: 224.00 Square Feet
Dimensions: 16x14
Enclosed Balcony
Level: Upper
Area: 216.00 Square Feet
Dimensions: 12x18
Bonus Room
Level: Main
Area: 120.00 Square Feet
Dimensions: 8X15
Interior
Interior Features
Bath Sinks Double Main, High Ceilings, Entrance Foyer, Hi Speed Internet Availbl, Eat In Kitchen, Wired For Data, Pantry, Wood Work Stained
Heating
Zoned, Forced Air, Hot Water, Natural Gas
Flooring
Hardwood
Appliances
Dishwasher, Disposal, Gas Water Heater, Exhaust Fan, Gas Oven, Refrigerator, Free Standing Freezer
Cooling
Central Air
Window Features
Storm Window(s), Wood Frames
Construction
Year Built
Year Built: 1900
Home type
Single Family Residence
Foundation Details
Brick/mortar
Property Condition
Updated/remodeled
Architectural Style
Victorian
Construction Materials
Wood Siding
Utilities & Energy
Basement
Unfinished
Water Source
Public
Laundry Features
Upper Level
Fireplace Features
Bedroom, Family Room, Other
Parking Features
Detached
Other Features
Lot Features
Not In Subdivision
Subdivision Name
Morton Place
Patio And Porch Features
Covered, Patio
Price History
| Date | Event | Price |
|---|---|---|
09/15/2026 Source: | Pending | $975,000 $184/sqft |
09/08/2026 Source: | Listed for Sale | $975,000 +57.51% $184/sqft |
11/11/2015 Source: | Price Increased | $619,000 +7.65% $117/sqft |
11/11/2015 Source: | Price Increased | $575,000 +577.27% $108/sqft |
08/31/2009 Source: | Price Increased | $84,900 +13.20% $16/sqft |

Show more
Nearby Homes
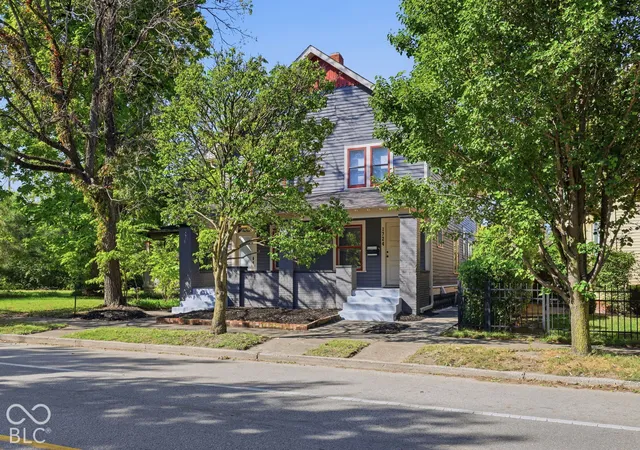
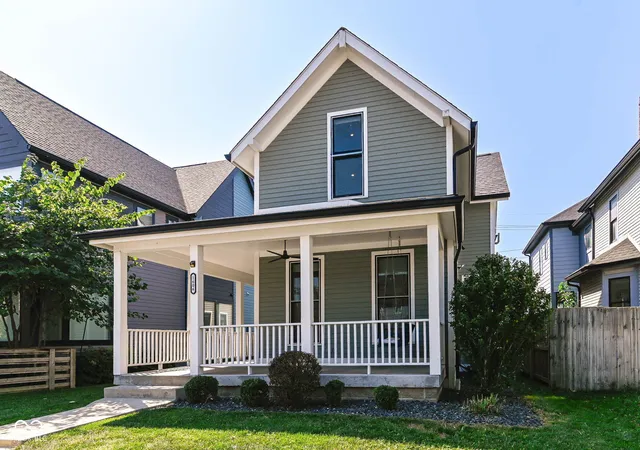
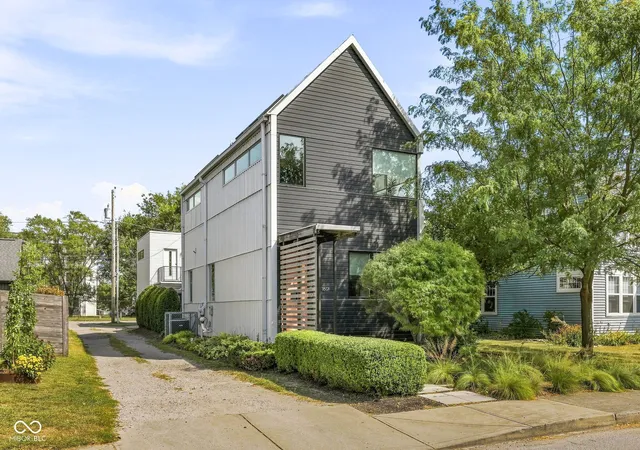
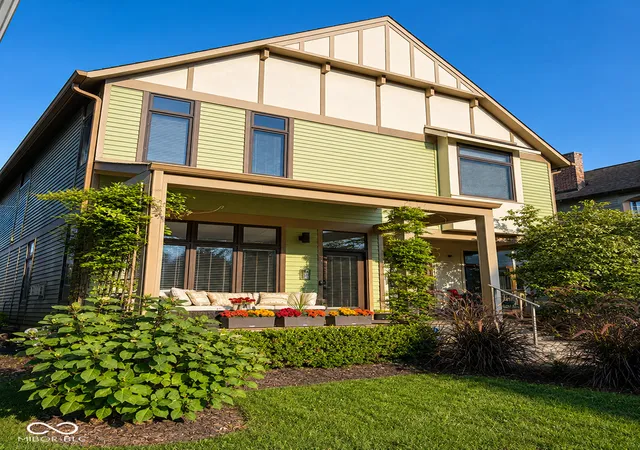
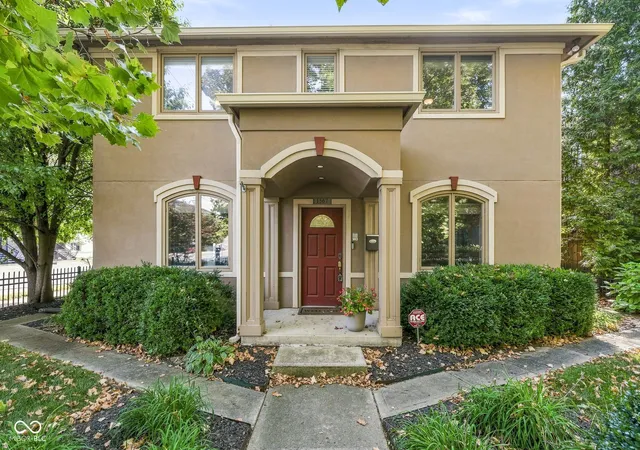

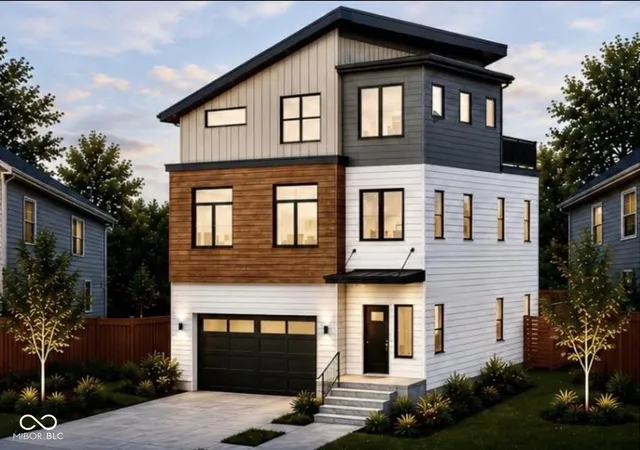
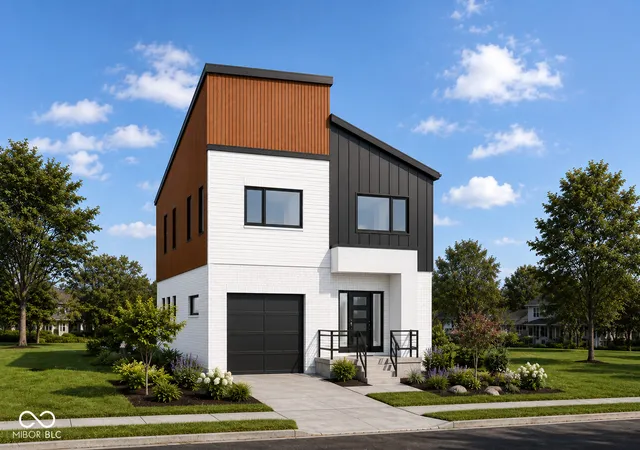
Find Homes by Property Features in Indianapolis, IN
Nearby New Homes For Sale

Based on information from MIBOR REALTOR® Association through Oct 09, 2026, 03:45AM. The Broker Listing Cooperative® listing service's Listing information is deemed reliable but is not guaranteed accurate by the Broker Listing Cooperative® listing service. All data is obtained from various sources and may not have been verified by broker or Broker Listing Cooperative listing service. Supplied Open House Information is subject to change without notice. All information should be independently reviewed and verified for accuracy. Properties may or may not be listed by the office/agent presenting the information.. All Rights Reserved. © 2026 MIBOR REALTOR® Association.
 Advertising Broker: Jonah Hartsburg | Hoosier Hub Realty