- Overview
- Description
- Property Details
- Location
- Facts & Features
- Getting Around
- Nearby Homes




$379,000
Monthly Est:$1,886
 3 Beds
 2 Baths
2 full baths
 1,024sqft
1928 Springtime Ave, Clearwater, FL 33755
$379,000
$1,886/moEst:
Get Pre-Approved
Single Family Residence
Built in 1951
$-- HOA
5,401 sqft lot
$370/sq.ft
Description
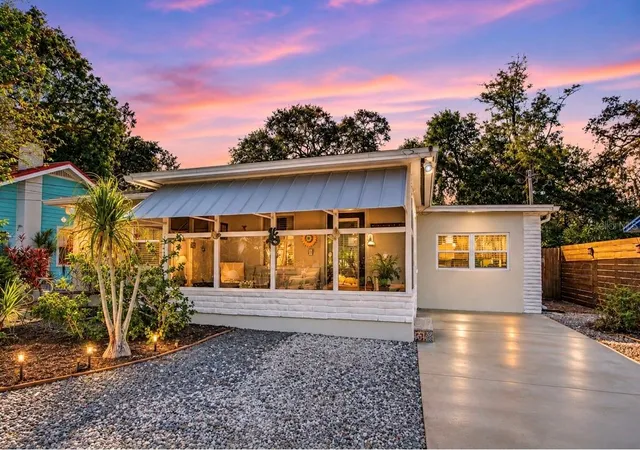
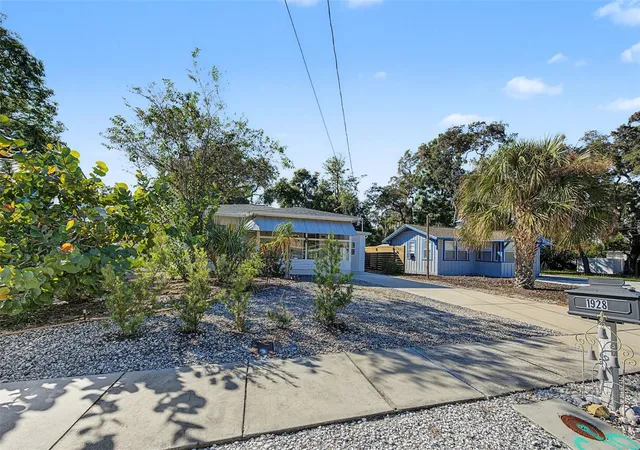
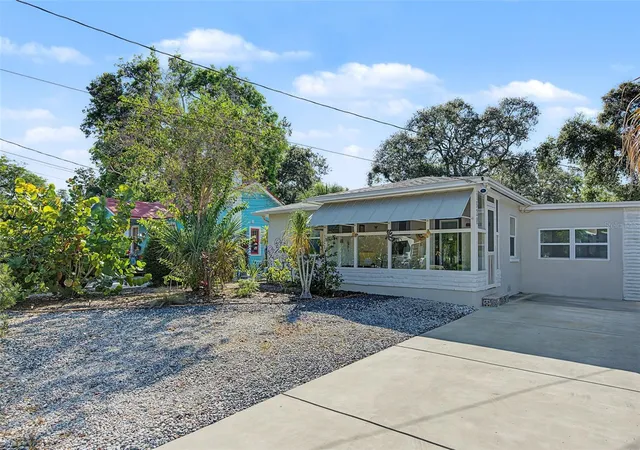
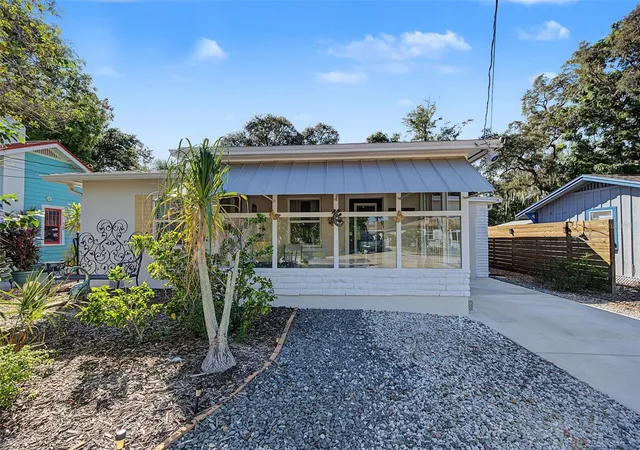
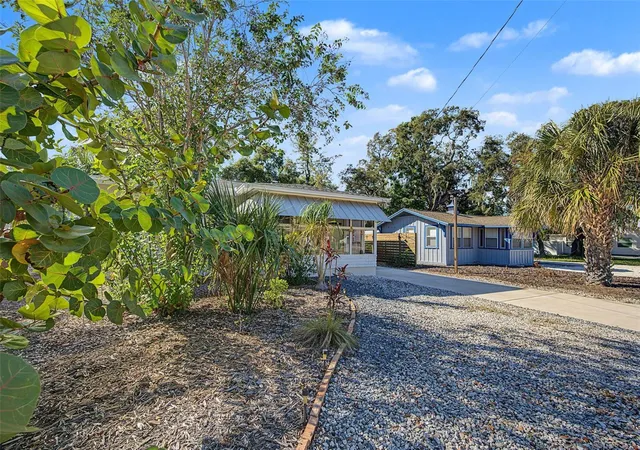
One of the many things that makes this area so special is its collection of charming historic homes nestled along palm tree-lined streets. This beautifully maintained 1951 cottage captures that timeless Old Florida charm while offering the modern updates and convenience. Featuring 3 bedrooms, 2 bathrooms, and an unbeatable location just one block from the Pinellas Trail, you'll enjoy easy access to miles of trails, breathtaking Florida sunsets, and all the shopping, dining, and entertainment of Downtown Dunedin. From the moment you arrive, you'll appreciate the pride of ownership throughout. Fresh exterior paint, a long paved driveway, and tropical, low-maintenance landscaping create a welcoming first impression. Enter through the screened-in sunroom offering privacy and a protected outdoor living space. Step inside and discover natural light and thoughtful updates throughout. Newer PGT double-pane windows and an upgraded front door brighten the interior, while luxury vinyl flooring and fresh interior paint create a clean, modern feel. The bright and airy kitchen features shaker-style cabinetry, quartz countertops, and stainless steel appliances. Recessed lighting and a window overlooking the backyard adds to the inviting atmosphere, while ample space for a dinette makes everyday meals and entertaining a breeze. Just beyond the kitchen, convenient backyard access provides the perfect opportunity to create a designated beach drop zone for all those sandy shoes after a day in the sun. The backyard is ready to become your favorite gathering spot! A spacious covered deck provides plenty of room for outdoor dining and entertaining to enjoy Florida's year-round outdoor lifestyle. Two storage sheds offer additional options and possibilities for creating a space that suits your needs. When it’s time to retire inside, the thoughtfully designed split-bedroom floor plan offers privacy and flexibility. Two generously sized guest bedrooms share an updated bathroom featuring a relaxing soaking tub. Privately tucked away on the opposite side of the home, the primary suite is your own personal retreat. With room for a king-sized bed, a walk-in closet, and an updated ensuite bathroom, this comfortable space has everything you need to unwind after a day enjoying the Florida sunshine. This home is truly low maintenance and ready to move in. The roof was replaced in 2021, and additional improvements include a 2022 natural gas water heater and an updated electrical panel and not in a flood zone. With so many modern updates, low-maintenance landscaping, and a location that puts you just minutes from the action, there's little left to do but move in and experience the Old Florida lifestyle you've been dreaming about!
- Houzeo last checked: 14 minutes ago
- Listing updated: November 5, 2026 at 9:48 pm
- Listing Provided by: Dave Doherty (727) 639-2371 | TOM TUCKER REALTY (727) 692-3997
- Source: Stellar MLS-FL as distributed by MLS GRID | MLS#: TB8564800

Property Details
Status
Active
Type
Single Family Residence
No. of Stories
1
County
City
Neighborhood
Year Built
1951
HOA Fees
-
Finished Area
1,024 sqft
Lot Size
5,401 sqft lot
Basement Area
- sqft
MLS Name
Stellar MLS
MLS Number
TB8564800
MLS Status
Active
Days on Market
1

Continue Your Journey in App
Find your dream home, receive real-time updates, and many more!
Continue Your Journey in App
Find your dream home, receive real-time updates, and many more!
Location
Facts & Features
Rooms
Bedrooms & bathrooms
Bedrooms: 3
Bathrooms: 2
Living Room
Level: First
Area: 180.00 Square Feet
Dimensions: 15x12
Primary Bedroom
Level: First
Area: 200.00 Square Feet
Dimensions: 20x10
Kitchen
Level: First
Area: 224.00 Square Feet
Dimensions: 16x14
Bedroom 2
Level: First
Area: 130.00 Square Feet
Dimensions: 13x10
Bedroom 3
Level: First
Area: 99.00 Square Feet
Dimensions: 9x11
Interior
Exterior Features
Awning(s), Private Yard, Rain Gutters, Sidewalk, Storage
Sewer
Public Sewer
Interior Features
Ceiling Fans(s), Eat In Kitchen, Living Room/dining Room Combo, Open Floorplan, Primary Bedroom Main Floor, Split Bedroom, Stone Counters, Thermostat, Walk In Closet(s), Window Treatments
Flooring
Luxury Vinyl
Window Features
Blinds
Heating
Central
Appliances
Dishwasher, Gas Water Heater, Microwave, Range, Refrigerator, Tankless Water Heater
Cooling
Central Air, Mini Split Unit(s)
Construction
Year Built
Year Built: 1951
Home type
Single Family Residence
Property Condition
Completed
Architectural Style
Bungalow, Florida
Construction Materials
Block
Foundation Details
Slab
Roof
Shingle
Utilities & Energy
Laundry Features
Inside
Parking Features
Driveway
Water Source
Public
Utilities
Bb/hs Internet Available, Cable Connected, Electricity Connected, Natural Gas Connected, Public, Sewer Connected, Water Connected
Other Features
Lot Features
City Limits, Landscaped, Sidewalk, Paved
Subdivision Name
Sunset Point 2nd Add
Patio And Porch Features
Covered, Enclosed, Front Porch, Rear Porch, Screened
Vegetation
Mature Landscaping
Price History
| Date | Event | Price |
|---|---|---|
11/05/2026 Source: | Listed for Sale | $379,000 -2.57% $370/sqft |
09/23/2026 Source: | Listing Removed | $389,000 $380/sqft |
09/08/2026 Source: | Contingent (Active Under Contract) | $389,000 $380/sqft |
08/30/2026 Source: | Listed for Sale | $389,000 +137.34% $380/sqft |
04/30/2021 Source: | Price Decreased | $163,900 -28.71% $160/sqft |

Show more
Nearby Homes
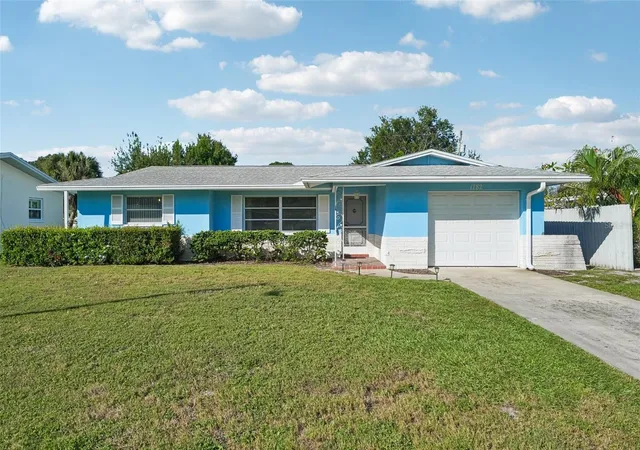
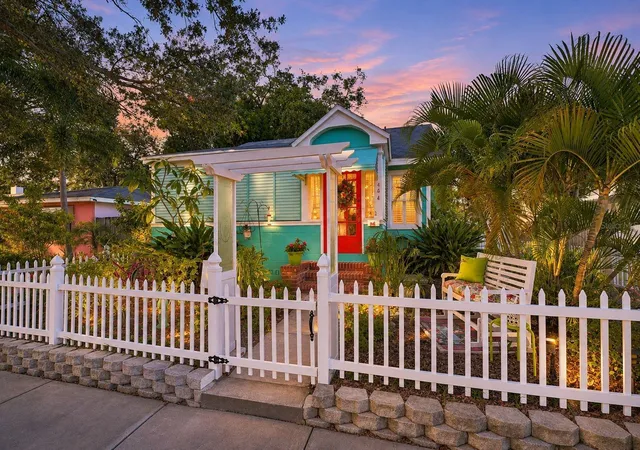
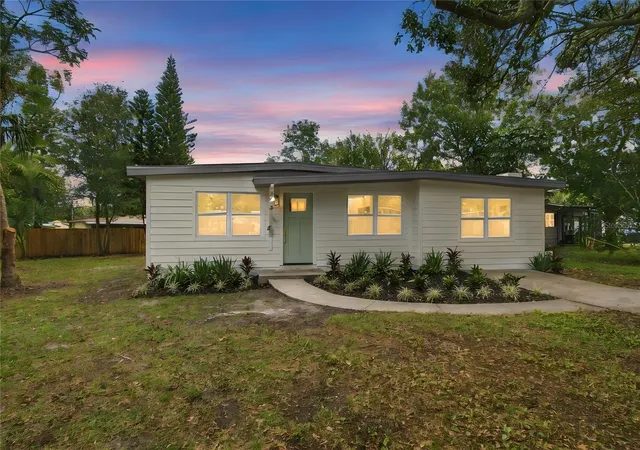
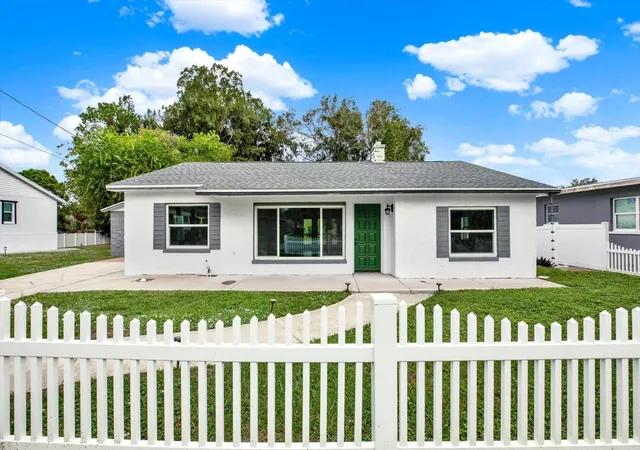
Find Homes by Property Features in Clearwater, FL
Nearby New Homes For Sale

Based on information from Stellar MLS® through Nov 07, 2026, 08:15AM as submitted to and distributed by MLS GRID. All data is obtained from various sources and may not have been verified by the broker or MLS GRID. Supplied Open House Information is subject to change without notice. All information should be independently reviewed and verified for accuracy. Properties may or may not be listed by the office/agent presenting the information. IDX information is provided exclusively for consumers’ personal non-commercial use. It may not be used for any purpose other than to identify prospective properties consumers may be interested in purchasing. The data is deemed reliable but is not guaranteed by MLS GRID. The use of the MLS GRID Data may be subject to an end-user license agreement prescribed by the Member Participant’s applicable MLS, if any, and as amended from time to time. © 2026 Stellar MLS. All Rights Reserved.
 Advertising Broker: Fred McGill | Simple Showing, Inc
