- Overview
- Description
- Property Details
- Location
- Facts & Features
- Getting Around
- Nearby Homes




$599,000
Monthly Est:$2,981
 3 Beds
 2 Baths
2 full baths
 1,312sqft
1227 Sedeeva Cir S, Clearwater, FL 33755
$599,000
$2,981/moEst:
Get Pre-Approved
Single Family Residence
Built in 2022
$-- HOA
6,482 sqft lot
$457/sq.ft
Description
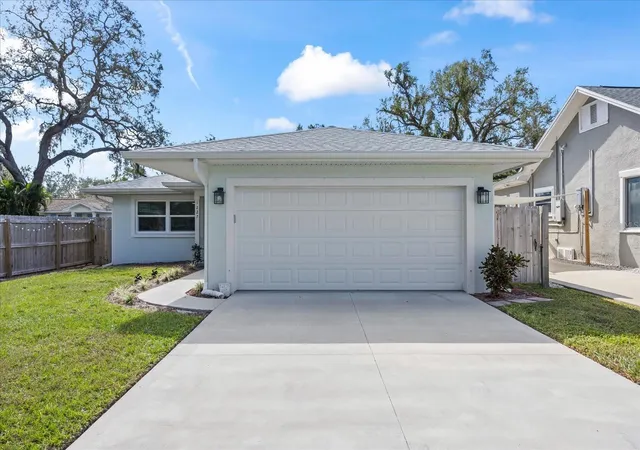
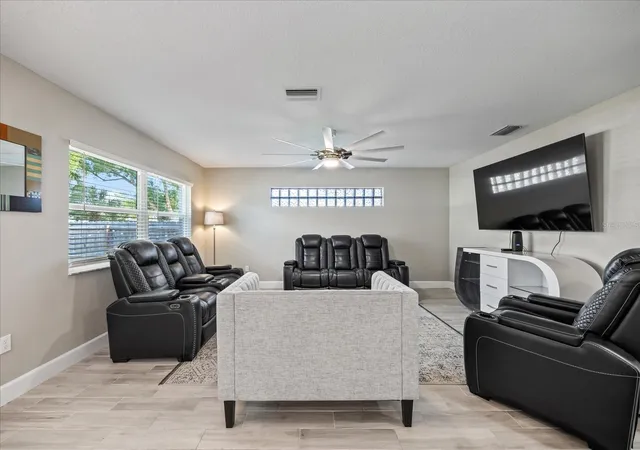
Welcome to this beautifully maintained, better-than-new home built in 2022 by respected local contractor Suncoast Renovations, Inc. Offered fully furnished and turnkey, with the ability to rent immediately, this exceptional property presents an outstanding opportunity for homeowners, seasonal residents, or investors seeking a move-in-ready home with immediate rental potential. The three-bedroom, two-bath block residence features a two-car garage, 1,343 square feet of living space, and a generous 6,482-square-foot lot. Situated high and dry, the home has never experienced flooding and offers modern construction, thoughtful finishes, and peace of mind.
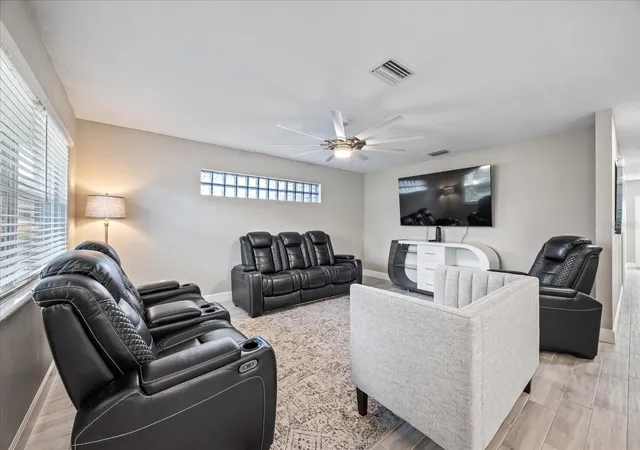
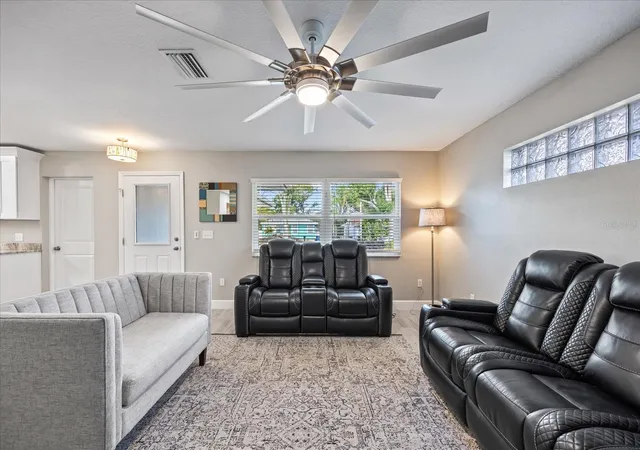
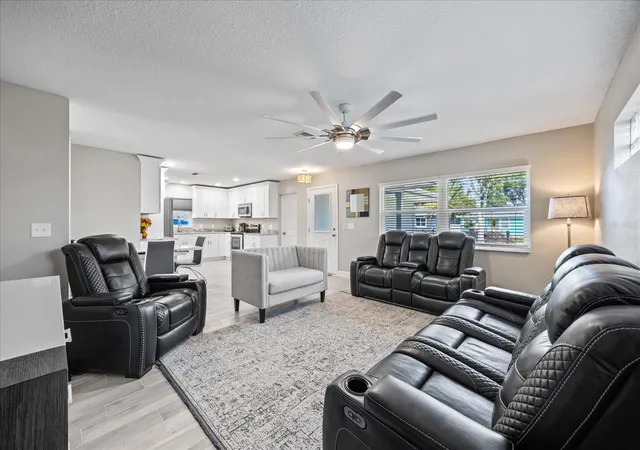
Inside, the bright, open floor plan features coordinated tile flooring, recessed lighting, and ceiling fans throughout. The well-appointed kitchen showcases granite countertops with undermount sinks, crisp white shaker cabinetry with soft-close drawers, and stainless steel Frigidaire appliances, including a new premium dishwasher. Matching granite countertops carry through to both bathrooms, creating a cohesive, contemporary look. The comfortable primary suite offers a walk-in closet and spacious walk-in shower, while elegant Therma-Tru French doors with built-in blinds open to the private, fully fenced backyard.
Designed with durability, security, and efficiency in mind, the home features custom Argon Low-E impact windows, a hurricane-rated garage door with remote access and MyQ smartphone compatibility, a 200-amp electrical panel, and a Bryant HVAC system. A hurricane shutter is also provided for the distinctive living room block window. Additional conveniences include a self-closing kitchen-to-garage door and a new washer and dryer located in the garage.
The outdoor spaces are equally inviting, with attractive, low-maintenance landscaping, drought-tolerant Bahia grass, established native oak trees, and crepe myrtles. The fully fenced backyard offers a spacious turf area ideal for entertaining, relaxing, or enjoying time with pets. A concrete walkway provides convenient access between the garage and the kitchen's side entrance. With no HOA fees and no flood insurance required, this property offers added flexibility and potential savings.
Ideally located between vibrant downtown Clearwater and charming downtown Dunedin, this home puts you close to beautiful Gulf beaches, local dining, shopping, and entertainment, with convenient access to St. Petersburg and Tampa. Enjoy nearby Honeymoon Island State Park, the Pinellas Trail just blocks away, numerous local microbreweries, and the Toronto Blue Jays' spring training stadium.
Whether you're looking for a primary residence, a seasonal retreat, or an investment property, this fully furnished, turnkey home offers modern construction, desirable outdoor space, and immediate rental potential in a convenient Clearwater location. Simply bring your bags or begin welcoming tenants from day one.
- Houzeo last checked: 5 hours ago
- Listing updated: November 4, 2026 at 11:48 am
- Listing Provided by: Peter Arner (646) 298-4962 | COMPASS FLORIDA LLC (727) 380-2067
- Source: Stellar MLS-FL as distributed by MLS GRID | MLS#: TB8564255

Property Details
Status
Active
Type
Single Family Residence
No. of Stories
1
County
City
Neighborhood
Year Built
2022
HOA Fees
-
Finished Area
1,312 sqft
Lot Size
6,482 sqft lot
Basement Area
- sqft
MLS Name
Stellar MLS
MLS Number
TB8564255
MLS Status
Active
Days on Market
1
Cumulative Days on Market
1

Continue Your Journey in App
Find your dream home, receive real-time updates, and many more!
Continue Your Journey in App
Find your dream home, receive real-time updates, and many more!
Location
Facts & Features
Rooms
Bedrooms & bathrooms
Bedrooms: 3
Bathrooms: 2
Kitchen
Level: First
Primary Bedroom
Level: First
Living Room
Level: First
Interior
Flooring
Ceramic Tile
Interior Features
Ceiling Fans(s), Solid Wood Cabinets, Stone Counters, Thermostat
Sewer
Public Sewer
Exterior Features
Dog Run
Appliances
Dishwasher, Disposal, Dryer, Freezer, Ice Maker, Range, Range Hood, Refrigerator, Washer
Cooling
Central Air
Heating
Central, Electric
Construction
Year Built
Year Built: 2022
Home type
Single Family Residence
Foundation Details
Slab
Construction Materials
Block, Concrete
Roof
Shingle
Utilities & Energy
Laundry Features
In Garage
Utilities
Cable Connected, Electricity Connected, Sewer Connected, Water Connected
Water Source
Public
Other Features
Subdivision Name
Floridena
Price History
| Date | Event | Price |
|---|---|---|
11/03/2026 Source: | Listed for Sale | $599,000 -4.16% $457/sqft |
03/05/2026 Source: | Listing Removed | $625,000 $476/sqft |
02/23/2026 Source: | Price Decreased | $625,000 -3.70% $476/sqft |
01/17/2026 Source: | Listed for Sale | $649,000 -3.85% $495/sqft |
01/09/2025 Source: | Listing Removed | $675,000 $514/sqft |

Show more
Nearby Homes
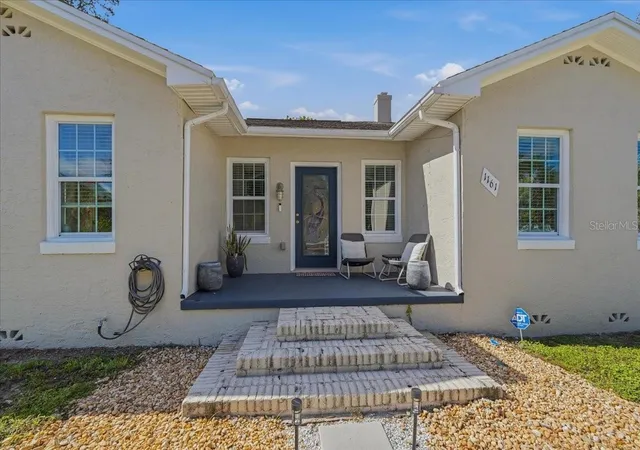
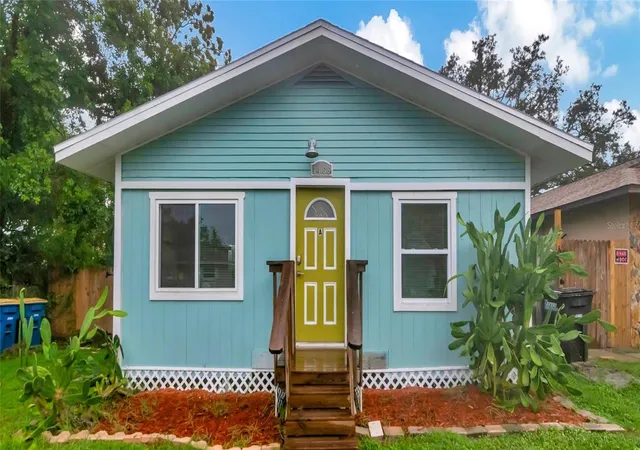
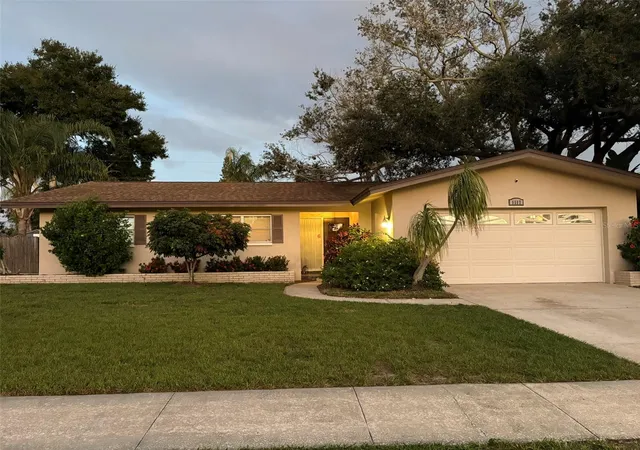
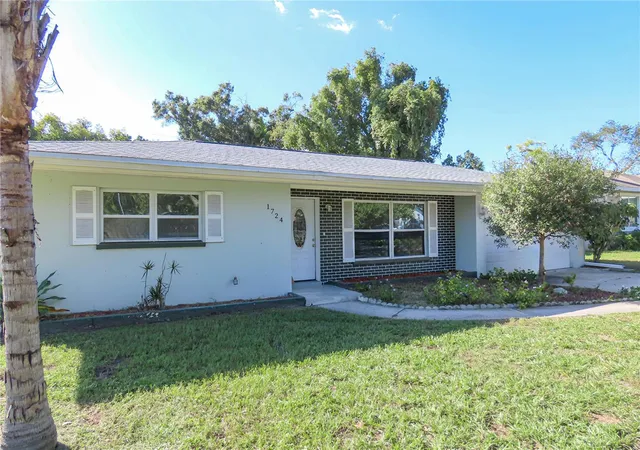
Find Homes by Property Features in Clearwater, FL

Based on information from Stellar MLS® through Nov 04, 2026, 12:45PM as submitted to and distributed by MLS GRID. All data is obtained from various sources and may not have been verified by the broker or MLS GRID. Supplied Open House Information is subject to change without notice. All information should be independently reviewed and verified for accuracy. Properties may or may not be listed by the office/agent presenting the information. IDX information is provided exclusively for consumers’ personal non-commercial use. It may not be used for any purpose other than to identify prospective properties consumers may be interested in purchasing. The data is deemed reliable but is not guaranteed by MLS GRID. The use of the MLS GRID Data may be subject to an end-user license agreement prescribed by the Member Participant’s applicable MLS, if any, and as amended from time to time. © 2026 Stellar MLS. All Rights Reserved.
 Advertising Broker: Fred McGill | Simple Showing, Inc
