- Overview
- Description
- Property Details
- Location
- Facts & Features
- Getting Around
- Nearby Homes



$367,900
Monthly Est:$1,831
 3 Beds
 2 Baths
1 full bath + 1 half bath
 1,320sqft
2047 Powderhorn Dr, Clearwater, FL 33755
$367,900
$1,831/moEst:
Get Pre-Approved
Single Family Residence
Built in 1974
$-- HOA
5,998 sqft lot
$279/sq.ft
Description
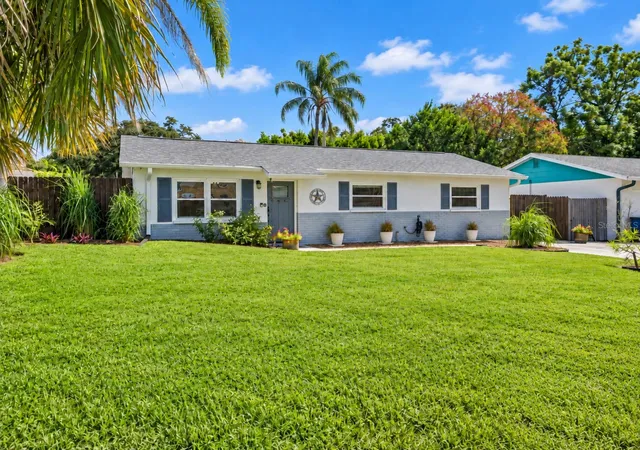
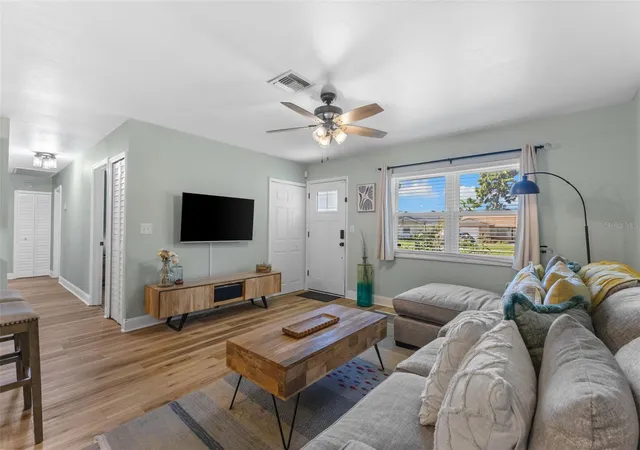
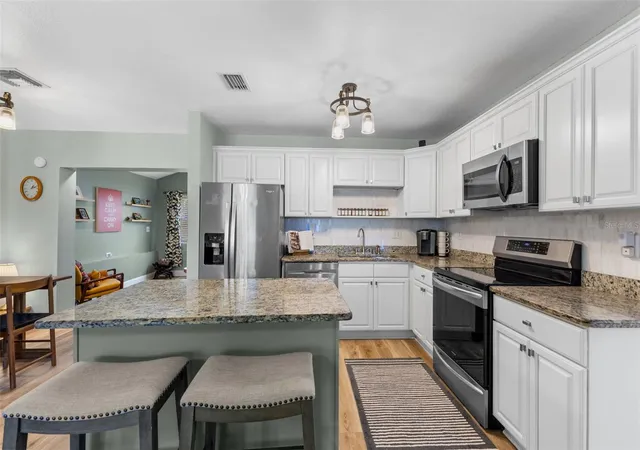
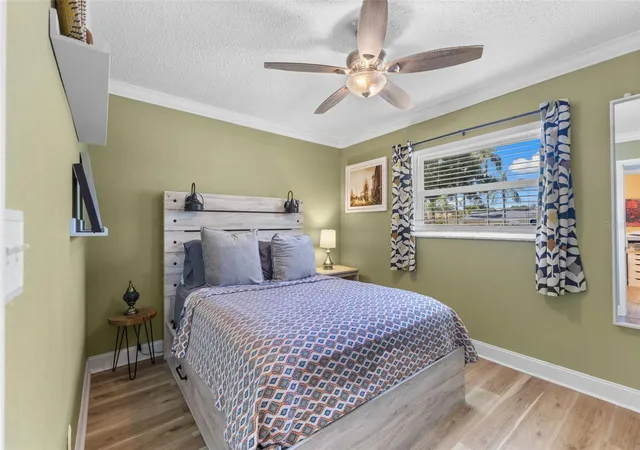
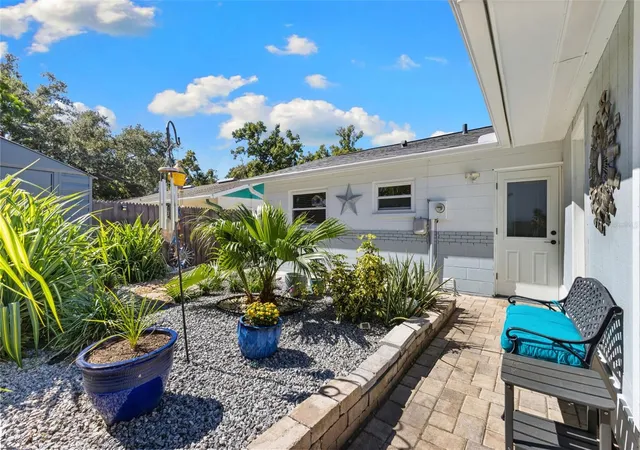
Do you love Dunedin? This updated Walden Woods home sits just outside the Dunedin city limits, minutes from downtown’s restaurants, breweries, shops and the waterfront. Every major system is new: new roof (October 2026), new A/C (September 2026), new water heater (2026), PGT impact windows (2023) and impact-rated exterior doors (2025). The home is in Flood Zone X, so no flood insurance is required. That combination means a clean 4-point inspection, wind mitigation, and an insurance quote that comes back without conditions. Inside, luxury vinyl plank flooring (2025) runs throughout. The kitchen offers refinished cabinets (2023), granite countertops, stainless steel refrigerator, range and dishwasher (2021), and a Moen garbage disposal (2023), with updated lighting (2022) in the kitchen and living room. The bath has a new vanity and toilet (2025), and the primary bedroom features a custom built-in closet with upgraded shelving (2024). A bonus den with its own impact-rated door (2025) makes a flexible home office, gym or guest room. Outside, enjoy a spacious front yard and a private, landscaped, fully fenced backyard with a paver patio, ideal for gardening, pets or relaxing on the weekends. A large shed provides additional storage. Three bedrooms, 1.5 baths, 1,320 square feet on a 5,998 square foot lot. Assigned to Dunedin Elementary, Dunedin Highland Middle and Dunedin High. Minutes to the harbor and to the Gulf beaches, with Honeymoon Island, the Pinellas Trail and Clearwater Beach nearby. Tampa International Airport is about 40 minutes, with easy access to St. Petersburg and Tampa. Updated, storm-ready and insurable. Schedule your showing today!
- Houzeo last checked: 5 minutes ago
- Listing updated: October 30, 2026 at 1:24 pm
- Listing Provided by: Chuck Bachteler, Jr (727) 744-4644 , Katie Collins | BHHS FLORIDA PROPERTIES GROUP (727) 799-2227
- Source: Stellar MLS-FL as distributed by MLS GRID | MLS#: TB8545109

Property Details
Status
Active
Type
Single Family Residence
No. of Stories
1
County
City
Neighborhood
--
Year Built
1974
HOA Fees
-
Finished Area
1,320 sqft
Lot Size
5,998 sqft lot
Basement Area
- sqft
MLS Name
Stellar MLS
MLS Number
TB8545109
MLS Status
Active
Days on Market
10

Continue Your Journey in App
Find your dream home, receive real-time updates, and many more!
Continue Your Journey in App
Find your dream home, receive real-time updates, and many more!
Location
Facts & Features
Rooms
Bedrooms & bathrooms
Bedrooms: 3
Bathrooms: 2
Interior
Appliances
Dishwasher, Disposal, Electric Water Heater, Microwave, Range, Refrigerator
Exterior Features
Private Mailbox, Rain Gutters, Sidewalk, Storage
Sewer
Public Sewer
Cooling
Central Air
Heating
Central, Electric
Window Features
Blinds, Double Hung, Storm Window(s)
Flooring
Laminate, Luxury Vinyl, Tile
Interior Features
Ceiling Fans(s), Living Room/dining Room Combo, Solid Wood Cabinets, Thermostat
Construction
Year Built
Year Built: 1974
Home type
Single Family Residence
Property Condition
Completed
Roof
Shingle
Foundation Details
Slab
Architectural Style
Florida
Construction Materials
Block, Concrete, Stucco
Utilities & Energy
Utilities
Bb/hs Internet Available, Cable Connected, Electricity Connected, Sewer Connected, Water Connected
Water Source
Public
Parking Features
Driveway
Laundry Features
Electric Dryer Hookup, Inside, Laundry Room, Washer Hookup
Other Features
Patio And Porch Features
Patio
Community Features
Street Lights
Lot Features
Level, Sidewalk, Paved
Subdivision Name
Walden Woods
Price History
| Date | Event | Price |
|---|---|---|
10/30/2026 Source: | Listed for Sale | $367,900 $279/sqft |
10/24/2026 Source: | Coming Soon | $367,900 +425.57% $279/sqft |
01/19/2023 Source: | Listing Removed | $70,000 -54.81% $53/sqft |
08/26/2016 Source: | Price Increased | $154,900 +44.77% $117/sqft |
09/28/2012 Source: | Price Decreased | $107,000 -0.83% $81/sqft |

Show more
Nearby Homes
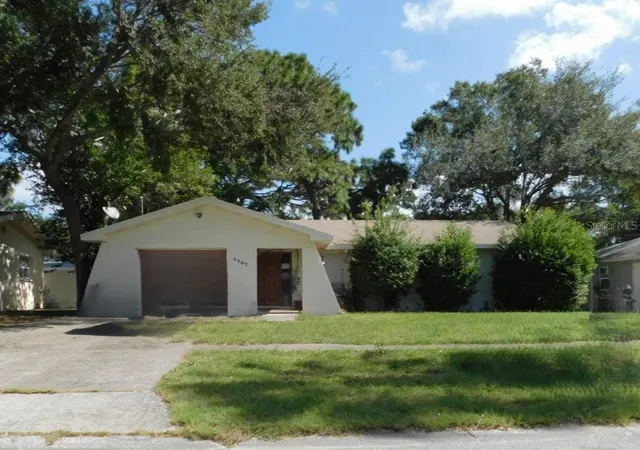
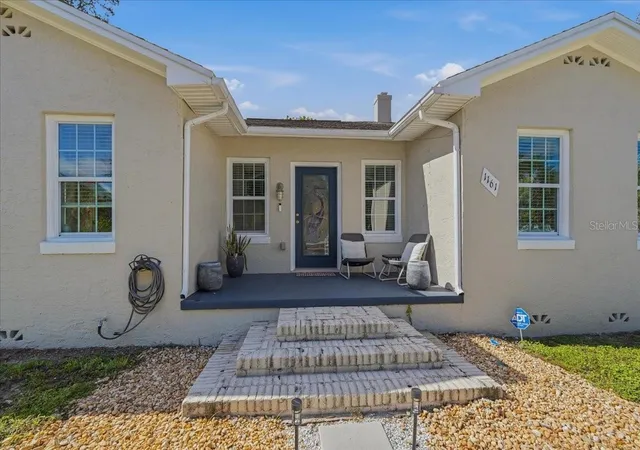
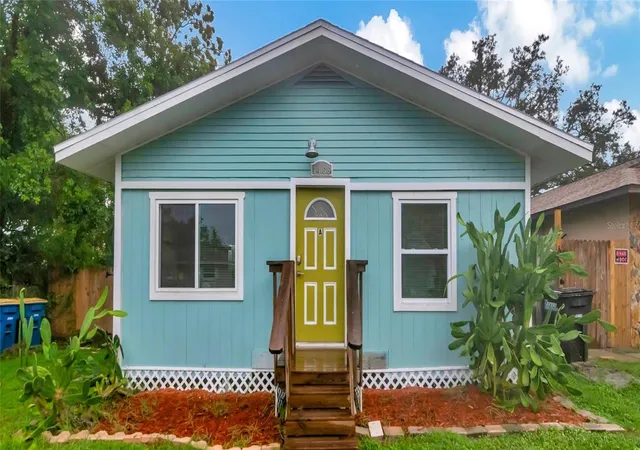
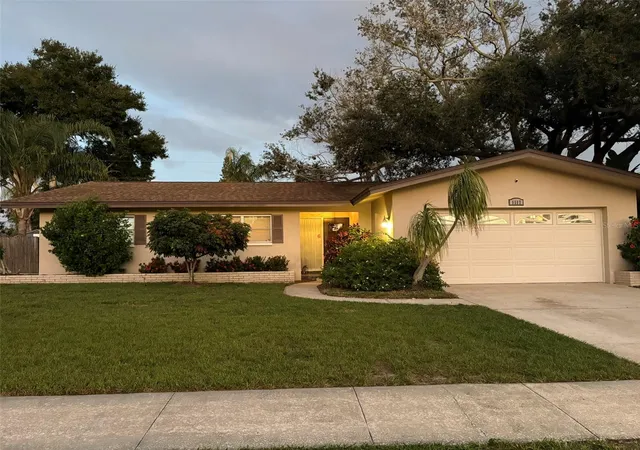
Find Homes by Property Features in Clearwater, FL

Based on information from Stellar MLS® through Nov 04, 2026, 07:00PM as submitted to and distributed by MLS GRID. All data is obtained from various sources and may not have been verified by the broker or MLS GRID. Supplied Open House Information is subject to change without notice. All information should be independently reviewed and verified for accuracy. Properties may or may not be listed by the office/agent presenting the information. IDX information is provided exclusively for consumers’ personal non-commercial use. It may not be used for any purpose other than to identify prospective properties consumers may be interested in purchasing. The data is deemed reliable but is not guaranteed by MLS GRID. The use of the MLS GRID Data may be subject to an end-user license agreement prescribed by the Member Participant’s applicable MLS, if any, and as amended from time to time. © 2026 Stellar MLS. All Rights Reserved.
 Advertising Broker: Fred McGill | Simple Showing, Inc
