- Overview
- Description
- Property Details
- Location
- Facts & Features
- Getting Around
- Nearby Homes
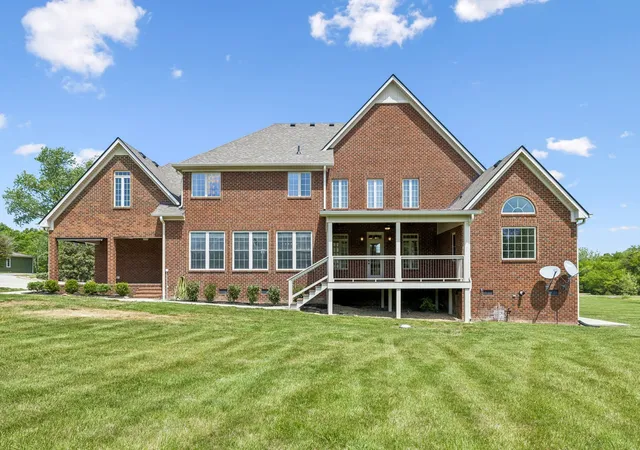

Street View
$1,200,000
Monthly Est:$5,973
 5 Beds
 5 Baths
4 full baths + 1 half bath
 5,098sqft
193 Bynum Rd, Bell Buckle, TN 37020
$1,200,000
$5,973/moEst:
Get Pre-Approved
Single Family Residence
Built in 2007
$-- HOA
5.32 acres lot
$235/sq.ft
Description
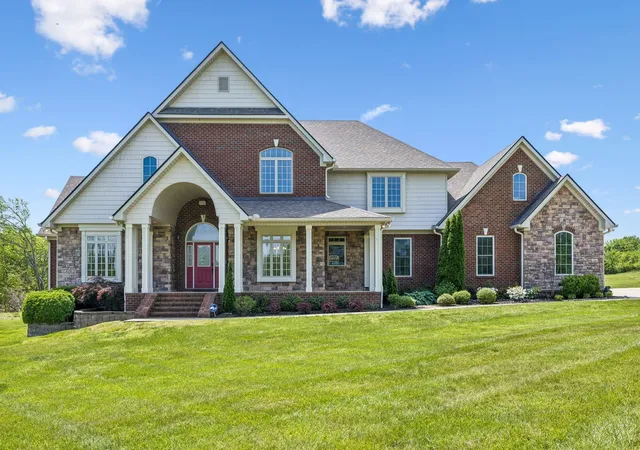
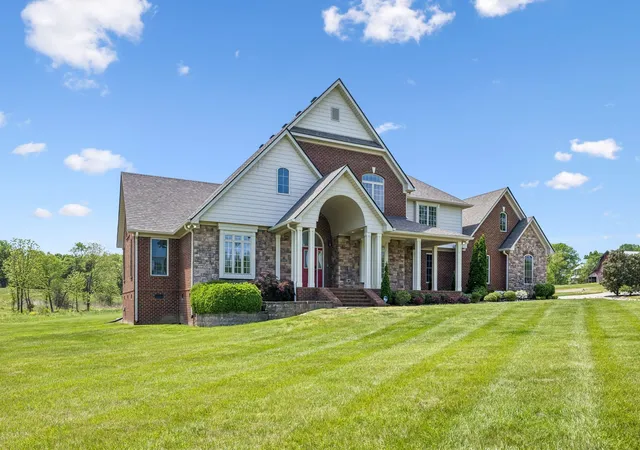
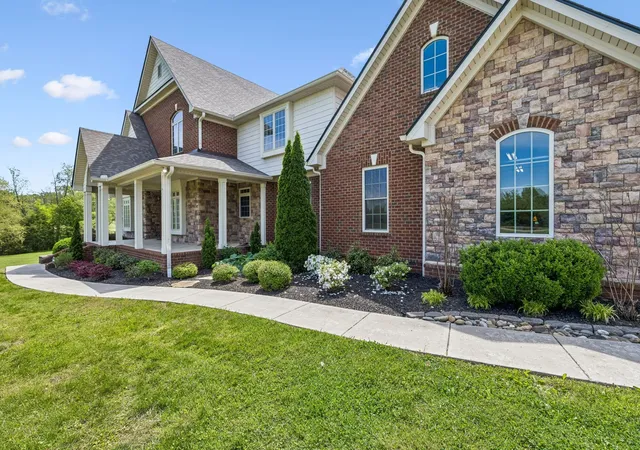
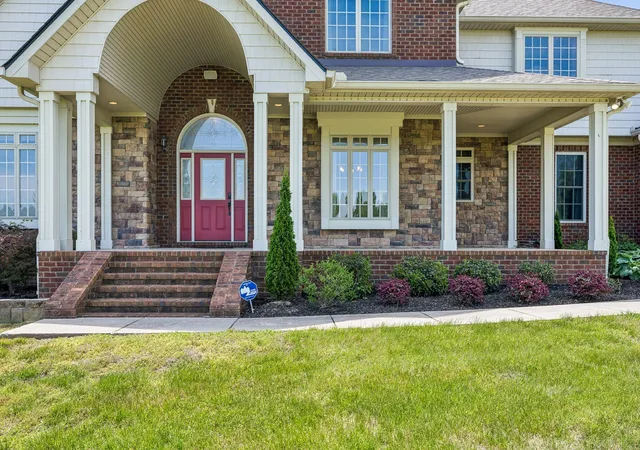
Home of your Dreams! Tucked away on a dead-end road in the Heart of Bell Buckle this stunning home offers the perfect blend of privacy, space, and refined country living. Surround by peaceful countyside with very minimal traffic, this property delivers a true retreat while offering convenience to nearby amenities, Design for both everyday comfort and elegant entertaining, the main level features Spacious primary suite, private office and Formal Dining room. The Heart of the home is an exceptional chef's kitchen complete with high-end finishes an oversized breakfast room area, bar seating, ice machine, and every upgrade you could want --plus a well-appointed butler's pantry for added functionality. Come outside to enjoy the covered patio or low-maintenance covered deck perfect for entertaining. Upstairs, you will find 4 generously sized bedrooms, 3 full baths, and versatile bonus/ media/playroom. Storage is abundant throughout with plenty of closet and floored attic space for your Holiday decorations. From your 2car side attached garage enter to your kitchen/pantry area pass your large laundry room with utility sink. This wonderful property welcomes your horses, trucks, stock trailers, and critters! If you are ready to live in luxury and let the rest of the world fade away, you have found your new home! This Home features a Deeded shared driveway with plenty of space to build your own driveway even a circular driveway but not necessary.
- Houzeo last checked: 13 minutes ago
- Listing updated: May 4, 2026 at 6:43 pm
- Listing Provided by: Amie Lee Marks (931) 703-2643 DRE #267392 | Better Homes & Gardens Real Estate Heritage Group (931) 680-1680
- Source: Nashville (RealTracs Mid) MLS-TN | MLS#: 3181025

Property Details
Status
Active
Type
Single Family Residence
No. of Stories
2
County
City
Neighborhood
--
Year Built
2007
HOA Fees
-
Finished Area
5,098 sqft
Lot Size
5.32 acres lot
Basement Area
- sqft
MLS Name
Nashville (RealTracs Mid) MLS
MLS Number
3181025
MLS Status
Active
Days on Market
171

Continue Your Journey in App
Find your dream home, receive real-time updates, and many more!
Download App
Continue Your Journey in App
Find your dream home, receive real-time updates, and many more!
Location
Facts & Features
Rooms
Bedrooms & bathrooms
Bedrooms: 5
Bathrooms: 5
Interior
Sewer
Septic Tank
Heating
Geothermal
Flooring
Carpet, Wood, Tile
Cooling
Geothermal
Appliances
Double Oven, Oven, Built In Electric Range, Trash Compactor, Dishwasher, Disposal, Ice Maker, Microwave, Refrigerator, Stainless Steel Appliance(s)
Interior Features
Bookcases, Built In Features, Ceiling Fan(s), Entrance Foyer, Extra Closets, High Ceilings, Open Floorplan, Pantry, Smart Light(s), Walk In Closet(s), Kitchen Island
Construction
Year Built
Year Built: 2007
Home type
Single Family Residence
Architectural Style
Traditional
Construction Materials
Brick, Stone
Utilities & Energy
Utilities
Water Available
Security Features
Smoke Detector(s)
Parking Features
Garage Door Opener, Garage Faces Side, Concrete
Water Source
Private
Laundry Features
Electric Dryer Hookup
Basement
Crawl Space
Other Features
Lot Features
Level
Patio And Porch Features
Deck, Covered, Patio, Porch
Subdivision Name
N/a
Price History
| Date | Event | Price |
|---|---|---|
04/22/2026 Source: | Listed for Sale | $1,200,000 +116.26% $235/sqft |
12/05/2014 Source: | Listing Removed | $554,900 $109/sqft |

Nearby Homes
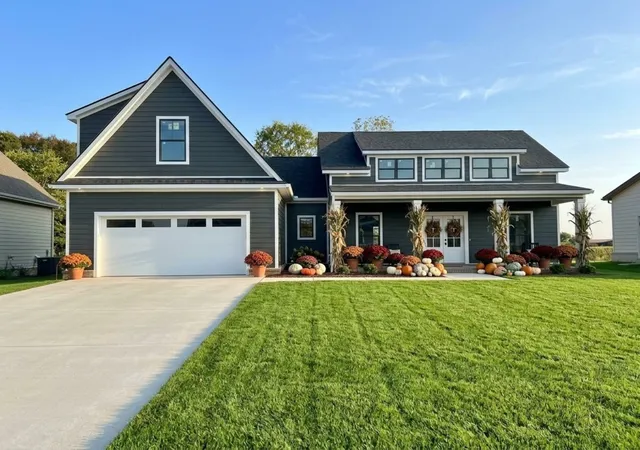
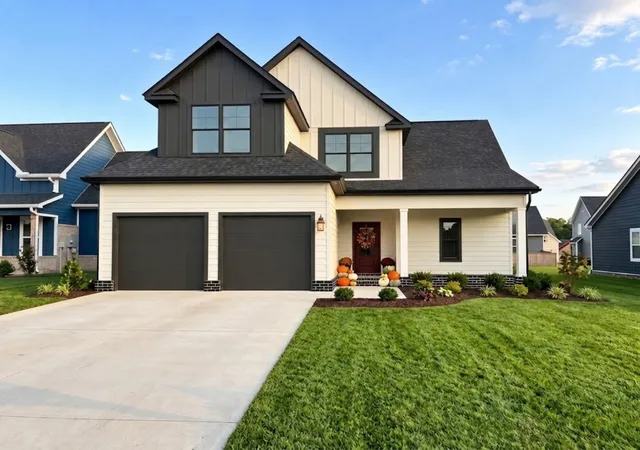
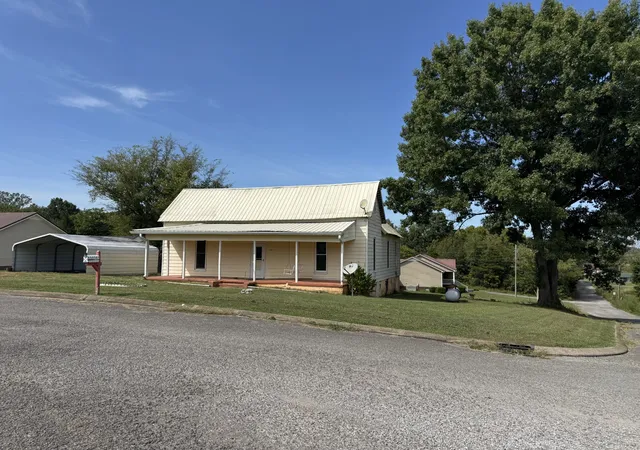
Find Homes by Property Features in Bell Buckle, TN
Nearby New Homes For Sale

Based on information from Realtracs® through Oct 11, 2026, 05:30PM. Data courtesy of Realtracs® MLS as distributed by MLS GRID. Some IDX listings have been excluded from this website. All data is obtained from various sources and may not have been verified by the broker or MLS GRID. Supplied Open House Information is subject to change without notice. All information should be independently reviewed and verified for accuracy. Properties may or may not be listed by the office/agent presenting the information. IDX information is provided exclusively for consumers’ personal, noncommercial use. It may not be used for any purpose other than to identify prospective properties consumers may be interested in purchasing. The data is deemed reliable but is not guaranteed by MLS GRID. The use of the MLS GRID Data may be subject to an end-user license agreement prescribed by Realtracs® MLS. © 2026 RealTracs Solutions. All Rights Reserved. Angela Fowler Real Estate, LLC | 423.320.4620 | afowler@catt.com Mailing Address: 452 Kailors Cove Cir, Ringgold, GA 30736
 Advertising Broker: Angela Fowler | Angela Fowler Real Estate, LLC.