- Overview
- Description
- Property Details
- Location
- Facts & Features
- Getting Around
- Nearby Homes


Street View
Listed by: Wanda Keenan | Coldwell Banker Realty Gilford NH (603) 524-2255
$699,900
Monthly Est:$3,484
 3 Beds
 2 Baths
2 full baths
 1,620sqft
193 Lady Walsingham Way, Laconia, NH 03246
$699,900
$3,484/moEst:
Get Pre-Approved
Single Family Residence
Built in 2027
$-- HOA
9,148 sqft lot
$432/sq.ft
Description
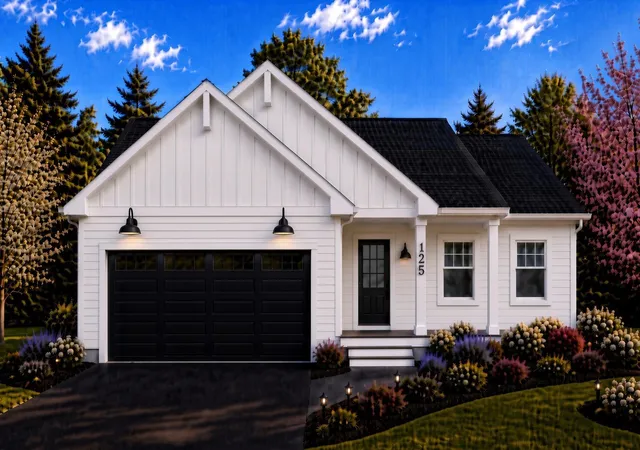
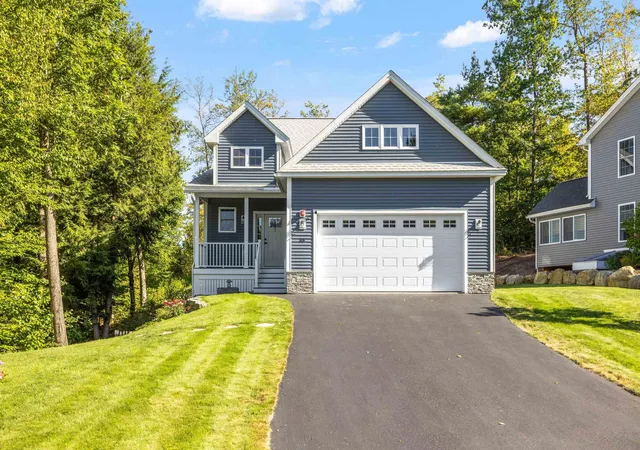
TO BE BUILT - The Home You have been Waiting for... 193 Lady Walsingham Way!
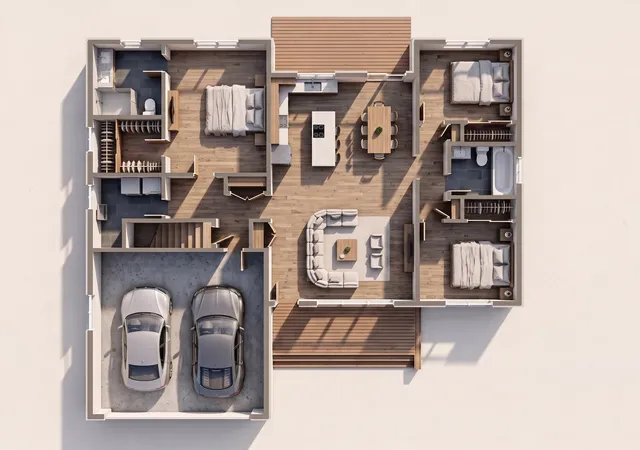
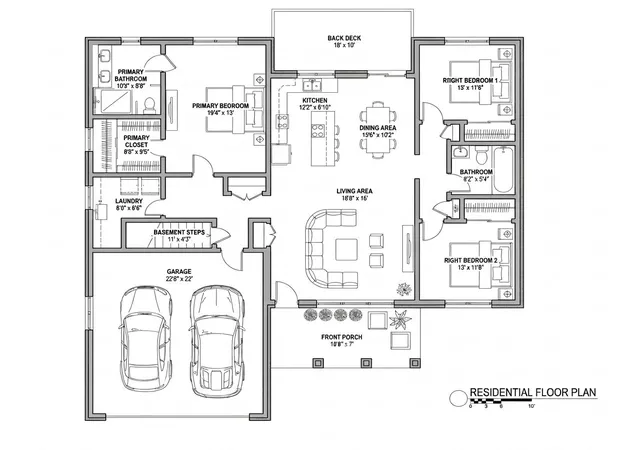
Are you looking for a smart, low-maintenance way into one of Laconia's most sought-after new construction communities? This TO BE BUILT single-level Woodland Ranch delivers the same quality craftsmanship as every home at Lady of the Lakes Estates, at the community's most accessible price point. With 3 bedrooms and 2 full baths on a walkout basement across approximately 1,649 square feet, this open-concept home is thoughtfully designed for easy, comfortable, one-level living.
Inside, you'll find Red Oak hardwood floors, custom Mantra cabinetry, natural stone countertops, and LG appliances throughout. Get cozy on the covered back deck and rest easy knowing this home is built with Level 5 plaster walls, spray foam insulation, a Concord two-zone HVAC system, and a Navien tankless water heater - the kind of details that keep utility bills low and comfort high year-round.
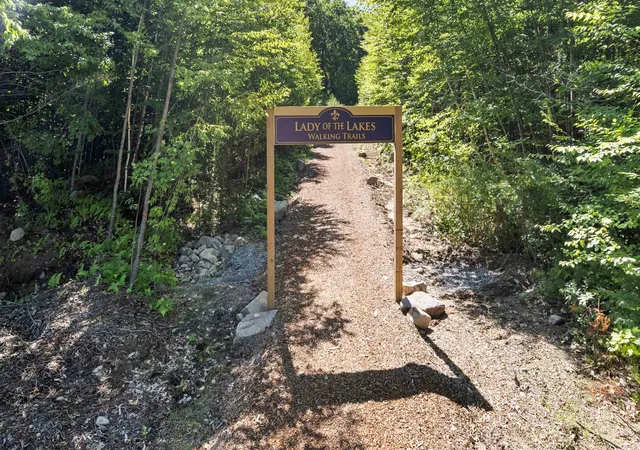
As a resident of Lady of the Lakes Estates, you'll have access to 62+ acres of shared deeded forest and walking trails, private Association Pickleball Courts, all situated just minutes from shopping, Lake Winnipesaukee, Weirs Beach, Ellacoya State Park, Gunstock Mountain Resort, Bank of New Hampshire Pavilion and the Belknap Mountains with downtown Laconia close by for dining and entertainment at Lakeport Opera House and Colonial Theater.
Affordable doesn't mean compromise here. Come see why 125 Lady Walsingham Way is the easiest way to make Lady of the Lakes Estates home. FINISH this your way as the foundation has just been started!
- Houzeo last checked: 12 hours ago
- Listing updated: October 31, 2026 at 12:56 pm
- Source: NEREN/Prime MLS-NH | MLS#: 5116425

Property Details
Status
Active
Type
Single Family Residence
No. of Stories
-
County
City
Neighborhood
--
Year Built
2027
HOA Fees
-
Finished Area
1,620 sqft
Lot Size
9,148 sqft lot
Basement Area
- sqft
MLS Name
NEREN/Prime MLS
MLS Number
5116425
MLS Status
(10) Active - Active
Days on Market
3

Continue Your Journey in App
Find your dream home, receive real-time updates, and many more!
Continue Your Journey in App
Find your dream home, receive real-time updates, and many more!
Location
Facts & Features
Rooms
Bedrooms & bathrooms
Bedrooms: 3
Bathrooms: 2
Interior
Interior Features
Ceiling Fan(s), Dining Area, 1 Fireplace, Kitchen Island, Kitchen/dining, Kitchen/living, Primary Br W/ Ba, 1st Floor Laundry
Appliances
Dishwasher, Gas Range, Refrigerator, Tankless Water Heater, Vented Exhaust Fan
Heating
Propane, Forced Air
Sewer
Public
Cooling
Central Air
Flooring
Carpet, Ceramic Tile, Hardwood
Construction
Year Built
Year Built: 2027
Home type
Single Family Residence
Roof
Architectural Shingle, Asphalt Shingle
Construction Materials
Wood Frame, Vinyl Exterior
Foundation Details
Concrete
Architectural Style
Ranch
Property Condition
New Construction
Utilities & Energy
Electric
200+ Amp Service
Basement
Concrete, Concrete Floor, Full, Interior Stairs, Walk Out Access, Interior Entry, Exterior Entry
Water Source
Public
Parking Features
Direct Access, Garage, Off Street, Paved
Association Amenities
Insurance, Playground, Recreation Facilities, Beach Rights, Common Acreage, Pickleball
Utilities
Cable Available
Other Features
Subdivision Name
Lady Of The Lakes Estates
Lot Features
Landscaped, Sidewalks, Trail/near Trail, Walking Trails, Abuts Conservation, Near Shopping
Price History
| Date | Event | Price |
|---|---|---|
10/31/2026 Source: | Listed for Sale | $699,900 $432/sqft |

Nearby Homes

Find Homes by Property Features in Laconia, NH


Based on information from PrimeMLS Inc. through Nov 02, 2026, 02:16PM. This display of listings may or may not be the entire Compilation from the PrimeMLS database, and PrimeMLS does not guarantee the accuracy of such information. The listing broker's offer of compensation is made only to other real estate licensees who are participant members of PrimeMLS. This information is deemed reliable, but not guaranteed. The data relating to real estate displayed on this display comes in part from the IDX Program of PrimeMLS. The information being provided is for consumers' personal, non- commercial use and may not be used for any purpose other than to identify prospective properties consumers may be interested in purchasing. Data last updated Nov 02, 2026, 02:16PM. © 2026 PrimeMLS, Inc. All Rights Reserved.
 Advertising Broker: Derek Greene | The Greene Realty Group
