- Overview
- Description
- Property Details
- Location
- Facts & Features
- Getting Around
- Nearby Homes
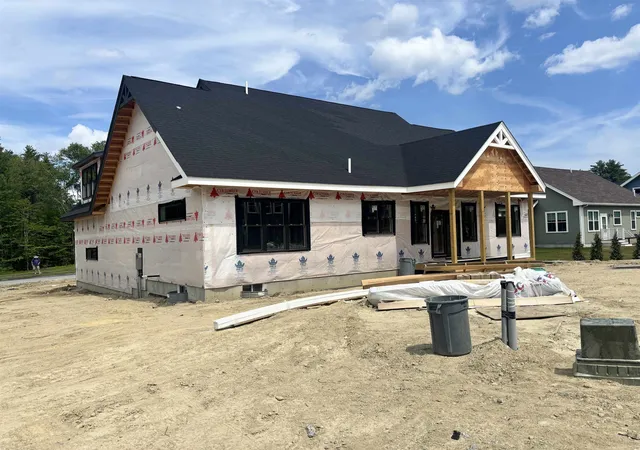

Street View
Listed by: Wanda Keenan | Coldwell Banker Realty Gilford NH (603) 524-2255
$849,900
Monthly Est:$4,230
 3 Beds
 2 Baths
2 full baths
 2,154sqft
217 Lady Walsingham Way, Laconia, NH 03246
$849,900
$4,230/moEst:
Get Pre-Approved
Single Family Residence
Built in 2026
$-- HOA
9,583 sqft lot
$395/sq.ft
Description
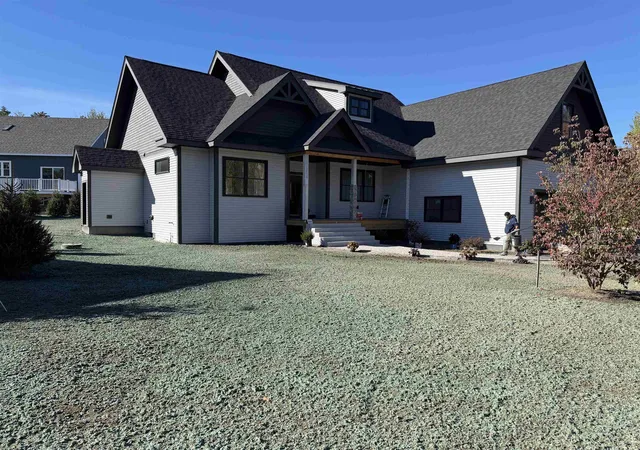
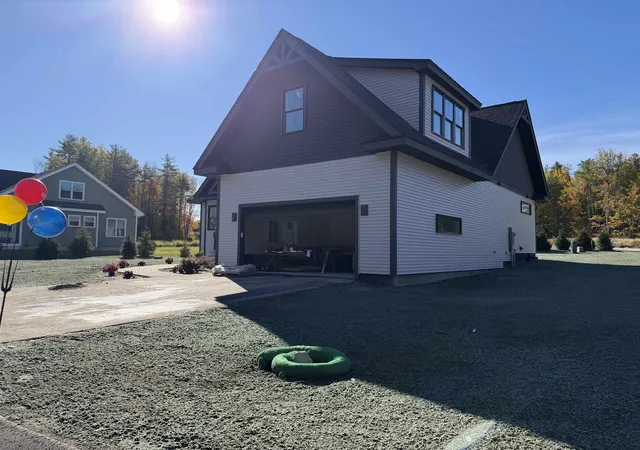
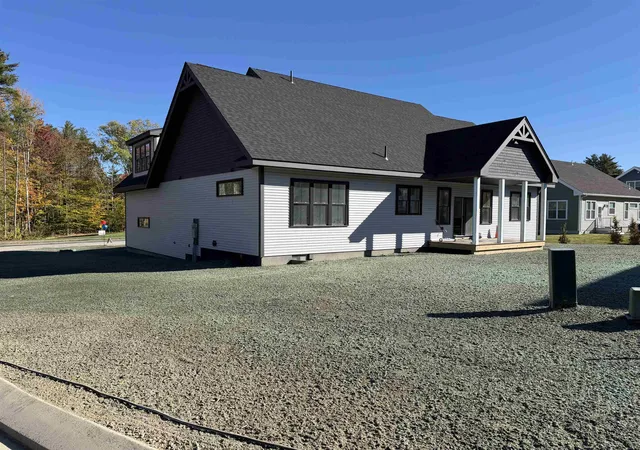
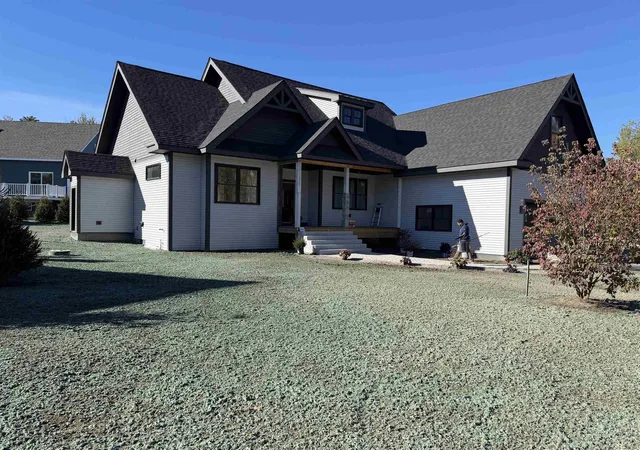
Welcome to Lot 27 at Lady of the Lakes Estates!! New construction now underway in Laconia, NH! This Model 3 Ranch Retreat offers single-level living with 3 bedrooms, 2 bathrooms, and 2,154 sq. ft., plus a 900 sq. ft. unfinished walk-up attic and a 1,786 sq. ft. full basement with doghouse walkout, all on a corner lot. Inside, enjoy hardwood red oak flooring, custom porcelain tile, Canyon Dawn dolomitic marble counters in the kitchen and both baths, Mantra Omni Line soft-close cabinetry, three tray ceilings with dimmable accent lighting, an electric fireplace, high efficiency HVAC with central air, and a Navien tankless hot water system. Exterior features include IKO architectural shingles with a limited lifetime warranty, vinyl board & batten siding with cedar-grain shake accents, Energy Star vinyl windows, and a Wayne Dalton garage door with remote entry. Many of the builder's “standard” features are considered upgrades elsewhere: full spec sheet included in listing. Lady of the Lakes Estates is a 46-home community on 62+ acres of shared deeded forest and walking trails, pickleball courts and playground just minutes from Lake Winnipesaukee, the
Belknap Mountains, Weirs Beach, Ellacoya State Park, the Bank of NH Pavilion, and downtown Laconia. Priced at $849,900.
- Houzeo last checked: 12 hours ago
- Listing updated: November 1, 2026 at 3:51 pm
- Source: NEREN/Prime MLS-NH | MLS#: 5103735

Property Details
Status
Active
Type
Single Family Residence
No. of Stories
-
County
City
Neighborhood
--
Year Built
2026
HOA Fees
-
Finished Area
2,154 sqft
Lot Size
9,583 sqft lot
Basement Area
- sqft
MLS Name
NEREN/Prime MLS
MLS Number
5103735
MLS Status
(10) Active - Active
Days on Market
88

Continue Your Journey in App
Find your dream home, receive real-time updates, and many more!
Continue Your Journey in App
Find your dream home, receive real-time updates, and many more!
Location
Facts & Features
Rooms
Bedrooms & bathrooms
Bedrooms: 3
Bathrooms: 2
Interior
Interior Features
Ceiling Fan(s), Dining Area, 1 Fireplace, Kitchen Island, Kitchen/dining, Kitchen/living, Primary Br W/ Ba, Vaulted Ceiling(s), Programmable Thermostat, 1st Floor Laundry
Exterior Features
Covered Porch, Window Screens
Appliances
Dishwasher, Microwave, Refrigerator, Gas Stove
Heating
Propane, Forced Air
Sewer
Public
Cooling
Central Air
Flooring
Hardwood, Tile
Construction
Year Built
Year Built: 2026
Home type
Single Family Residence
Roof
Architectural Shingle, Asphalt Shingle
Construction Materials
Wood Frame
Foundation Details
Concrete
Architectural Style
Contemporary, Ranch
Property Condition
New Construction
Utilities & Energy
Electric
200+ Amp Service
Basement
Concrete, Exterior Entry, Full, Insulated, Exterior Stairs, Interior Stairs
Water Source
Public
Parking Features
Direct Access, Driveway, Off Street
Association Amenities
Pickleball, Playground
Utilities
Cable Available, Propane, Phone Available
Other Features
Subdivision Name
Lady Of The Lakes Estates
Lot Features
Corner Lot, Interior Lot, Landscaped, Sidewalks, Trail/near Trail, Abuts Conservation, Near Paths, Near Shopping
Price History
| Date | Event | Price |
|---|---|---|
11/01/2026 Source: | Listed for Sale | $849,900 $395/sqft |

Nearby Homes

Find Homes by Property Features in Laconia, NH


Based on information from PrimeMLS Inc. through Nov 02, 2026, 02:16PM. This display of listings may or may not be the entire Compilation from the PrimeMLS database, and PrimeMLS does not guarantee the accuracy of such information. The listing broker's offer of compensation is made only to other real estate licensees who are participant members of PrimeMLS. This information is deemed reliable, but not guaranteed. The data relating to real estate displayed on this display comes in part from the IDX Program of PrimeMLS. The information being provided is for consumers' personal, non- commercial use and may not be used for any purpose other than to identify prospective properties consumers may be interested in purchasing. Data last updated Nov 02, 2026, 02:16PM. © 2026 PrimeMLS, Inc. All Rights Reserved.
 Advertising Broker: Derek Greene | The Greene Realty Group
