- Overview
- Description
- Property Details
- Location
- HOA Management
- Facts & Features
- Getting Around
- Nearby Homes


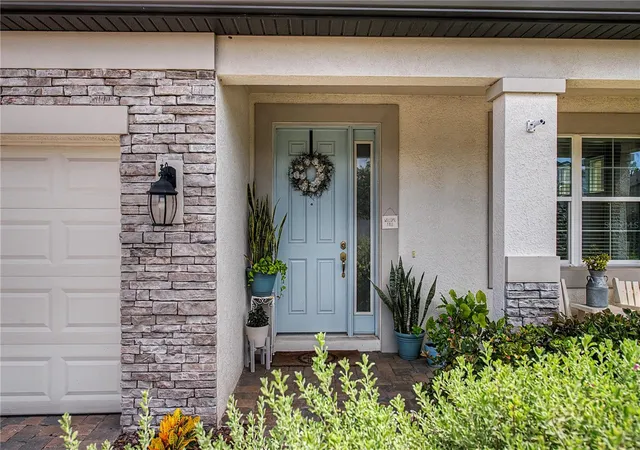


$764,990
Monthly Est:$3,808
 5 Beds
 3 Baths
3 full baths
 3,531sqft
19308 Breynia Dr, Lutz, FL 33558
$764,990
$3,808/moEst:
Get Pre-Approved
Single Family Residence
Built in 2019
$9.17/mo HOA
6,218 sqft lot
$217/sq.ft
Description
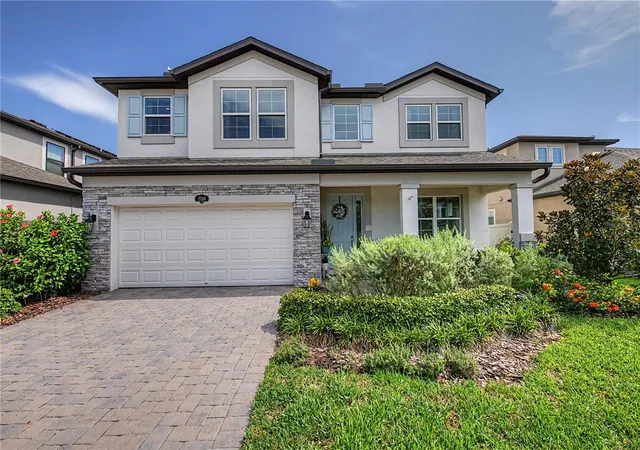
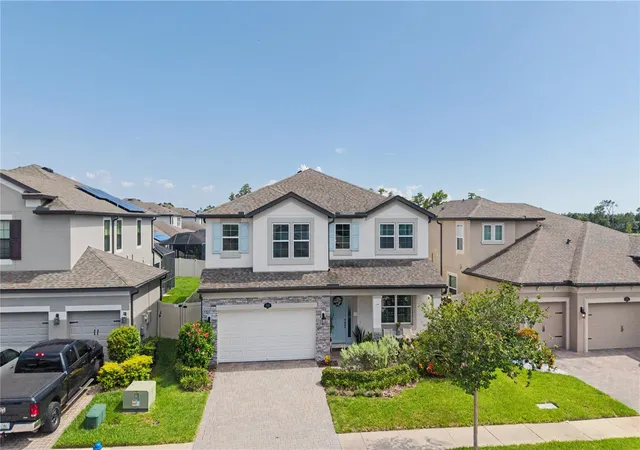
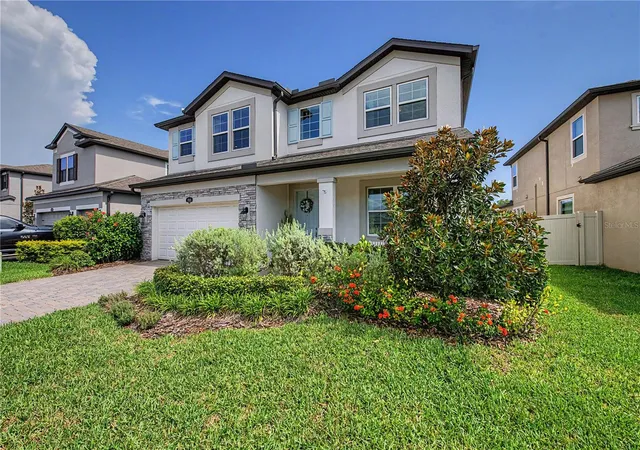
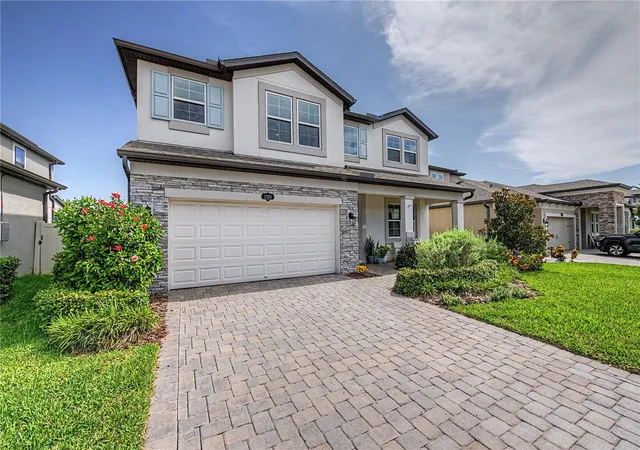
Under contract-accepting backup offers. Built in 2019 and extensively upgraded since, this Sonoma II by M/I Homes pairs the space and functionality of a newer home with custom finishes and thoughtful upgrades already completed for you.
One of the home’s standout features is the 608 square foot extended covered lanai, finished with pavers, ceiling fans, outdoor TV and cedar privacy paneling overlooking conservation and pond views. Inside, new CALI luxury vinyl plank flooring, custom millwork, upgraded lighting and a stone fireplace add distinctive touches throughout the main living spaces.
The redesigned kitchen is a true centerpiece, featuring Cambria Calacatta countertops, a handmade tile backsplash, a farmhouse sink, a custom shiplap range hood, a two-tone island and extended cabinetry with floating shelves. A first-floor bedroom and full bath provides added flexibility, while upstairs, the spacious primary suite features board-and-batten detailing and a beautifully renovated bath with custom tile, upgraded flooring and vanity, and coordinating Moen fixtures.
This move-in-ready home brings together space, style and extensive upgrades in The Reserve at Long Lake Ranch. Enjoy community pools, parks, playgrounds, trails, pickleball, tennis and more, with everyday shopping and dining nearby and convenient access to SR 54 and the Suncoast Parkway.
Come experience the home and Long Lake Ranch lifestyle for yourself. Schedule your private showing today.
- Houzeo last checked: 12 hours ago
- Listing updated: October 6, 2026 at 12:10 am
- Listing Provided by: Christian Clay (863) 509-7466 , Cory Hamilton | DALTON WADE INC (888) 668-8283
- Source: Stellar MLS-FL | MLS#: P4939593

Property Details
Status
Active Under Contract
Type
Single Family Residence
No. of Stories
2
County
City
Neighborhood
--
Year Built
2019
HOA Fees
$9.17/mo
Finished Area
3,531 sqft
Lot Size
6,218 sqft lot
Basement Area
- sqft
MLS Name
Stellar MLS
MLS Number
P4939593
MLS Status
Pending
Days on Market
50
Cumulative Days on Market
41

Continue Your Journey in App
Find your dream home, receive real-time updates, and many more!
Download App
Continue Your Journey in App
Find your dream home, receive real-time updates, and many more!
Location
HOA Management
Rizzetta & Co
HOA Fees
$110/ Annually
Amenities
 Amenities and services may be covered by one or multiple associations and service providers.
 Pool
Pool
 Sewer
Sewer
 Club House
 Basket Ball
 Park Playground
 Maintenance
 Tennis
 Bike Trails
 Sports Court
wheel Chair
Recreational Facilities
Vehicle Restrictions
Recreation Facilities
Disclaimer: Amenities are based on third-party information and may vary; buyers must independently verify all amenities, as information is deemed reliable but not guaranteed.
Facts & Features
Rooms
Bedrooms & bathrooms
Bedrooms: 5
Bathrooms: 3
Great Room
Level: First
Area: 273.00 Square Feet
Dimensions: 13x21
Kitchen
Level: First
Area: 204.00 Square Feet
Dimensions: 17x12
Living Room
Level: Second
Area: 323.00 Square Feet
Dimensions: 19x17
Primary Bedroom
Level: Second
Area: 315.00 Square Feet
Dimensions: 15x21
Bedroom 2
Level: First
Area: 144.00 Square Feet
Dimensions: 12x12
Bedroom 3
Level: Second
Area: 130.00 Square Feet
Dimensions: 10x13
Bedroom 4
Level: Second
Area: 156.00 Square Feet
Dimensions: 12x13
Bedroom 5
Level: Second
Area: 192.00 Square Feet
Dimensions: 12x16
Bathroom 1
Level: Second
Bathroom 2
Level: Second
Bathroom 3
Level: First
Bonus Room
Level: First
Area: 132.00 Square Feet
Dimensions: 11x12
Interior
Cooling
Central Air
Window Features
Blinds, Double Pane Windows, Energy Star Qualified Windows
Appliances
Bar Fridge, Built In Oven, Convection Oven, Cooktop, Dishwasher, Disposal, Dryer, Electric Water Heater, Exhaust Fan, Freezer, Range, Range Hood, Refrigerator, Washer, Water Filtration System
Interior Features
Built In Features, Ceiling Fans(s), Chair Rail, Eat In Kitchen, High Ceilings, In Wall Pest System, Kitchen/family Room Combo, Living Room/dining Room Combo, Open Floorplan, Primary Bedroom Upstairs, Solid Surface Counters, Stone Counters, Thermostat, Walk In Closet(s), Wet Bar, Window Treatments
Flooring
Carpet, Ceramic Tile, Luxury Vinyl, Tile
Exterior Features
Garden, Lighting, Rain Gutters, Sidewalk
Sewer
Public Sewer
Heating
Central, Electric
Construction
Year Built
Year Built: 2019
Home type
Single Family Residence
Foundation Details
Slab
Construction Materials
Block, Stucco, Frame
Roof
Shingle
Utilities & Energy
Association Amenities
Basketball Court, Clubhouse, Handicap Modified, Park, Pickleball Court(s), Playground, Pool, Recreation Facilities, Tennis Court(s), Trail(s), Vehicle Restrictions, Wheelchair Access
Laundry Features
Electric Dryer Hookup, Laundry Room, Washer Hookup
Utilities
Bb/hs Internet Available, Cable Available, Cable Connected, Electricity Available, Electricity Connected, Fiber Optics, Fire Hydrant, Phone Available, Sprinkler Meter, Sprinkler Recycled, Underground Utilities, Water Available, Water Connected
Fireplace Features
Decorative, Living Room, Stone
Security Features
Fire Alarm, Secured Garage/parking, Smoke Detector(s)
Water Source
Public
Other Features
Lot Features
Conservation Area, Landscaped, Level, Sidewalk
Community Features
Clubhouse, Community Mailbox, Golf Carts Ok, Handicap Modified, Irrigation Reclaimed Water, Park, Playground, Pool, Sidewalks, Tennis Court(s), Wheelchair Access, Street Lights
Subdivision Name
Morsani Ph 1
Price History
| Date | Event | Price |
|---|---|---|
10/06/2026 Source: | Contingent (Active Under Contract) | $764,990 $217/sqft |
09/17/2026 Source: | Price Decreased | $764,990 -1.29% $217/sqft |
08/20/2026 Source: | Listed for Sale | $774,990 +16.54% $219/sqft |
08/25/2021 Source: | Price Increased | $665,000 +3.92% $188/sqft |
07/11/2021 Source: | Sold | $639,900 $181/sqft |

Nearby Homes

Find Homes by Property Features in Lutz, FL

Based on information from Stellar MLS® through Oct 09, 2026, 02:30PM as submitted to and distributed by MLS GRID. All data is obtained from various sources and may not have been verified by the broker or MLS GRID. Supplied Open House Information is subject to change without notice. All information should be independently reviewed and verified for accuracy. Properties may or may not be listed by the office/agent presenting the information. IDX information is provided exclusively for consumers’ personal non-commercial use. It may not be used for any purpose other than to identify prospective properties consumers may be interested in purchasing. The data is deemed reliable but is not guaranteed by MLS GRID. The use of the MLS GRID Data may be subject to an end-user license agreement prescribed by the Member Participant’s applicable MLS, if any, and as amended from time to time. © 2026 Stellar MLS. All Rights Reserved.
 Advertising Broker: Fred McGill | Simple Showing, Inc