- Overview
- Description
- Property Details
- Location
- Facts & Features
- Getting Around
- Nearby Homes

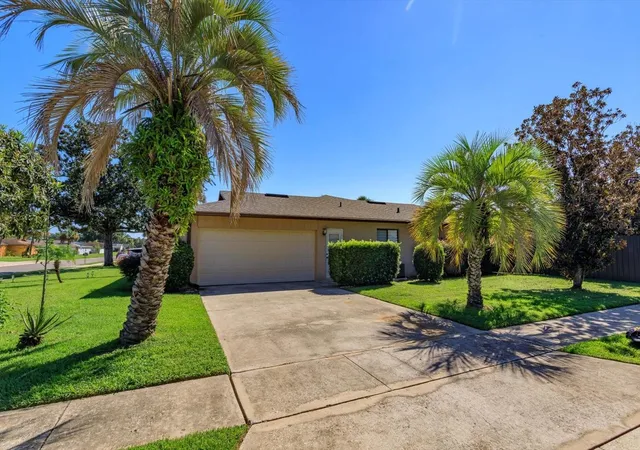


$575,000
Monthly Est:$2,862
 3 Beds
 3 Baths
2 full baths + 1 half bath
 2,031sqft
1931 Aster Dr, Winter Park, FL 32792
$575,000
$2,862/moEst:
Get Pre-Approved
Single Family Residence
Built in 1981
$-- HOA
12,864 sqft lot
$283/sq.ft
Description
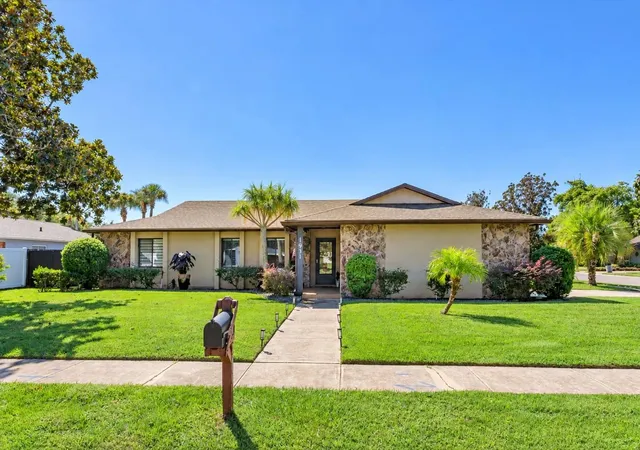
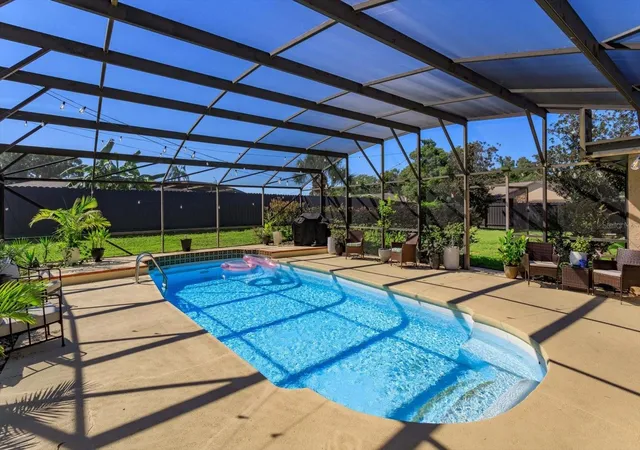
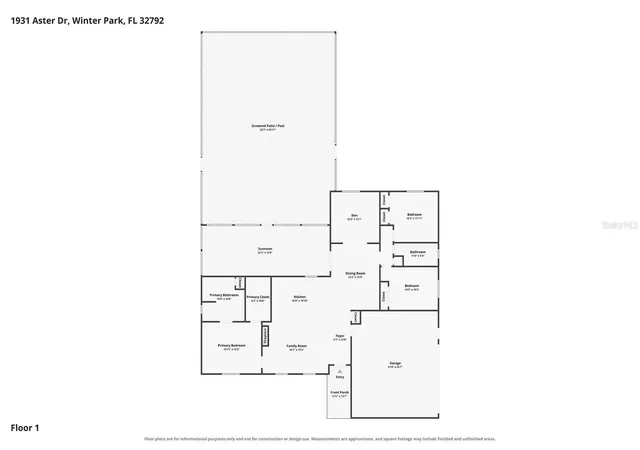
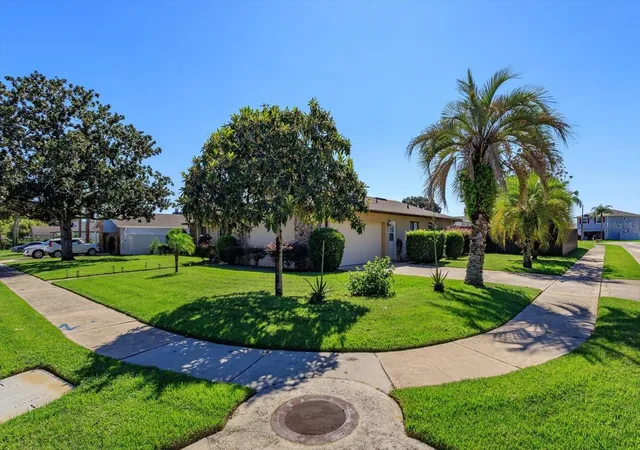
MOVE-IN READY, BEAUTIFULLY UPDATED, AND DESIGNED FOR FLORIDA LIVING! Welcome to 1931 Aster Drive, where modern upgrades, inviting living spaces, and your own private screened pool come together on an expansive .30-acre corner lot in Winter Park! This beautifully maintained 3-bedroom, 2-bath home offers 2,031 square feet of light-filled living space, PLUS a versatile bonus room ideal for a home office, second living area, or flex space to fit your lifestyle. Soaring vaulted ceilings, fresh interior paint, and NEW luxury vinyl plank flooring create a bright, open, and welcoming atmosphere throughout. At the heart of the home, the beautifully updated kitchen impresses with crisp white shaker cabinetry, elegant quartz countertops, a stylish tile backsplash, stainless steel appliances, built-in microwave, custom wine rack, and an oversized island with seating for four—perfect for everyday living and entertaining. The desirable split-bedroom floor plan provides privacy, while the completely renovated primary bathroom offers a spa-inspired retreat featuring a dual-sink quartz vanity, updated fixtures, tile flooring, and a stunning seamless glass-enclosed shower. Step into the enclosed lanai, an inviting extension of your living space, before heading outside to your private screened pool and spacious backyard—ideal for weekend gatherings, relaxing afternoons, and year-round Florida enjoyment. MAJOR UPDATES ALREADY COMPLETED! Enjoy peace of mind with a NEW ROOF (2025), NEW HVAC (2026), NEW POOL SCREENS, NEW POOL PUMP, NEW FENCE, NEW IRRIGATION SYSTEM, and FRESH LANDSCAPING! See the home features sheet for the complete list of improvements. Tucked into a peaceful Winter Park neighborhood, this exceptional property offers convenient access to Red Bug Road, SR 417, shopping, dining, and everyday essentials. Trinity Preparatory School is approximately 10 minutes away, A rated public schools and Central Florida’s world-famous attractions and beautiful East Coast beaches within easy reach. BEAUTIFULLY UPDATED, INCREDIBLY INVITING, AND READY FOR ITS NEXT OWNER! Don’t miss your opportunity to experience the space, style, and poolside lifestyle of 1931 Aster Drive. Schedule your private showing today!
- Houzeo last checked: 13 minutes ago
- Listing updated: October 20, 2026 at 6:07 pm
- Listing Provided by: Farah Bloom (407) 873-5222 | KELLER WILLIAMS WINTER PARK (407) 545-6430
- Source: Stellar MLS-FL as distributed by MLS GRID | MLS#: O6447847

Property Details
Status
Pending
Type
Single Family Residence
No. of Stories
1
County
City
Neighborhood
--
Year Built
1981
HOA Fees
-
Finished Area
2,031 sqft
Lot Size
12,864 sqft lot
Basement Area
- sqft
MLS Name
Stellar MLS
MLS Number
O6447847
MLS Status
Pending
Days on Market
20
Cumulative Days on Market
4

Continue Your Journey in App
Find your dream home, receive real-time updates, and many more!
Continue Your Journey in App
Find your dream home, receive real-time updates, and many more!
Location
Facts & Features
Rooms
Bedrooms & bathrooms
Bedrooms: 3
Bathrooms: 3
Interior
Cooling
Central Air
Exterior Features
Private Mailbox, Rain Gutters, Sidewalk
Interior Features
Ceiling Fans(s), Eat In Kitchen, Kitchen/family Room Combo, Open Floorplan, Primary Bedroom Main Floor, Solid Wood Cabinets, Stone Counters, Thermostat, Vaulted Ceiling(s), Walk In Closet(s)
Sewer
Public Sewer
Heating
Central
Flooring
Ceramic Tile, Luxury Vinyl
Appliances
Dishwasher, Microwave, Range, Range Hood, Refrigerator
Construction
Year Built
Year Built: 1981
Home type
Single Family Residence
Foundation Details
Slab
Construction Materials
Block
Roof
Shingle
Architectural Style
Ranch
Utilities & Energy
Parking Features
Curb Parking, Driveway, Garage Door Opener, Garage Faces Side, Ground Level
Water Source
Public
Pool Features
In Ground, Screen Enclosure
Laundry Features
In Garage
Utilities
Cable Available, Electricity Connected, Public, Sewer Connected, Water Connected
Other Features
Community Features
Street Lights
Patio And Porch Features
Covered, Enclosed, Front Porch, Patio, Porch, Screened
Vegetation
Mature Landscaping, Oak Trees, Trees/landscaped
Lot Features
Corner Lot, In County, Landscaped, Level, Near Public Transit, Sidewalk, Paved
Subdivision Name
Garden Lake Estates Unit 2
Price History
| Date | Event | Price |
|---|---|---|
10/20/2026 Source: | Pending | $575,000 $283/sqft |
10/16/2026 Source: | Listed for Sale | $575,000 $283/sqft |
10/14/2026 Source: | Coming Soon | $575,000 +22.34% $283/sqft |
12/09/2025 Source: | Sold | $470,000 -2.06% $231/sqft |
11/06/2025 Source: | Pending | $479,900 $236/sqft |

Show more
Nearby Homes

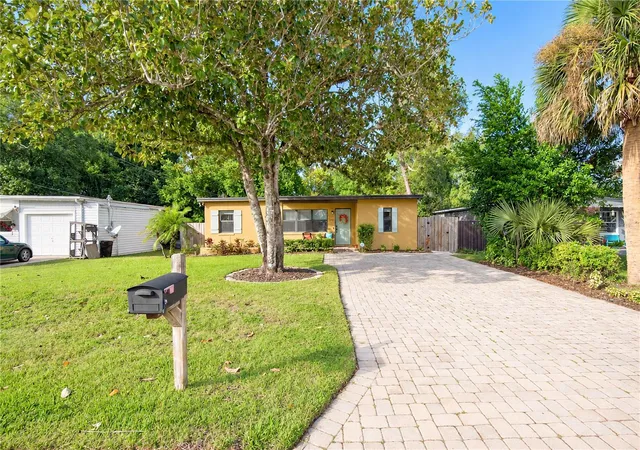
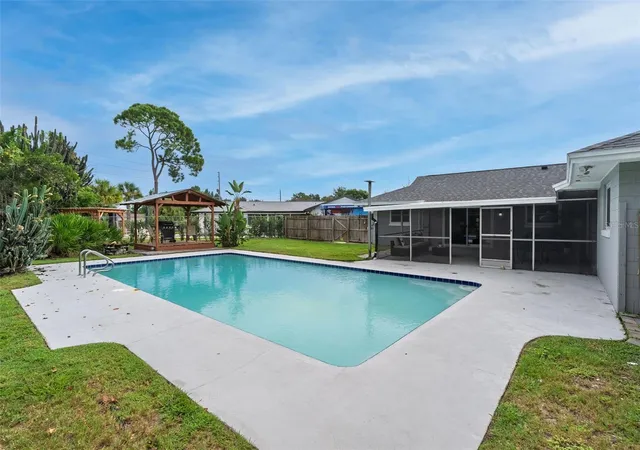
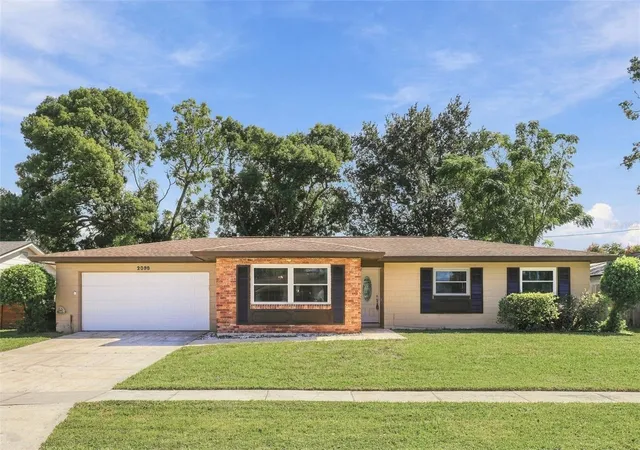
Find Homes by Property Features in Winter Park, FL
Nearby New Homes For Sale

Based on information from Stellar MLS® through Nov 04, 2026, 04:45AM as submitted to and distributed by MLS GRID. All data is obtained from various sources and may not have been verified by the broker or MLS GRID. Supplied Open House Information is subject to change without notice. All information should be independently reviewed and verified for accuracy. Properties may or may not be listed by the office/agent presenting the information. IDX information is provided exclusively for consumers’ personal non-commercial use. It may not be used for any purpose other than to identify prospective properties consumers may be interested in purchasing. The data is deemed reliable but is not guaranteed by MLS GRID. The use of the MLS GRID Data may be subject to an end-user license agreement prescribed by the Member Participant’s applicable MLS, if any, and as amended from time to time. © 2026 Stellar MLS. All Rights Reserved.
 Advertising Broker: Fred McGill | Simple Showing, Inc
