- Overview
- Description
- Property Details
- Location
- Facts & Features
- Getting Around
- Nearby Homes




$3,250,000
Monthly Est:$16,176
 5 Beds
 5 Baths
4 full baths + 1 half bath
 5,411sqft
1932 E 8th Street, Charlotte, NC 28204
$3,250,000
$16,176/moEst:
Get Pre-Approved
Single Family Residence
Built in 2026
$-- HOA
0.23 acre lot
$601/sq.ft
Description
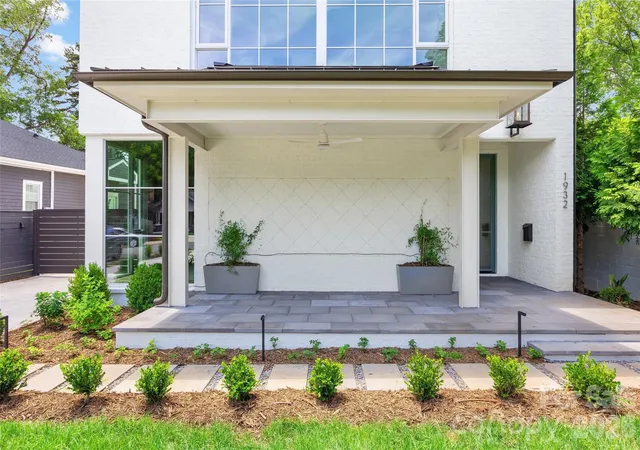
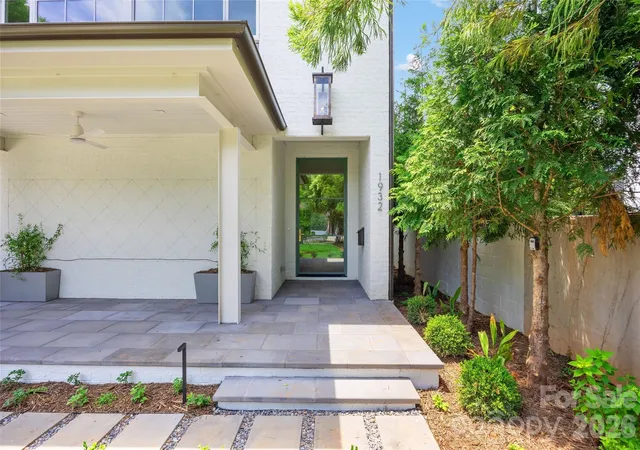
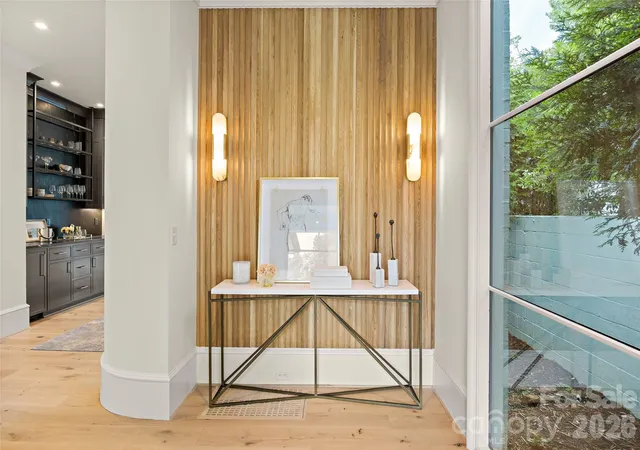
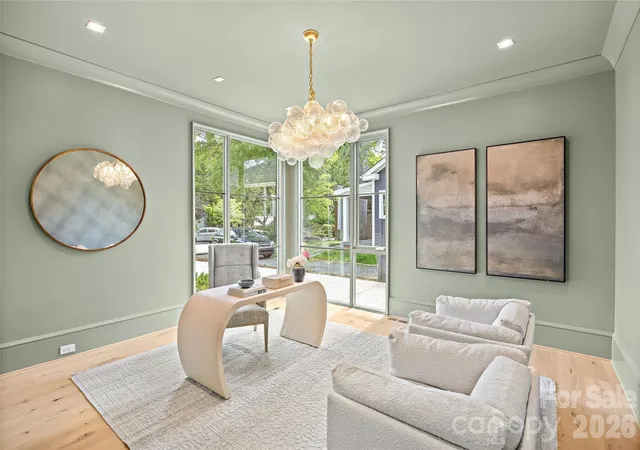
LUXURY LIVING IN ELIZABETH. This custom home built by Knight Residential Group and thoughtfully designed by Greg Perry Design, this exceptional custom residence blends timeless architecture with sophisticated modern living. A gracious foyer and elegant dining room set the stage for the home's impeccable design. The showstopping chef's kitchen is the centerpiece of the home, featuring a large island, scullery, walk-in pantry, and drop zone, seamlessly flowing into the fireside great room and sunlit breakfast area. Multiple gathering spaces, including an office, lounge, and adjoining bar, create the perfect setting for both intimate evenings and grand entertaining. The upper level showcases a luxurious primary retreat with a spa-inspired bath offering dual vanities, soaking tub, shower, and expansive walk-in closet. Three additional bedrooms, two full baths, and a conveniently located laundry room complete the second floor. The third level offers a spacious bonus room, additional bedroom, and full bath ideal for guests, recreation, or a private home office. Outdoor living is equally impressive with a covered veranda featuring a fireplace and overlooking the sparkling pool and beautifully landscaped backyard. A detached two-car garage adds convenience and charm. Ideally located just minutes from the shops and restaurants of Elizabeth, Eastover, Myers Park, and Uptown Charlotte, this remarkable home offers an unmatched lifestyle in one of Charlotte's most sought-after neighborhoods.
- Houzeo last checked: 12 hours ago
- Listing updated: September 18, 2026 at 3:47 pm
- Listing Provided by: Brandon Lawn (704) 904-3820 | Brandon Lawn Real Estate LLC (704) 904-3820
- Source: Canopy MLS | MLS#: 4388746

Property Details
Status
Active
Type
Single Family Residence
No. of Stories
-
County
City
Neighborhood
Year Built
2026
HOA Fees
-
Finished Area
5,411 sqft
Lot Size
0.23 acre lot
Basement Area
- sqft
MLS Name
Canopy MLS
MLS Number
4388746
MLS Status
Active
Days on Market
119
Cumulative Days on Market
100

Continue Your Journey in App
Find your dream home, receive real-time updates, and many more!
Download App
Continue Your Journey in App
Find your dream home, receive real-time updates, and many more!
Location
Facts & Features
Rooms
Bedrooms & bathrooms
Bedrooms: 5
Bathrooms: 5
Interior
Sewer
Public Sewer
Exterior Features
In Ground Hot Tub / Spa
Cooling
Central Air
Interior Features
Attic Walk In
Flooring
Wood
Heating
Forced Air
Appliances
Bar Fridge, Dishwasher, Disposal, Exhaust Hood, Gas Range, Ice Maker, Microwave, Refrigerator, Tankless Water Heater, Washer/dryer, Wine Refrigerator
Construction
Year Built
Year Built: 2026
Home type
Single Family Residence
Foundation Details
Crawl Space
Construction Materials
Brick Partial, Other See Remarks
Utilities & Energy
Laundry Features
Laundry Room, Sink, Upper Level
Parking Features
Driveway, Detached Garage
Fireplace Features
Living Room, Porch
Utilities
Electricity Connected, Natural Gas
Water Source
City
Pool Features
Heated, In Ground, Pool/spa Combo, Salt Water
Other Features
Patio And Porch Features
Covered, Front Porch, Rear Porch
Subdivision Name
Elizabeth
Price History
| Date | Event | Price |
|---|---|---|
06/10/2026 Source: | Price Decreased | $3,250,000 -5.80% $601/sqft |
06/10/2026 Source: | Listed for Sale | $3,450,000 $638/sqft |

Nearby Homes

Find Homes by Property Features in Charlotte, NC

Based on information submitted to the MLS GRID from Canopy MLS through Oct 07, 2026, 06:00AM. All data is obtained from various sources and may not have been verified by the broker or MLS GRID. Supplied Open House Information is subject to change without notice. All information should be independently reviewed and verified for accuracy. Properties may or may not be listed by the office/agent presenting the information. IDX information is provided exclusively for consumers’ personal, noncommercial use. It may not be used for any purpose other than to identify prospective properties which the consumers may be interested in purchasing. The data is deemed reliable but is not guaranteed by MLS GRID. The use of the MLS GRID Data may be subject to an end-user license agreement prescribed by the Member Participant’s applicable MLS, if any, and as amended from time to time. ©2026 Canopy MLS. All Rights Reserved.
 Advertising Broker: Nicholas Huscroft | Chosen Realty