- Overview
- Description
- Property Details
- Location
- Facts & Features
- Getting Around
- Nearby Homes




$390,000
Monthly Est:$1,941
 3 Beds
 3 Baths
2 full baths + 1 half bath
 2,112sqft
19327 NW 237th Street, High Springs, FL 32643
$390,000
$1,941/moEst:
Get Pre-Approved
Single Family Residence
Built in 1985
$-- HOA
27,878 sqft lot
$185/sq.ft
Description
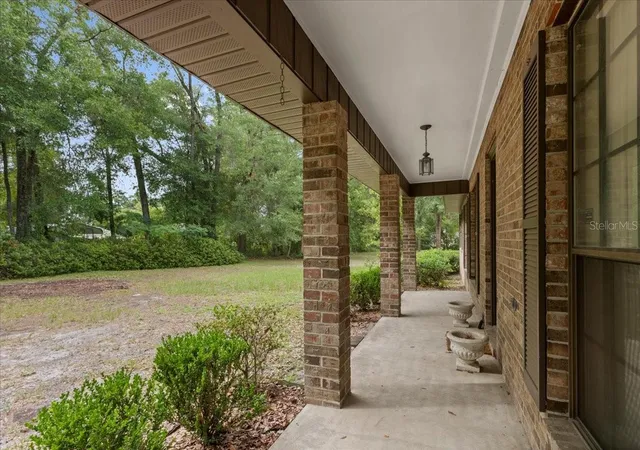
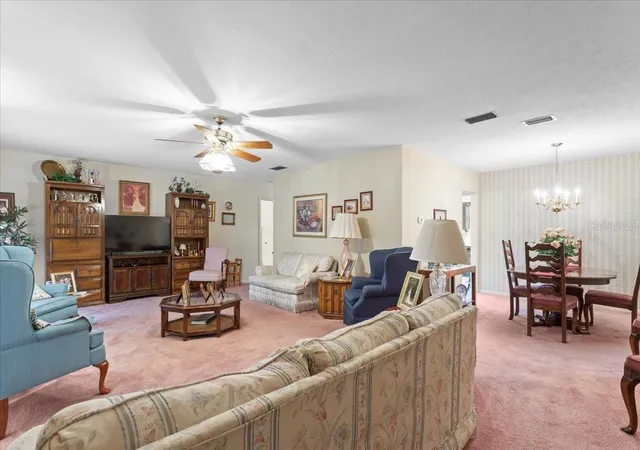
Virtually Staged. PRIME HIGH SPRINGS LOCATION! NO HOA! This spacious, solid-brick 3-bedroom, 2.5-bath home offers an unbeatable location, timeless character, and incredible potential. Custom designed and built by a premium builder, this well-maintained home features numerous custom details and was thoughtfully designed with entertaining and large-family living in mind. Very well taken care of and lovingly maintained, this beautiful property sits on a generous .64-acre lot shaded by mature oak trees and established landscaping, creating a peaceful and private setting with plenty of room to enjoy the outdoors. Best of all, you can experience the quiet, relaxed feel of a spacious homesite while being just minutes or even a short walk from everything that makes High Springs so vibrant and desirable. The location is truly hard to beat, with High Springs Community School, the park, BMX track, and charming Downtown High Springs all within walking distance. Enjoy local shops, restaurants, community events, and outdoor recreation while still coming home to your own peaceful retreat. From the moment you arrive, the adorable front porch welcomes you home. Step inside to a spacious living room filled with natural light that flows into the formal dining room. A charming pocket door allows you to close off the dining area from the adjoining wing of the home, creating a private and versatile space with a very spacious bedroom and bathroom—perfect for guests, extended family, or added privacy. The kitchen is full of character and functionality, featuring Busby Custom Cabinets, abundant storage, generous counter space, and a built-in desk area. There is also plenty of room for additional seating or casual dining, making this kitchen an ideal gathering space. A window overlooking the backyard brings in natural light and offers a peaceful view of the mature landscaping. The very spacious primary bedroom provides plenty of room to relax and features a private primary bathroom and a large walk-in closet. All three bedrooms are generously sized, offering plenty of space for comfortable living, large furniture, guests, or even a home office or sitting area. A large laundry room provides convenient access to the back patio and backyard, while also connecting to a half bath and an additional enclosed room currently used as the third bedroom. The home's thoughtful and flexible design offers an exciting opportunity for large families, multigenerational living, entertaining, mother-in-law suite/guest arrangement, or additional space for a home office or hobby room. The layout provides plenty of space for everyone while maintaining comfortable, functional living areas. The two-car garage adds even more convenience and storage. Recent updates include a 2023 HVAC system, new toilets, fresh paint, and a new refrigerator, providing peace of mind while preserving the home's unique custom character. With its custom design, premium craftsmanship, solid brick construction, Busby Custom Cabinets, very spacious bedrooms, generous living areas, mature oaks, no HOA, recent updates, and exceptional walkable location, this is a special High Springs property that offers something truly hard to find. If you're looking for a well-cared-for home with character, space, quality construction, and room to entertain a large family—or simply a home with incredible flexibility and potential—this one deserves a closer look. Don't miss your opportunity to make this beautiful High Springs home your own!
- Houzeo last checked: 10 minutes ago
- Listing updated: September 25, 2026 at 7:49 pm
- Listing Provided by: Kristi Crane (352) 538-2882 | WATSON REALTY CORP- TIOGA (352) 224-2600
- Source: Stellar MLS-FL | MLS#: GC543346

Property Details
Status
Active
Type
Single Family Residence
No. of Stories
1
County
City
Neighborhood
--
Year Built
1985
HOA Fees
-
Finished Area
2,112 sqft
Lot Size
27,878 sqft lot
Basement Area
- sqft
MLS Name
Stellar MLS
MLS Number
GC543346
MLS Status
Active
Days on Market
24
Cumulative Days on Market
9

Continue Your Journey in App
Find your dream home, receive real-time updates, and many more!
Download App
Continue Your Journey in App
Find your dream home, receive real-time updates, and many more!
Location
Facts & Features
Rooms
Bedrooms & bathrooms
Bedrooms: 3
Bathrooms: 3
Kitchen
Level: First
Living Room
Level: First
Primary Bedroom
Level: First
Interior
Interior Features
Ceiling Fans(s), Eat In Kitchen, Solid Wood Cabinets, Thermostat
Appliances
Convection Oven, Dishwasher, Microwave, Refrigerator
Heating
Central
Flooring
Carpet, Tile
Exterior Features
Private Mailbox, Private Yard, Storage
Cooling
Central Air
Sewer
Public Sewer
Construction
Year Built
Year Built: 1985
Home type
Single Family Residence
Roof
Shingle
Construction Materials
Brick
Foundation Details
Slab
Utilities & Energy
Utilities
Electricity Connected
Water Source
Public
Laundry Features
Laundry Room
Other Features
Subdivision Name
G M Whetstone Estate Add To H S
Price History
| Date | Event | Price |
|---|---|---|
09/16/2026 Source: | Listed for Sale | $390,000 $185/sqft |

Nearby Homes


Find Homes by Property Features in High Springs, FL

Based on information from Stellar MLS® through Oct 11, 2026, 01:15AM as submitted to and distributed by MLS GRID. All data is obtained from various sources and may not have been verified by the broker or MLS GRID. Supplied Open House Information is subject to change without notice. All information should be independently reviewed and verified for accuracy. Properties may or may not be listed by the office/agent presenting the information. IDX information is provided exclusively for consumers’ personal non-commercial use. It may not be used for any purpose other than to identify prospective properties consumers may be interested in purchasing. The data is deemed reliable but is not guaranteed by MLS GRID. The use of the MLS GRID Data may be subject to an end-user license agreement prescribed by the Member Participant’s applicable MLS, if any, and as amended from time to time. © 2026 Stellar MLS. All Rights Reserved.
 Advertising Broker: Fred McGill | Simple Showing, Inc