- Overview
- Description
- Property Details
- Location
- HOA Management
- Facts & Features
- Getting Around
- Nearby Homes


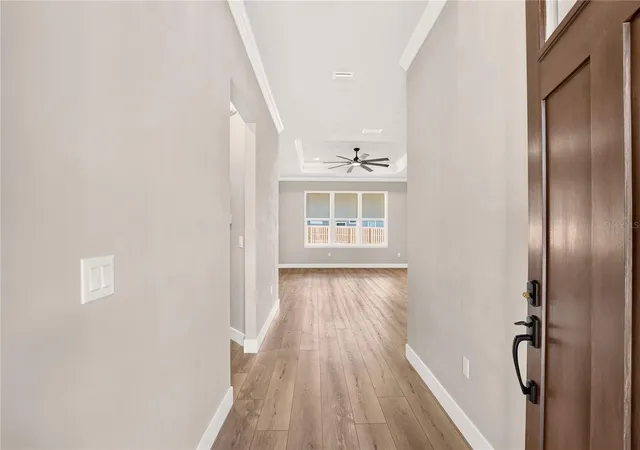


$499,000
Monthly Est:$2,484
 4 Beds
 3 Baths
3 full baths
 2,118sqft
20488 NW 160th Lane, High Springs, FL 32643
$499,000
$2,484/moEst:
Get Pre-Approved
Single Family Residence
Built in 2026
$30.42/mo HOA
15,267 sqft lot
$236/sq.ft
Description
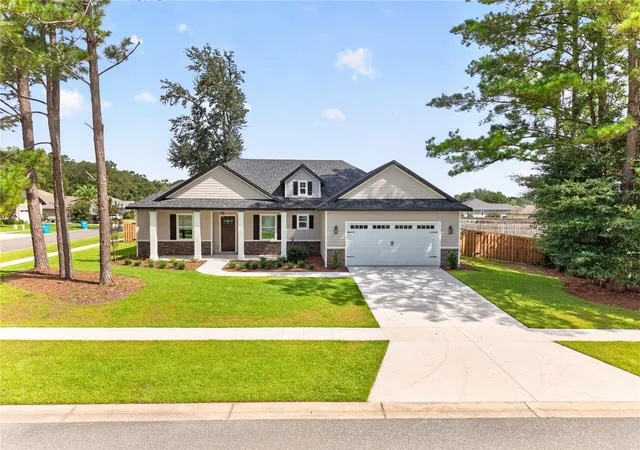
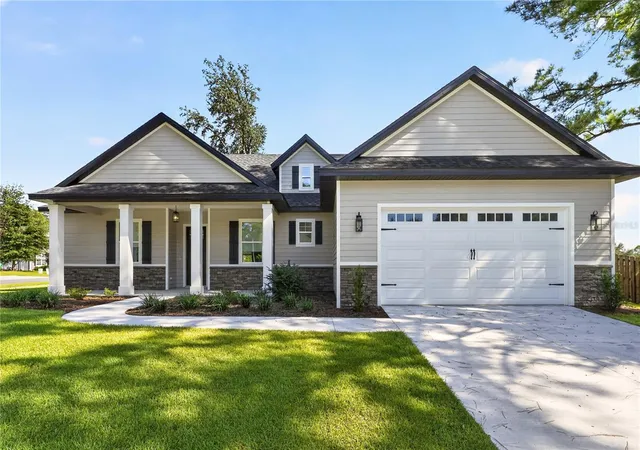
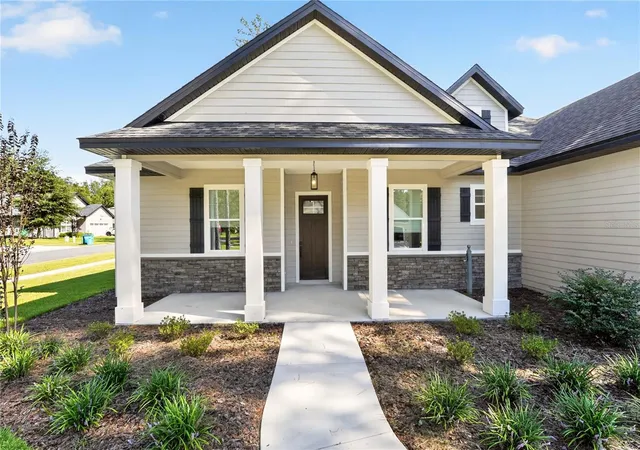
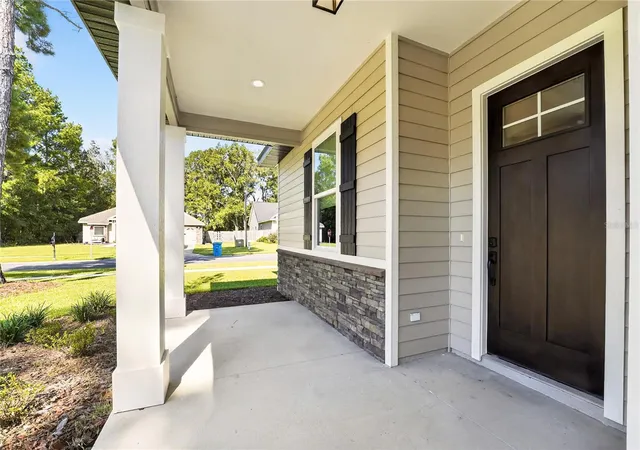
Virtually Staged. New-build custom home in High Springs, located in the desirable community of Weston Oaks! Take advantage of a $10,000 builder incentive toward buyer closing costs or interest rate buy-down with an acceptable offer. Completed in 2026 by Square D Homes, this thoughtfully designed home offers 4 bedrooms, 3 full bathrooms, and over 2,100 square feet of conditioned living space. Featuring a timeless farmhouse-inspired aesthetic, the home showcases 10-foot ceilings and wide-plank luxury vinyl plank flooring throughout. The bright open-concept living, dining, and kitchen areas create an inviting space for both everyday living and entertaining. The kitchen is a standout, including custom wood shaker cabinetry, quartz countertops, an oversized center island, abundant storage, a classic subway tile backsplash, black accent details, and stylish statement lighting. The primary bedroom features a tray ceiling and a spacious ensuite bath with a separate walk-in shower, generously sized soaking tub, dual vanities, private water closet, and oversized walk-in closet. The functional split-bedroom floor plan places the primary suite on one side of the home, while the additional bedrooms are located on the opposite side for added privacy. One guest bedroom includes its own ensuite bath, ideal for visiting family or overnight guests. A dedicated laundry room, conveniently located off the attached two-car garage, adds even more functionality with matching custom cabinetry and a utility sink. Situated on a spacious .35-acre, fully fenced corner lot, the backyard offers plenty of room to entertain, garden, play, or simply enjoy Florida’s year-round outdoor lifestyle. The spacious open patio extends the living space outdoors, creating an ideal setting for grilling, dining, and gathering with friends and family. Ideally located just minutes from shopping, restaurants, Publix, historic downtown High Springs, and nearby Alachua, with quick access to I-75 and US-441, this home offers an easy commute to the University of Florida, UF Health, HCA North Florida Hospital, and Gainesville. With everyday conveniences close by and the small-town charm of both Alachua and High Springs, this truly is the perfect place to call home!
- Houzeo last checked: 0 minutes ago
- Listing updated: October 3, 2026 at 8:24 pm
- Listing Provided by: Jacqui Knowles (352) 258-0110 | COLDWELL BANKER M.M. PARRISH REALTORS (352) 335-4999
- Source: Stellar MLS-FL | MLS#: GC543367

Property Details
Status
Active
Type
Single Family Residence
No. of Stories
-
County
City
Neighborhood
--
Year Built
2026
HOA Fees
$30.42/mo
Finished Area
2,118 sqft
Lot Size
15,267 sqft lot
Basement Area
- sqft
MLS Name
Stellar MLS
MLS Number
GC543367
MLS Status
Active
Days on Market
29
Cumulative Days on Market
373

Continue Your Journey in App
Find your dream home, receive real-time updates, and many more!
Download App
Continue Your Journey in App
Find your dream home, receive real-time updates, and many more!
Location
HOA Management
Vesta Property Services
HOA Fees
$365/ Annually
Disclaimer: Amenities are based on third-party information and may vary; buyers must independently verify all amenities, as information is deemed reliable but not guaranteed.
Facts & Features
Rooms
Bedrooms & bathrooms
Bedrooms: 4
Bathrooms: 3
Living Room
Level: First
Dining Room
Level: First
Kitchen
Level: First
Primary Bedroom
Level: First
Primary Bathroom
Level: First
Bedroom 2
Level: First
Bathroom 2
Level: First
Bedroom 3
Level: First
Bathroom 3
Level: First
Bedroom 4
Level: First
Balcony/Porch/Lanai
Level: First
Interior
Appliances
Dishwasher, Range
Flooring
Luxury Vinyl
Interior Features
High Ceilings, Open Floorplan, Solid Surface Counters, Split Bedroom, Tray Ceiling(s), Walk In Closet(s)
Heating
Electric
Sewer
Public Sewer
Cooling
Central Air
Construction
Year Built
Year Built: 2026
Home type
Single Family Residence
Roof
Shingle
Property Condition
Completed
Construction Materials
Hardi Plank Type, Frame
Foundation Details
Slab
Utilities & Energy
Laundry Features
Laundry Room
Utilities
Electricity Connected, Sewer Connected, Underground Utilities, Water Connected
Parking Features
Driveway, Garage Door Opener
Water Source
Public
Other Features
Community Features
Deed Restrictions, Street Lights
Lot Features
Corner Lot
Subdivision Name
Weston Oaks
Price History
| Date | Event | Price |
|---|---|---|
09/11/2026 Source: | Listed for Sale | $499,000 -0.20% $236/sqft |
08/31/2026 Source: | Listing Removed | $499,990 $236/sqft |
07/30/2026 Source: | Price Decreased | $499,990 -3.83% $236/sqft |
05/27/2026 Source: | Price Decreased | $519,900 -2.99% $245/sqft |
09/14/2025 Source: | Price Increased | $535,900 +2.10% $253/sqft |

Show more
Nearby Homes
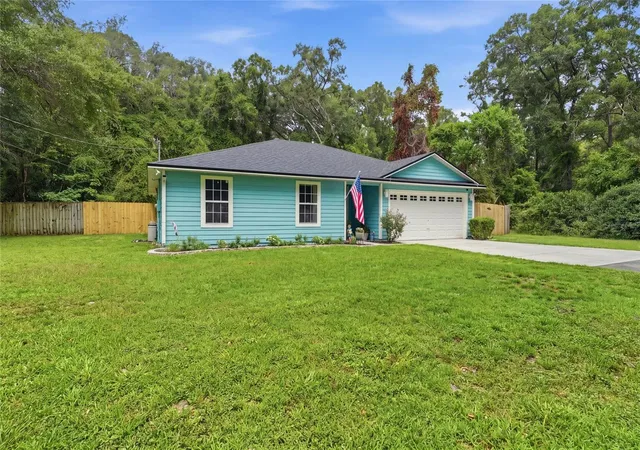
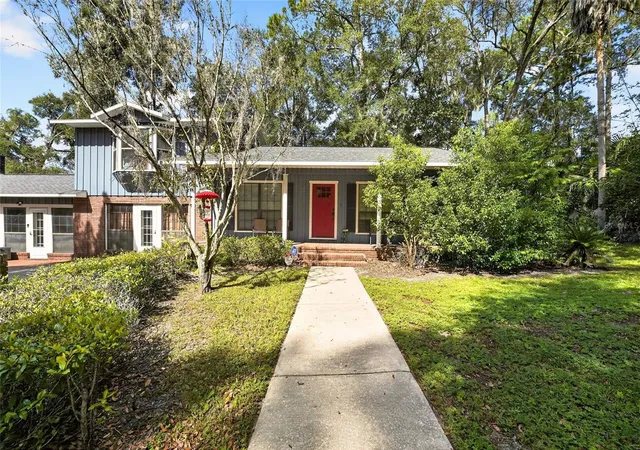
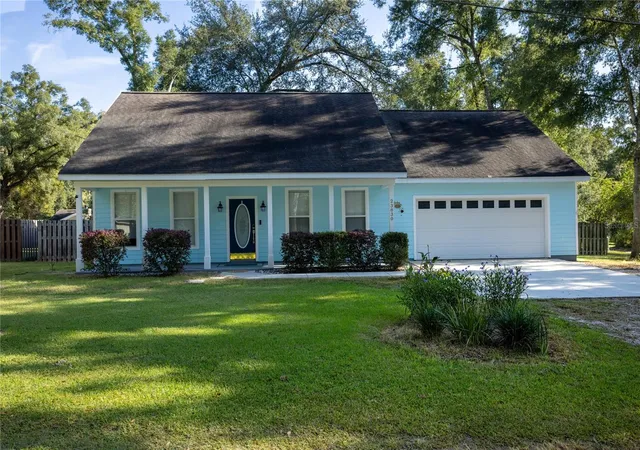


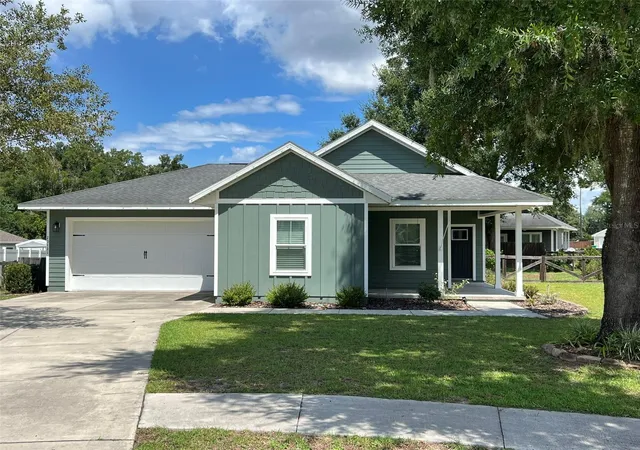

Find Homes by Property Features in High Springs, FL
Nearby New Homes For Sale

Based on information from Stellar MLS® through Oct 11, 2026, 03:00AM as submitted to and distributed by MLS GRID. All data is obtained from various sources and may not have been verified by the broker or MLS GRID. Supplied Open House Information is subject to change without notice. All information should be independently reviewed and verified for accuracy. Properties may or may not be listed by the office/agent presenting the information. IDX information is provided exclusively for consumers’ personal non-commercial use. It may not be used for any purpose other than to identify prospective properties consumers may be interested in purchasing. The data is deemed reliable but is not guaranteed by MLS GRID. The use of the MLS GRID Data may be subject to an end-user license agreement prescribed by the Member Participant’s applicable MLS, if any, and as amended from time to time. © 2026 Stellar MLS. All Rights Reserved.
 Advertising Broker: Fred McGill | Simple Showing, Inc