- Overview
- Description
- Property Details
- Location
- HOA Management
- Facts & Features
- Getting Around
- Nearby Homes



$1,775,000
Monthly Est:$8,835
 3 Beds
 4 Baths
3 full baths + 1 half bath
 2,921sqft
19329 Watermark Dr #342, Cornelius, NC 28031
$1,775,000
$8,835/moEst:
Get Pre-Approved
Condominium
Built in 2019
$1,663.25/mo HOA
-- sqft lot
$608/sq.ft
Description
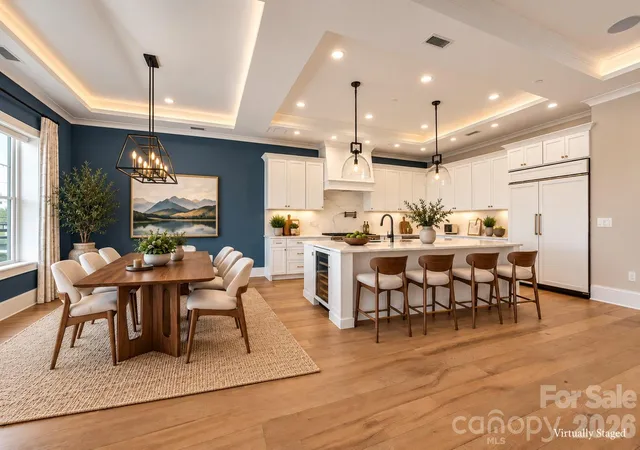
What if the ultimate luxury wasn't more space, but more freedom to enjoy life?
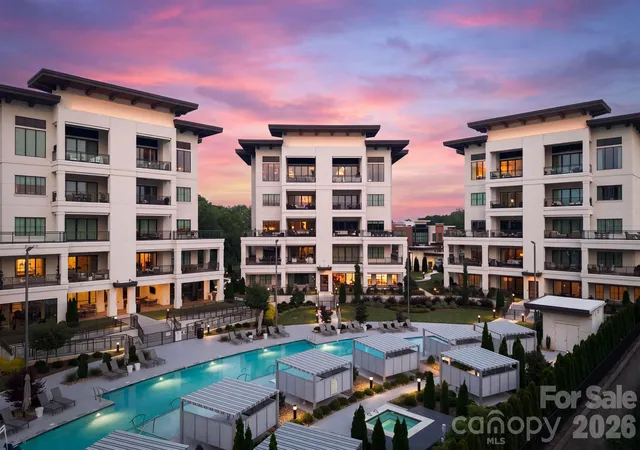
At Watermark Lake Norman, Residence 342 offers a refined approach to luxury living—where thoughtful design, effortless elegance, and resort-inspired amenities come together in one of Cornelius's most coveted addresses.
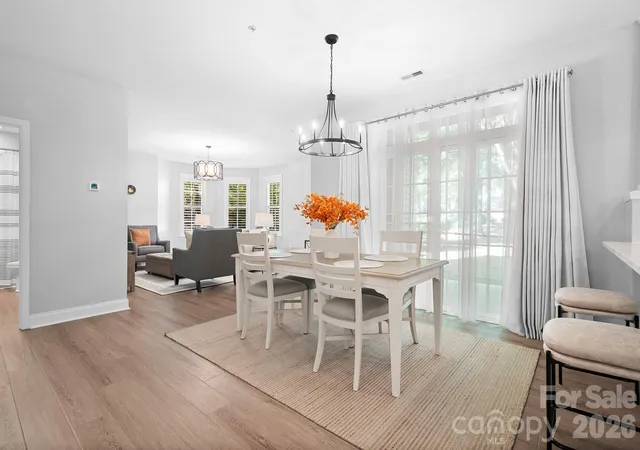
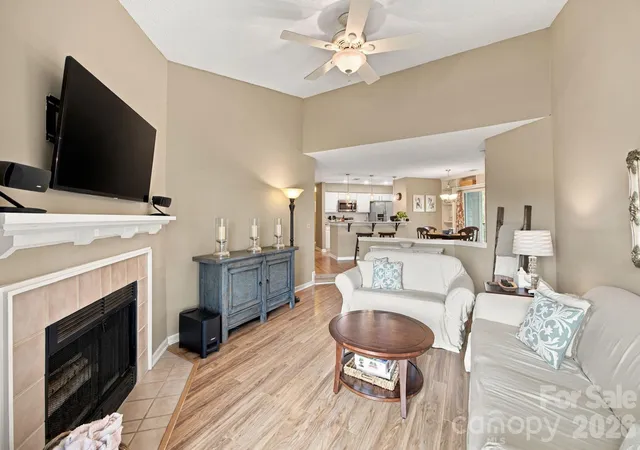
Spanning approximately 2,921 square feet, this beautifully appointed three-bedroom residence invites you to embrace a lifestyle that feels both sophisticated and wonderfully uncomplicated.
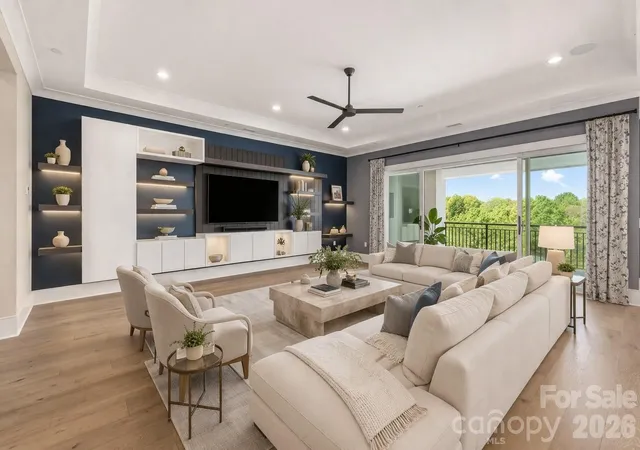
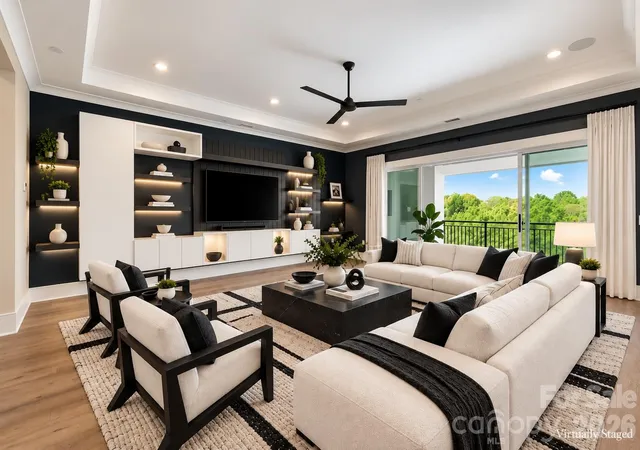
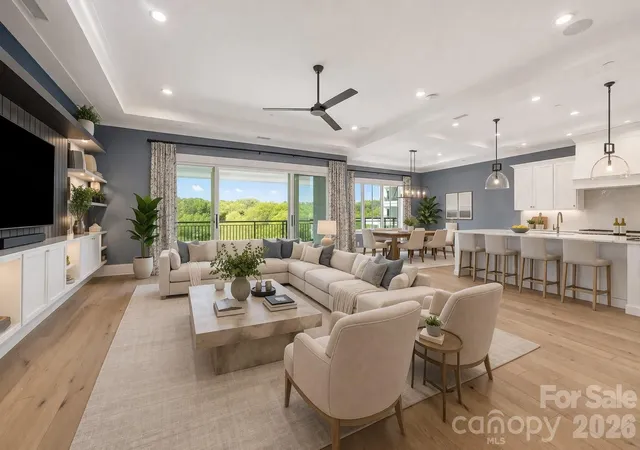
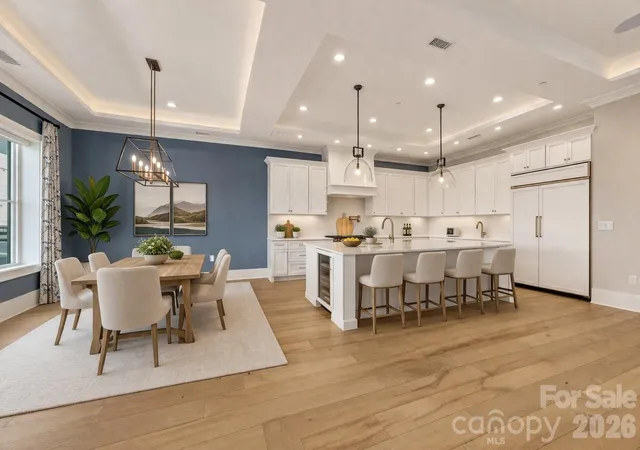
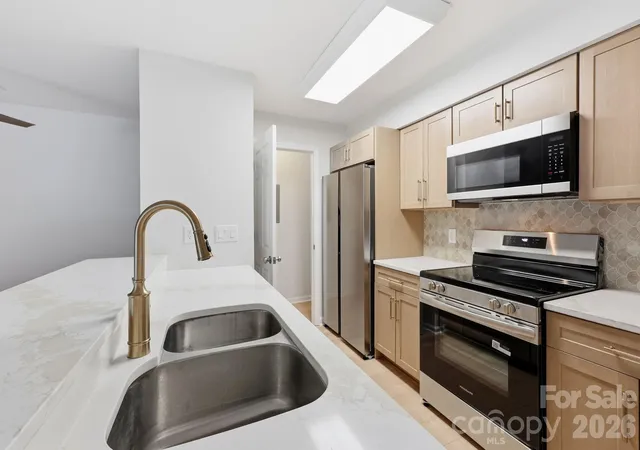
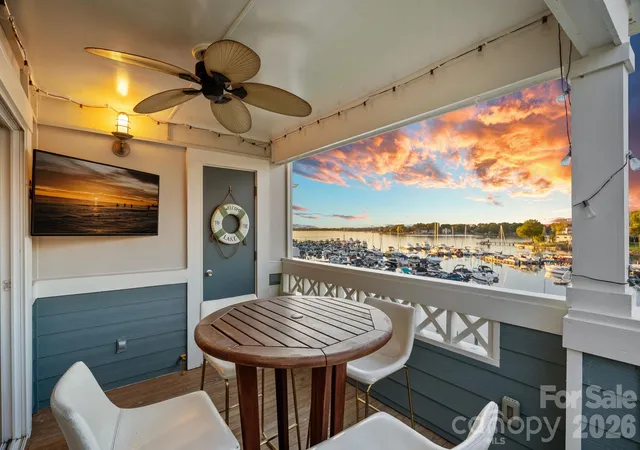
Expansive living spaces flow seamlessly into an extraordinary outdoor lanai, where electronic shades create comfort and versatility for everything from quiet mornings to elegant evenings with friends. A private balcony off the primary suite offers another intimate retreat, while curated finishes, abundant natural light, and thoughtful entertaining features—including two beverage drawers and a dedicated beverage refrigerator—elevate the everyday experience.
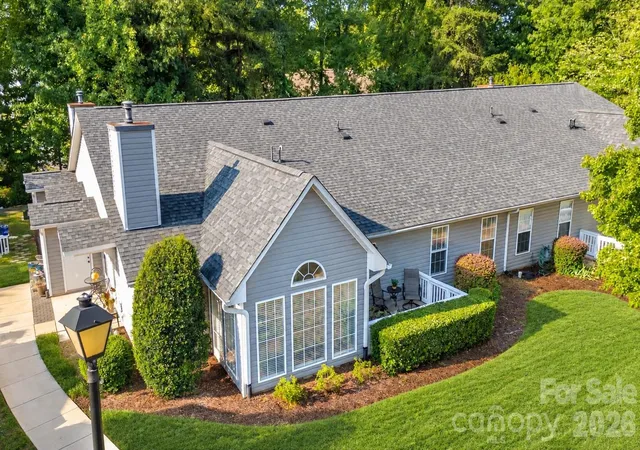
Beyond your residence, Watermark's private, resort-inspired amenities offer a seamless extension of home. Enjoy the swimming pool, fitness center, pickleball, putting green, and inviting gathering spaces—all without the responsibilities of maintaining a sprawling estate.
Just moments from Lake Norman's celebrated waterfront dining, marinas, and charming communities, this exceptional address places the best of lake living within easy reach.
For those who have experienced the extraordinary and now seek the freedom to enjoy it, Residence 342 offers something increasingly rare: luxury without the demands.
Because true sophistication isn't about having more. It's about making room for what matter most.
- Houzeo last checked: 13 minutes ago
- Listing updated: October 30, 2026 at 5:12 pm
- Listing Provided by: Amy Petrenko (910) 916-4305 , Vic Petrenko | Premier Sotheby's International Realty (704) 230-4836
- Source: Canopy MLS as distributed by MLS GRID | MLS#: 4366392

This condo is in:
Property Details
Status
Active
Type
Condominium
No. of Stories
-
County
City
Neighborhood
--
Year Built
2019
HOA Fees
$1663.25/mo
Finished Area
2,921 sqft
Lot Size
-- sqft lot
Basement Area
- sqft
MLS Name
Canopy MLS as distributed by MLS GRID
MLS Number
4366392
MLS Status
Active
Days on Market
207
Cumulative Days on Market
206

Continue Your Journey in App
Find your dream home, receive real-time updates, and many more!
Continue Your Journey in App
Find your dream home, receive real-time updates, and many more!
Location
HOA Management
CAMS
HOA Fees
$19,959/ Annually
Disclaimer: Amenities are based on third-party information and may vary; buyers must independently verify all amenities, as information is deemed reliable but not guaranteed.
Facts & Features
Rooms
Bedrooms & bathrooms
Bedrooms: 3
Bathrooms: 4
Interior
Window Features
Window Treatments
Appliances
Bar Fridge, Dishwasher, Disposal, Double Oven, Dryer, Electric Oven, Energy Star Qualified Dishwasher, Energy Star Qualified Refrigerator, Exhaust Hood, Gas Cooktop, Ice Maker, Microwave, Plumbed For Ice Maker, Refrigerator With Ice Maker, Self Cleaning Oven, Tankless Water Heater
Cooling
Central Air, Electric, Energy Star Qualified Equipment
Exterior Features
Fire Pit, Hot Tub, Gas Grill, In Ground Hot Tub / Spa, In Ground Irrigation, Lawn Maintenance, Outdoor Kitchen, Storage, Other See Remarks
Heating
Central, Electric, Energy Star Qualified Equipment
Interior Features
Breakfast Bar, Built In Features, Elevator, Entrance Foyer, Garden Tub, Kitchen Island, Open Floorplan, Storage, Walk In Closet(s), Walk In Pantry
Flooring
Tile, Wood
Sewer
Public Sewer
Construction
Year Built
Year Built: 2019
Home type
Condominium
Architectural Style
Modern
Roof
Rubber
Foundation Details
Basement
Construction Materials
Metal, Synthetic Stucco
Utilities & Energy
Water Source
City
Parking Features
Assigned, Driveway, Electric Gate, Attached Garage, Garage Door Opener, Keypad Entry, Parking Garage, Parking Space(s)
Security Features
Security Service
Basement
Basement Garage Door, Exterior Entry, Full, Interior Entry
Pool Features
In Ground, Outdoor Pool, Pool/spa Combo, Salt Water
Utilities
Cable Connected, Electricity Connected, Natural Gas
Laundry Features
Utility Room, Main Level, Sink
Other Features
Patio And Porch Features
Balcony, Covered, Wrap Around
Lot Features
Green Area, Paved, Private, Wooded, Views
Community Features
Clubhouse, Dog Park, Elevator, Fitness Center, Gated, Hot Tub, Outdoor Pool, Pickleball
Subdivision Name
Watermark
Price History
| Date | Event | Price |
|---|---|---|
09/08/2026 Source: | Price Decreased | $1,775,000 -1.39% $608/sqft |
04/07/2026 Source: | Listed for Sale | $1,800,000 $616/sqft |
04/07/2026 Source: | Price Increased | $1,800,000 +13.28% $616/sqft |
10/03/2023 Source: | Price Decreased | $1,589,000 -0.63% $544/sqft |
07/24/2023 Source: | Price Increased | $1,599,000 +5.89% $547/sqft |

Show more
Nearby Homes

Find Homes by Property Features in Cornelius, NC
Nearby New Homes For Sale

Based on information submitted to the MLS GRID from Canopy MLS through Oct 31, 2026, 10:15PM. All data is obtained from various sources and may not have been verified by the broker or MLS GRID. Supplied Open House Information is subject to change without notice. All information should be independently reviewed and verified for accuracy. Properties may or may not be listed by the office/agent presenting the information. IDX information is provided exclusively for consumers’ personal, noncommercial use. It may not be used for any purpose other than to identify prospective properties which the consumers may be interested in purchasing. The data is deemed reliable but is not guaranteed by MLS GRID. The use of the MLS GRID Data may be subject to an end-user license agreement prescribed by the Member Participant’s applicable MLS, if any, and as amended from time to time. ©2026 Canopy MLS. All Rights Reserved.
 Advertising Broker: Nicholas Huscroft | Chosen Realty
