Realty Solution
Powered by 
- 12
- Overview
- Description
- Property Details
- Location
- Facts & Features
- Getting Around
- Nearby Homes
 No HOA
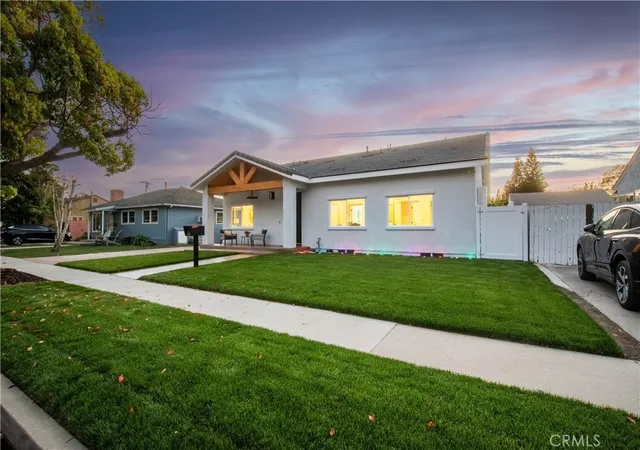

Street View
Listed by: RAJA SINGH (562) 366-3663 DRE #01973555 | SINGH REALTY & MORTGAGE (951) 371-5800
$2,200,000
Monthly Est:$10,950
 5 Beds
 4 Baths
4 full baths
 1,881sqft
1933 Fanwood, Long Beach, CA 90815
$2,200,000
$10,950/moEst:
Get Pre-Approved
Single Family Residence
Built in 1952
$-- HOA
6,480 sqft lot
$1,170/sq.ft
Description
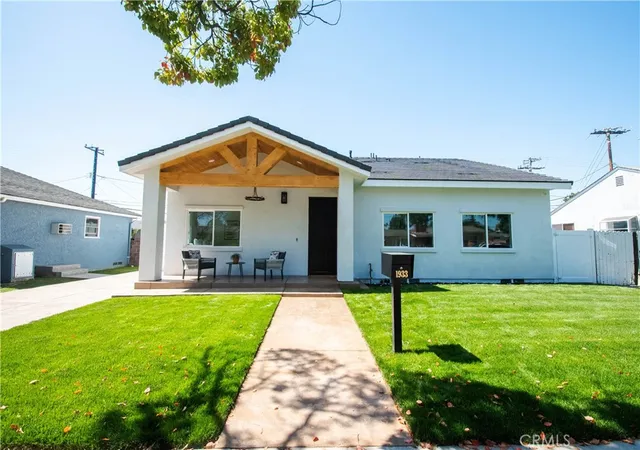
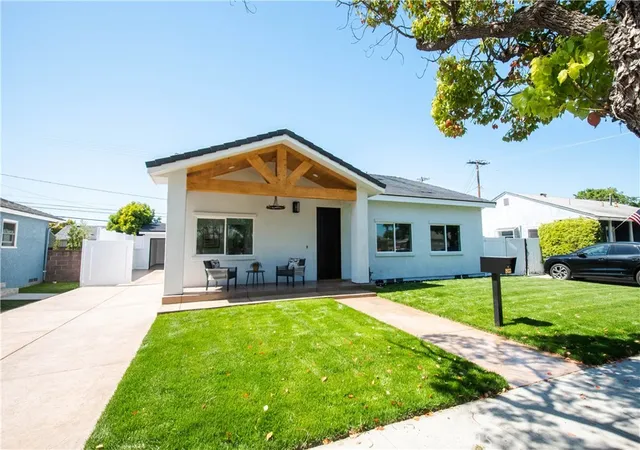
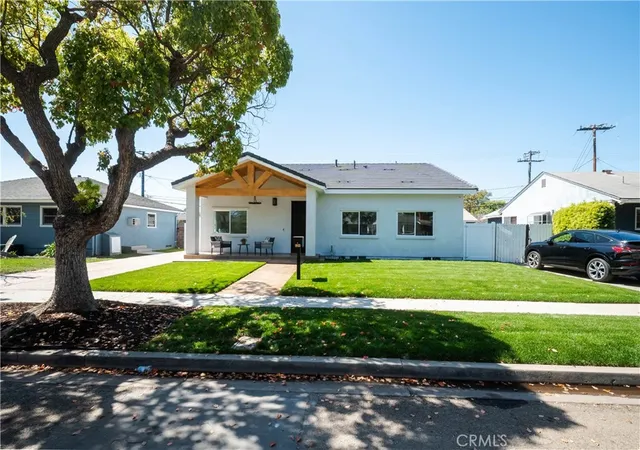
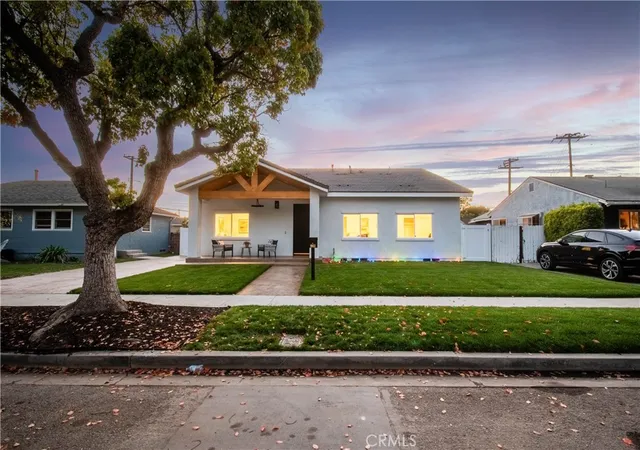
Experience uncompromised luxury directly across from Cal State Long Beach, within walking distance to Minnie Gant Elementary, 1.2 miles to Tincher Preparatory Middle and 1.4 miles to Sato Academy of Mathematics and Science. This Unique custom-built 5-bedroom, 4-bathroom masterpiece is situated in one of Long Beach's most highly sought-after neighbourhoods. Thoughtfully designed with absolute perfection in mind, this sun-drenched house boasts the following features. 5 bed, 4 bath, 3 bedrooms are en-suite; lots of windows for natural light; sliding doors for the master and living, 8 foot front door, 36 inch solid core doors; high ceilings; vaulted in living and master; 12 mm thick seamless flooring; LED lighting; wired for ceiling fans.
Elegant kitchen with 8-foot island with quartz waterfall, custom frameless kitchen cabinets to the ceiling, Thor appliances, fridge, 6-burner stove, dishwasher, microwave, wine fridge, pot filler, barn sink.
Gorgeous California room with wooden truss design. LED light, fan installed, electric outlet to mount TV in patio, stamped concrete in patios and driveway.
Beautiful bathrooms with floor-to-ceiling tiles, rain shower, body showers, glass doors, outlets for smart toilets, tubs in 2 bathrooms, floating seats in 2 bathrooms.Tankless water heater, copper plumbing.
LG stackable washer and dryer included.
American Standard 5-ton HVAC unit, EV charging port installed, dusk-to-dawn light installed, electric outlet to mount TV in patio, Wired for network cameras, conduits for solar connection and fibre-optic internet connection.
Long driveway to accommodate RV or cars, privacy fence installed on top of block fence, Finished garage with a bonus room in the back. Electric outlets in most locations, Insulated garage door. Long-lasting concrete tile roof. Lots and lots of features.
- Houzeo last checked: 5 minutes ago
- Listing updated: October 3, 2026 at 9:20 pm
- Source: California Regional MLS-CA | MLS#: IV26099392

Property Details
Status
Active
Type
Single Family Residence
No. of Stories
1
County
City
Neighborhood
Year Built
1952
HOA Fees
-
Finished Area
1,881 sqft
Lot Size
6,480 sqft lot
Basement Area
- sqft
MLS Name
California Regional MLS
MLS Number
IV26099392
MLS Status
Active
Days on Market
142
Cumulative Days on Market
111

Continue Your Journey in App
Find your dream home, receive real-time updates, and many more!
Continue Your Journey in App
Find your dream home, receive real-time updates, and many more!
Location
Facts & Features
Rooms
Bedrooms & bathrooms
Bedrooms: 5
Bathrooms: 4
Interior
Flooring
Laminate, See Remarks
Interior Features
Built In Features, High Ceilings, In Law Floorplan, Living Room Deck Attached, Open Floorplan, Pantry, Storage, Wired For Data, All Bedrooms Down
Sewer
Public Sewer
Exterior Features
Lighting
Appliances
Six Burner Stove, Built In Range, Dishwasher, Freezer, Disposal, Microwave, Refrigerator, Range Hood, Tankless Water Heater, Vented Exhaust Fan
Cooling
Central Air
Heating
Central
Window Features
Insulated Windows, Screens
Construction
Year Built
Year Built: 1952
Home type
Single Family Residence
Property Condition
Updated Remodeled, Turnkey
Architectural Style
Contemporary, Custom, See Remarks
Construction Materials
Drywall, Stucco, Copper Plumbing
Roof
Concrete
Utilities & Energy
Security Features
Carbon Monoxide Detectors, Smoke Detectors
Laundry Features
Laundry Closet
Electric
Volts220
Utilities
Cable Connected, Electricity Connected, Natural Gas Connected, Sewer Connected, Water Connected
Pool Features
None
Water Source
Public
Fireplace Features
None
Parking Features
Direct Access, Door Single, Driveway, Electric Vehicle Charging Stations, Garage, Guest, Gated, Paved, Private, Rv Access Parking, See Remarks
Other Features
Community Features
Biking, Curbs, Suburban, Sidewalks, Urban
Lot Features
Back Yard, Front Yard, Lawn, Landscaped, Level, Sprinkler System
Subdivision Name
Los Altos/south Of Fwy (lsf)
Patio And Porch Features
Rear Porch, Covered, Enclosed, Front Porch, Patio, See Remarks
Price History
| Date | Event | Price |
|---|---|---|
08/18/2026 Source: | Price Decreased | $2,200,000 -12.00% $1,170/sqft |
06/14/2026 Source: | Listed for Sale | $2,500,000 $1,329/sqft |

Nearby Homes
Find Homes by Property Features in Long Beach, CA


Based on information from California Regional Multiple Listing Service, Inc. as of Nov 04, 2026, 08:30PM and /or other sources. All data, including all measurements and calculations of area, is obtained from various sources and has not been, and will not be, verified by broker or MLS. All information should be independently reviewed and verified for accuracy. Properties may or may not be listed by the office/agent presenting the information. Information being provided is for consumers’ personal, non-commercial use and may not be used for any purpose other than to identify prospective properties consumers may be interested in purchasing. This website may not include listings or property addresses of sellers who have directed their listing brokers to withhold their listing or their property address from display on the Internet. © 2026 California Regional Multiple Listing Service. All Rights Reserved.
 Advertising Broker: William Johnson DRE #01463271 | William Johnson Brokerage
