- Overview
- Description
- Property Details
- Location
- HOA Management
- Facts & Features
- Getting Around
- Nearby Homes
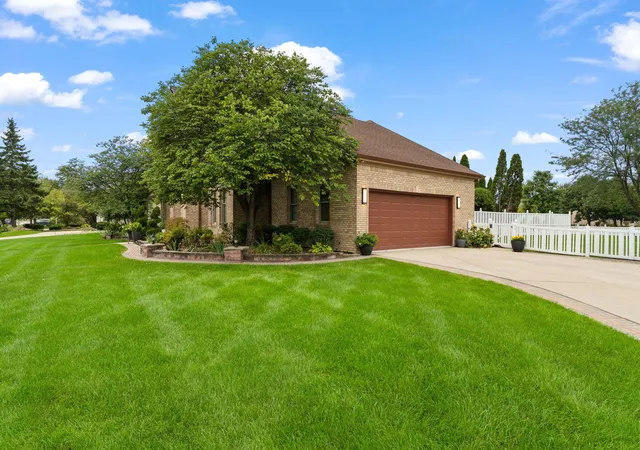

Street View
$975,000
Monthly Est:$4,853
 5 Beds
 4 Baths
2 full baths + 1 half bath
 3,645sqft
1933 Somerset Dr, Munster, IN 46321
$975,000
$4,853/moEst:
Get Pre-Approved
Single Family Residence
Built in 1995
$20.83/mo HOA
13,860 sqft lot
$267/sq.ft
Description
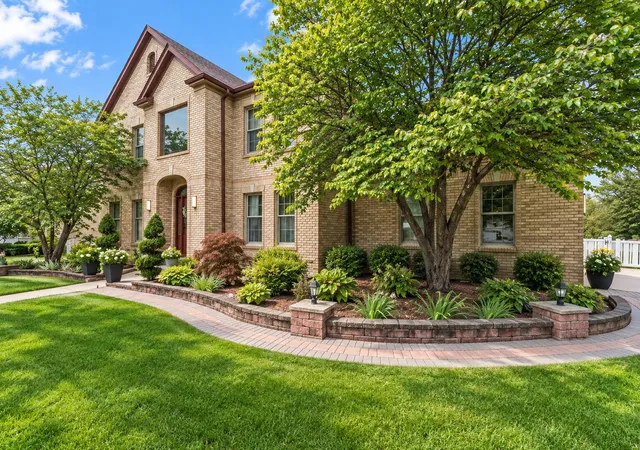
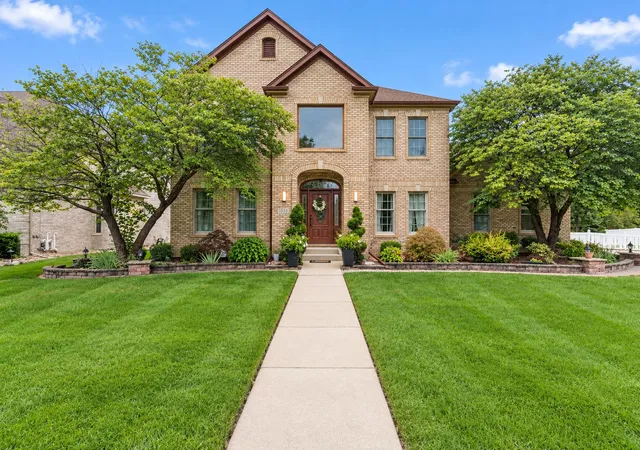
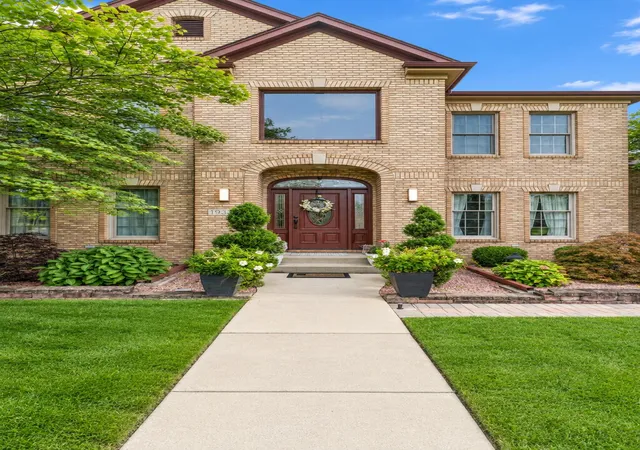
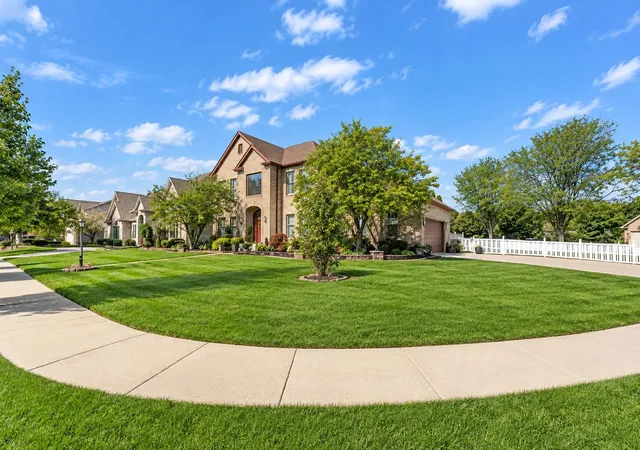
**THE EXCEPTION TO THE USUAL!** Located in the coveted White Oak Estates subdivision, this impressive home sits on an extra-large lot and combines elegant design, exceptional space, and an extensive list of amenities. A grand two-story foyer welcomes you into the formal living and dining rooms, while the inviting family room features custom built-in poplar bookcases and cabinetry, surround sound, a fireplace, and sliding doors overlooking the patio and in-ground pool. The chef's kitchen is thoughtfully designed with granite countertops, stainless steel appliances, a Wolf range, Sub-Zero refrigerator, wine and beer cooler, and a dedicated planning station. The main-level laundry room offers additional cabinetry and a front-loading washer and dryer. The spacious primary suite features a cathedral ceiling, large walk-in closet, and luxurious en-suite bath with a whirlpool tub and walk-in shower. Three additional bedrooms and a beautifully remodeled full bath complete the second level. The fully renovated and finished basement expands the living space with a second full kitchen, an additional bedroom with an egress window, recreation room, storage, and bathroom. A third kitchen is located in the heated garage, which features durable epoxy flooring and offers exceptional versatility. Outdoor amenities include a spacious patio, in-ground pool, expansive yard, and irrigation system. Additional improvements include a newer roof, gutters, and mechanicals. With three kitchens, a heated garage, generous living spaces, and exceptional indoor and outdoor amenities, this home offers a truly distinctive living experience!
- Houzeo last checked: 4 minutes ago
- Listing updated: November 2, 2026 at 11:02 pm
- Listing Provided by: Stefano Belmonte (219) 487-2814 , Thomas Nolan | Ellsbury Commercial Group LLC (219) 365-8000
- Source: Northwest Indiana REALTORS® Association MLS-IN as distributed by MLS GRID | MLS#: 847724

Property Details
Status
Active
Type
Single Family Residence
No. of Stories
-
County
City
Neighborhood
--
Year Built
1995
HOA Fees
$20.83/mo
Finished Area
3,645 sqft
Lot Size
13,860 sqft lot
Basement Area
- sqft
MLS Name
Northwest Indiana REALTORS® Association MLS
MLS Number
847724
MLS Status
Active
Days on Market
16

Continue Your Journey in App
Find your dream home, receive real-time updates, and many more!
Continue Your Journey in App
Find your dream home, receive real-time updates, and many more!
Location
HOA Management
BICH N
HOA Fees
$250/ Annually
Amenities
 Amenities and services may be covered by one or multiple associations and service providers.
 Lawn Care
 Maintenance
 Park Playground
Disclaimer: Amenities are based on third-party information and may vary; buyers must independently verify all amenities, as information is deemed reliable but not guaranteed.
Facts & Features
Rooms
Bedrooms & bathrooms
Bedrooms: 5
Bathrooms: 4
Interior
Interior Features
Ceiling Fan(s), Walk In Closet(s), Wet Bar, Vaulted Ceiling(s), Soaking Tub, Pantry, Open Floorplan, Kitchen Island, High Ceilings, Granite Counters, Entrance Foyer, Double Vanity, Crown Molding
Appliances
Built In Gas Range, Water Softener Owned, Washer, Stainless Steel Appliance(s), Range Hood, Range, Microwave, Gas Water Heater, Gas Range, Dishwasher, Dryer
Exterior Features
Fire Pit, Storage, Rain Gutters, Private Yard, Lighting
Heating
Forced Air, Natural Gas
Sewer
Public Sewer
Utilities & Energy
Association Amenities
Landscaping, Playground, Park
Parking Features
Attached, Heated Garage, Garage Faces Side, Driveway, Concrete, Garage Door Opener
Security Features
Carbon Monoxide Detector(s), Security System, Smoke Detector(s)
Utilities
Cable Connected, Water Connected, Underground Utilities, Sewer Connected, Natural Gas Connected, Electricity Connected
Fireplace Features
Basement, Family Room
Water Source
Public
Laundry Features
Gas Dryer Hookup, Washer Hookup, Laundry Room
Pool Features
Heated, In Ground
Basement
Finished, Storage Space, Sump Pump, Full
Electric
200+ Amp Service
Other Features
Patio And Porch Features
Patio
Subdivision Name
White Oak Estates
Lot Features
Back Yard, Landscaped, Front Yard, Corner Lot
Price History
| Date | Event | Price |
|---|---|---|
11/02/2026 Source: | Listed for Sale | $975,000 +102.70% $267/sqft |
02/27/2024 Source: | Price Decreased | $481,000 -3.78% $132/sqft |
12/01/2009 Source: | Price Increased | $499,900 +138.05% $137/sqft |
08/28/2008 Source: | Sold | $210,000 $58/sqft |


Nearby Homes

Find Homes by Property Features in Munster, IN
Nearby New Homes For Sale

Based on information provided by the Northwest Indiana REALTORS® Association, Inc. Multiple Listing Service through Nov 08, 2026, 05:01AM as submitted to and distributed by MLS GRID. All data is obtained from various sources and may not have been verified by the broker or MLS GRID. Supplied Open House Information is subject to change without notice. All information should be independently reviewed and verified for accuracy. Properties may or may not be listed by the office/agent presenting the information. IDX information is provided exclusively for consumers personal non-commercial use. It may not be used for any purpose other than to identify prospective properties consumers may be interested in purchasing. The data is deemed reliable but is not guaranteed by MLS GRID. The use of the MLS GRID Data may be subject to an end-user license agreement prescribed by the Member Participant’s applicable MLS, if any, and as amended from time to time. © 2026 Northwest Indiana REALTORS® Association, Inc. Multiple Listing Service. All rights reserved.
 Advertising Broker: Donna Mink | Mink Realty
