- Overview
- Description
- Property Details
- Location
- HOA Management
- Facts & Features
- Getting Around
- Nearby Homes



$198,000
Monthly Est:$986
 3 Beds
 2 Baths
2 full baths
 1,207sqft
19335 Water Oak Dr #301, Port Charlotte, FL 33948
$198,000
$986/moEst:
Get Pre-Approved
Condominium
Built in 2003
$-- HOA
-- sqft lot
$164/sq.ft
Description
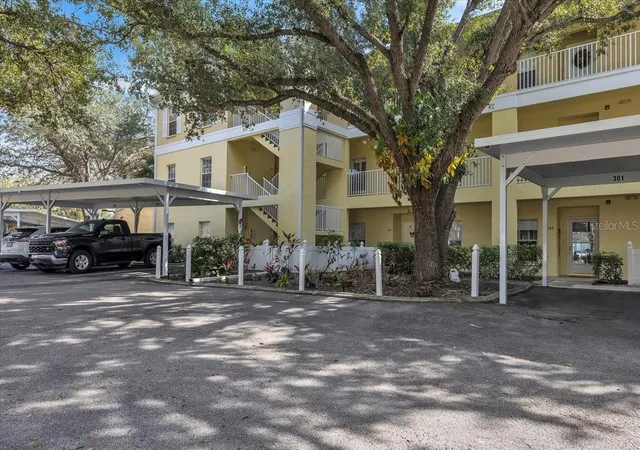
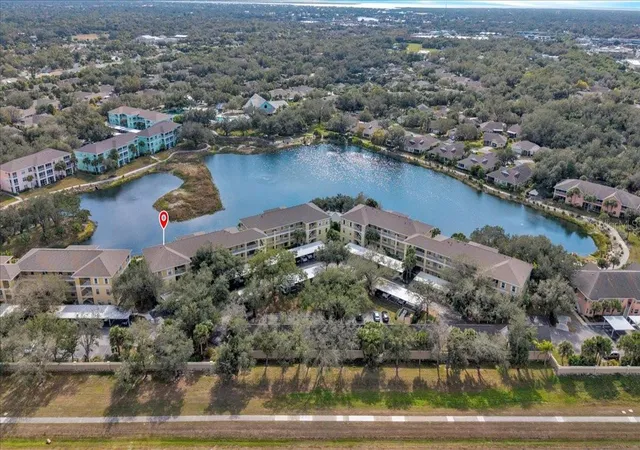
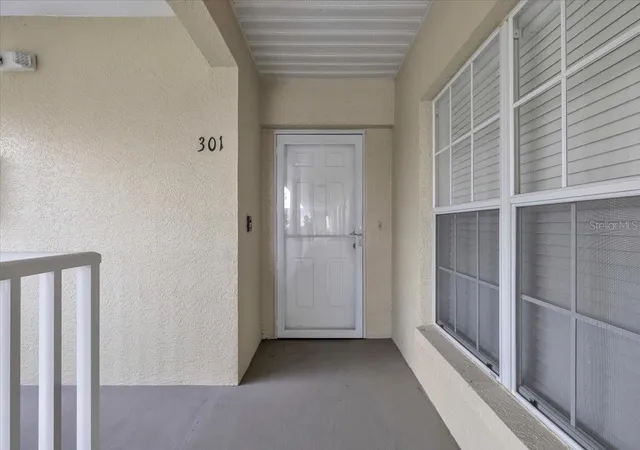
Welcome to this beautifully maintained 3-bedroom, 2-bathroom condo in the highly sought-after gated community of Heritage Oak Park.
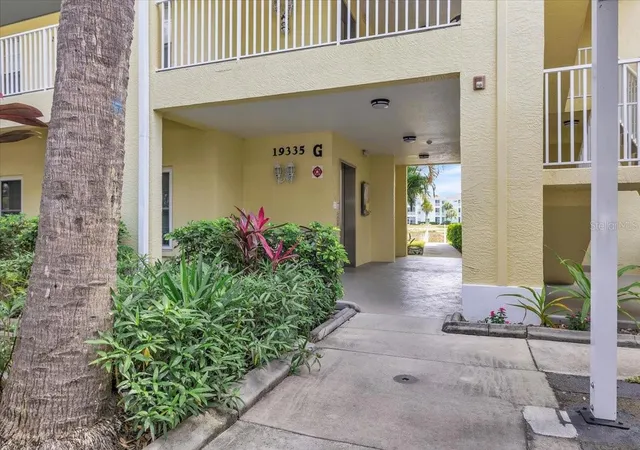
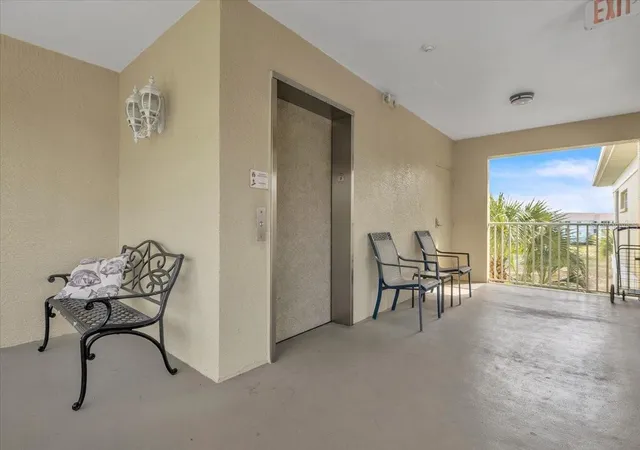
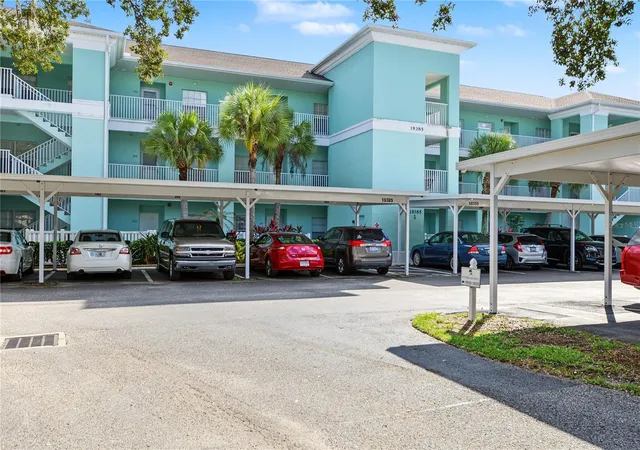
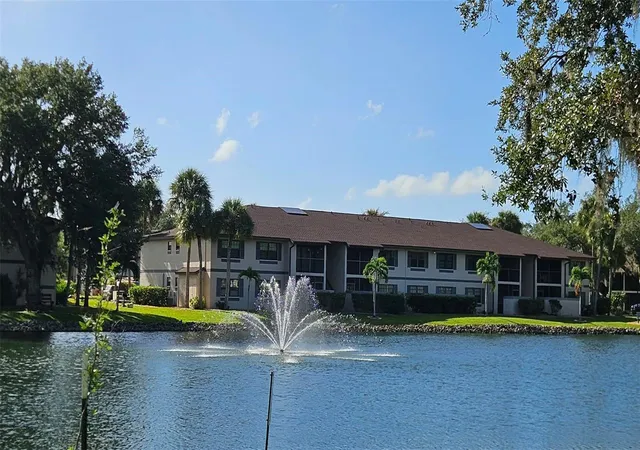
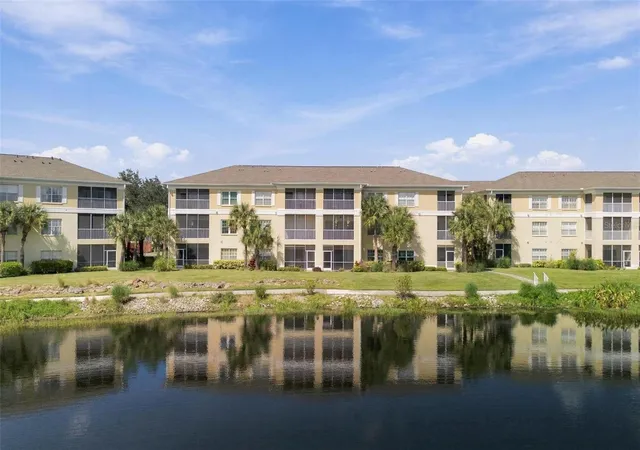
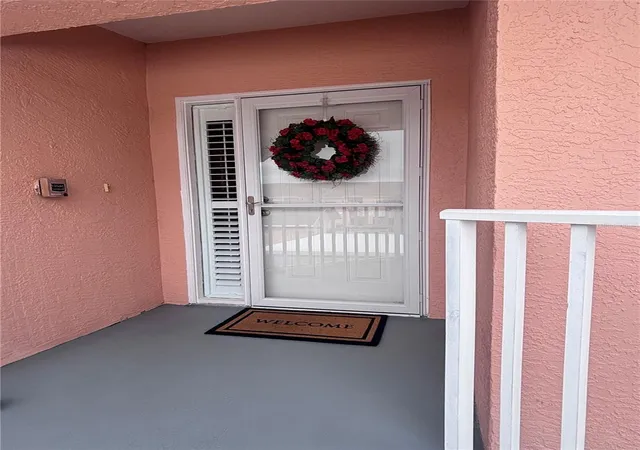
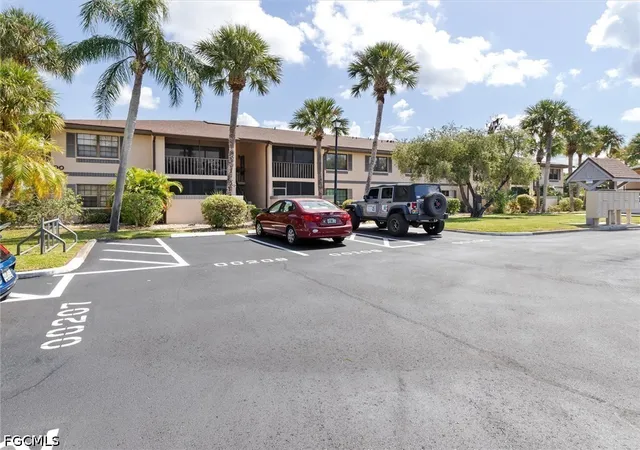
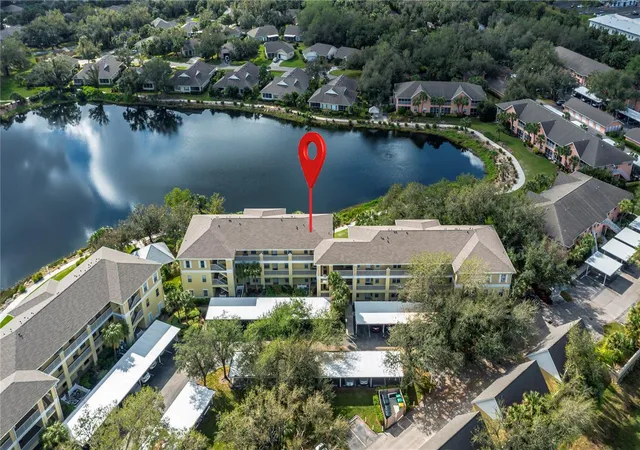
Located on the third-floor corner, this bright and airy residence offers stunning panoramic lake views, allowing you to enjoy nature’s beauty from the comfort of your home. Relax on the screened lanai, where the peaceful setting provides a perfect retreat—especially for nature lovers. With no traffic or noise behind the building, the atmosphere remains serene and tranquil, while still being just minutes from shopping, dining, and everyday conveniences. A short elevator ride brings you to Unit 301, or for those who prefer stairs, the conveniently located stairway provides direct access from the dedicated parking space to the entrance of the condo—perfect for a bit of daily exercise. Inside, you’ll immediately appreciate the inviting open-concept layout. The combined living and dining areas feature sliding glass doors that lead directly to the lanai, filling the space with natural light and showcasing the picturesque water views. Bamboo wood flooring runs throughout the main living areas (extra available for the primary bedroom), adding warmth and modern appeal, while the kitchen is finished with durable tile flooring for easy maintenance. The bright, well-appointed kitchen overlooks the living and dining areas, creating an ideal space for entertaining or staying connected while preparing meals. Crisp white cabinetry provides ample storage and counter space, including a convenient pantry closet, and pairs seamlessly with matching white appliances. A built-in stainless-steel microwave adds a modern touch, while a cozy breakfast nook offers the perfect spot for casual dining or enjoying your morning coffee. The spacious primary suite features plush carpeting, a built-in closet, and a private en-suite bathroom with a walk-in shower for added comfort. The guest bedrooms provide flexibility for visitors, hobbies, or a home office, and are conveniently located near the second full bathroom. A washer and dryer are tucked neatly into a hallway closet, offering both practicality and privacy. Additional highlights include a covered carport space located directly in front of the building and close proximity to the elevator for easy everyday access. Heritage Oak Park is known for its abundance of shady, mature oak trees that create a beautifully landscaped, park-like setting throughout the community. Residents enjoy an impressive array of amenities, including a large, heated pool, clubhouse, fitness center, library, tennis, pickleball, bocce ball, and a full-time activities director. Ideally situated near shopping, beaches, golf courses, and more, this community provides one of the most convenient lifestyles in the area. With no age restrictions, residents of all ages can enjoy the peaceful surroundings—whether strolling or biking beneath the canopy of majestic oak trees or relaxing by the lake. Don’t miss this opportunity—homes in Heritage Oak Park are in high demand and rarely stay on the market for long.**PLEASE ENJOY THE 3D INTERACTIVE VIRTUAL TOUR ASSOCIATED WITH THIS LISTING**
- Houzeo last checked: 0 minutes ago
- Listing updated: October 16, 2026 at 12:09 pm
- Listing Provided by: Robbie Sifrit (941) 628-4761 | MARINA PARK REALTY LLC (941) 205-0888
- Source: Stellar MLS-FL as distributed by MLS GRID | MLS#: C7526582

This condo is in:
 Pickleball Court
 Fitness Center
 Recreation Facilities
 Shuffleboard
 Resident Storage
 Swimming Pool
 Clubhouse & Club Rooms
 Elevator
Property Details
Status
Active
Type
Condominium
No. of Stories
3
County
City
Neighborhood
--
Year Built
2003
HOA Fees
-
Finished Area
1,207 sqft
Lot Size
-- sqft lot
Basement Area
- sqft
MLS Name
Stellar MLS
MLS Number
C7526582
MLS Status
Active
Days on Market
155
Cumulative Days on Market
142

Continue Your Journey in App
Find your dream home, receive real-time updates, and many more!
Continue Your Journey in App
Find your dream home, receive real-time updates, and many more!
Location
HOA Management
STAR HOSPITALITY MANAGEMENT/ANA RUZZANO
HOA Fees
$-/ Quarterly
WATERSIDE CLUB I @ HERTIAGE OAK PARK
HOA Fees
$-/
Amenities
 Amenities and services may be covered by one or multiple associations and service providers.
 Water
 Security Guard
 Sewer
 Pest Control
 Insurance
 Pool
 Maintenance
 Recreational Facilities
Common Area Taxes
Private Road
Escrow Reserves Fund
Management
Disclaimer: Amenities are based on third-party information and may vary; buyers must independently verify all amenities, as information is deemed reliable but not guaranteed.
Facts & Features
Rooms
Bedrooms & bathrooms
Bedrooms: 3
Bathrooms: 2
Balcony/Porch/Lanai
Level: First
Area: 135.00 Square Feet
Dimensions: 15x9
Bedroom 3
Level: First
Area: 99.00 Square Feet
Dimensions: 11x9
Bedroom 2
Level: First
Area: 130.00 Square Feet
Dimensions: 13x10
Primary Bedroom
Level: First
Area: 169.00 Square Feet
Dimensions: 13x13
Living Room
Level: First
Area: 195.00 Square Feet
Dimensions: 15x13
Dining Room
Level: First
Area: 195.00 Square Feet
Dimensions: 15x13
Kitchen
Level: First
Area: 144.00 Square Feet
Dimensions: 16x9
Interior
Appliances
Dishwasher, Dryer, Electric Water Heater, Microwave, Range, Refrigerator, Washer
Interior Features
Ceiling Fans(s), Eat In Kitchen, Living Room/dining Room Combo, Open Floorplan, Walk In Closet(s)
Sewer
Public Sewer
Heating
Central, Electric
Flooring
Bamboo, Carpet, Ceramic Tile
Exterior Features
Balcony, Lighting, Rain Gutters
Cooling
Central Air, Humidity Control
Construction
Year Built
Year Built: 2003
Home type
Condominium
Foundation Details
Slab
Roof
Shingle
Construction Materials
Block, Stucco
Utilities & Energy
Laundry Features
Inside, Laundry Closet
Pool Features
Gunite, In Ground
Water Source
Public
Parking Features
Assigned, Covered, Ground Level, Guest
Utilities
Cable Available, Cable Connected, Electricity Available, Electricity Connected, Public, Sewer Available, Sewer Connected, Underground Utilities, Water Available, Water Connected
Security Features
Gated Community, Smoke Detector(s)
Other Features
Vegetation
Mature Landscaping, Oak Trees
Lot Features
In County, Paved, Private
Subdivision Name
Waterside Club I At Heritage Oak Park
Community Features
Buyer Approval Required, Clubhouse, Community Mailbox, Deed Restrictions, Fitness Center, Gated Community No Guard, Golf Carts Ok, Pool, Tennis Court(s), Street Lights
Patio And Porch Features
Covered, Deck, Patio, Porch, Screened
Price History
| Date | Event | Price |
|---|---|---|
08/06/2026 Source: | Price Decreased | $198,000 -1.00% $164/sqft |
05/27/2026 Source: | Listed for Sale | $200,000 -6.98% $166/sqft |
05/27/2026 Source: | Price Increased | $215,000 +53.68% $178/sqft |
12/28/2015 Source: | Price Increased | $139,900 +3.63% $116/sqft |
12/28/2015 Source: | Price Increased | $135,000 +18.42% $112/sqft |

Show more
Nearby Homes

Find Homes by Property Features in Port Charlotte, FL

Based on information from Stellar MLS® through Oct 30, 2026, 06:15PM as submitted to and distributed by MLS GRID. All data is obtained from various sources and may not have been verified by the broker or MLS GRID. Supplied Open House Information is subject to change without notice. All information should be independently reviewed and verified for accuracy. Properties may or may not be listed by the office/agent presenting the information. IDX information is provided exclusively for consumers’ personal non-commercial use. It may not be used for any purpose other than to identify prospective properties consumers may be interested in purchasing. The data is deemed reliable but is not guaranteed by MLS GRID. The use of the MLS GRID Data may be subject to an end-user license agreement prescribed by the Member Participant’s applicable MLS, if any, and as amended from time to time. © 2026 Stellar MLS. All Rights Reserved.
 Advertising Broker: Fred McGill | Simple Showing, Inc
