- Overview
- Description
- Property Details
- Location
- HOA Management
- Facts & Features
- Getting Around
- Nearby Homes



$489,900
Monthly Est:$2,438
 4 Beds
 3 Baths
3 full baths
 2,399sqft
19337 Spring Oak Dr, Eustis, FL 32736
$489,900
$2,438/moEst:
Get Pre-Approved
Single Family Residence
Built in 1996
$76/mo HOA
11,088 sqft lot
$204/sq.ft
Description
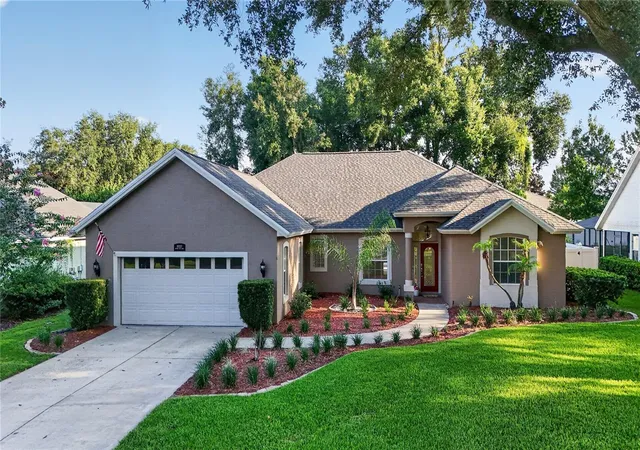
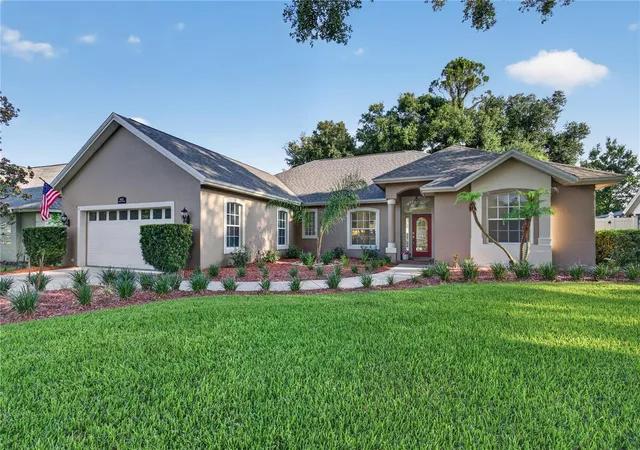
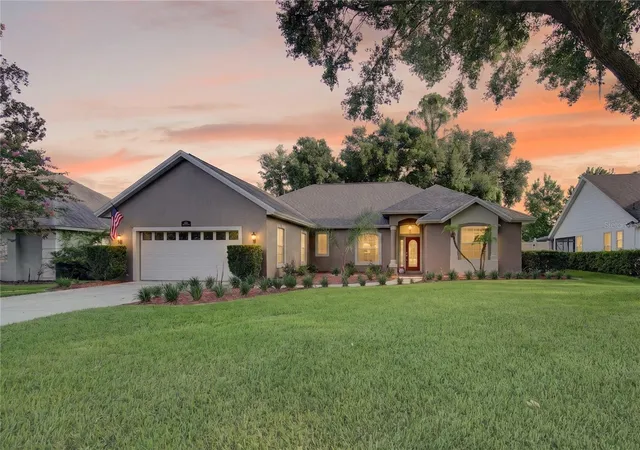
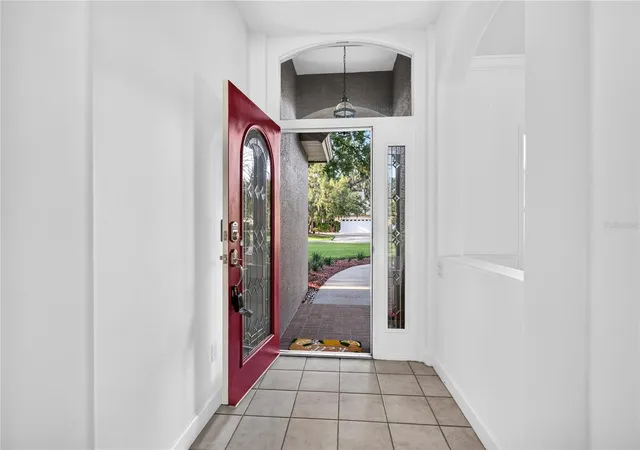
Under contract-accepting backup offers. Virtually Staged. Virtually staged for examples of furniture suggestion. Some neighborhoods just feel different — and Park Place on Lake Joanna is one of them. Tree-lined streets and the kind of walkable, outdoor lifestyle that makes every day feel like a getaway. Spend your mornings strolling the neighborhood, your afternoons out on the water, and your evenings floating in your own private pool. This is Florida living at its finest.
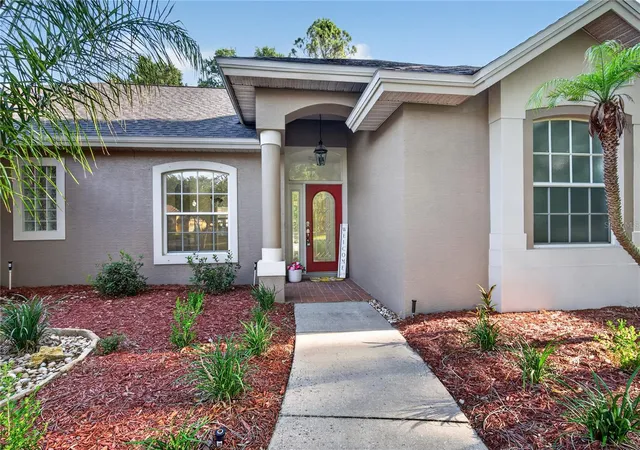
Set in one of the area's most sought-after communities, this beautifully maintained pool home is move-in ready and worry-free — featuring a brand-new roof (2026), new A/C and air handler, new carpet throughout, fresh interior and exterior paint, updated lighting and ceiling fans, and a refreshed irrigation system. The pool cage has also been totally re-screened! The hard work is already done; all you have to do is move in.
Inside, the thoughtfully designed split-bedroom floor plan feels both spacious and intimate. Formal living and dining rooms set the tone, while the generous family room — anchored by a cozy gas fireplace and finished with crown molding — invites you to settle in and stay a while. The kitchen features warm wood cabinetry and a sunny breakfast nook, perfect for slow weekend mornings.
The private primary suite is a true retreat, with dual walk-in closets, direct pool access, and a spacious en-suite bath. A separate bedroom with its own full bath and pool access offers tremendous flexibility — ideal as an in-law suite, guest quarters, or a private home office with a view.
Step outside and the screened pool area becomes your personal oasis, whether you're hosting a summer cookout or simply unwinding at the end of the day.
And then there's the lake. As a Park Place resident, you'll enjoy exclusive access to a private boat ramp, dock, and playground on gorgeous Lake Joanna — perfect for boating, kayaking, fishing, or simply soaking in the sunset from the water's edge. It's the kind of neighborhood perk that turns a house into a lifestyle.
Conveniently located near top-rated shopping, dining, and everything the area has to offer — with that rare small-town charm that keeps residents here for years.
Homes like this don't last. Come see why Park Place on Lake Joanna is where people choose to stay.
- Houzeo last checked: 8 hours ago
- Listing updated: September 21, 2026 at 10:27 am
- Listing Provided by: Lisa Rewis (407) 883-7710 , Linda Lake | WATSON REALTY CORP (352) 536-6530
- Source: Stellar MLS-FL | MLS#: O6424068

Property Details
Status
Active Under Contract
Type
Single Family Residence
No. of Stories
-
County
City
Neighborhood
--
Year Built
1996
HOA Fees
$76/mo
Finished Area
2,399 sqft
Lot Size
11,088 sqft lot
Basement Area
- sqft
MLS Name
Stellar MLS
MLS Number
O6424068
MLS Status
Pending
Days on Market
83
Cumulative Days on Market
210

Continue Your Journey in App
Find your dream home, receive real-time updates, and many more!
Download App
Continue Your Journey in App
Find your dream home, receive real-time updates, and many more!
Location
HOA Management
Leland management/Carissa Sawyer
HOA Fees
$75.5/ Monthly
Disclaimer: Amenities are based on third-party information and may vary; buyers must independently verify all amenities, as information is deemed reliable but not guaranteed.
Facts & Features
Rooms
Bedrooms & bathrooms
Bedrooms: 4
Bathrooms: 3
Primary Bedroom
Level: First
Primary Bathroom
Level: First
Area: 121.00 Square Feet
Dimensions: 11x11
Dining Room
Level: First
Area: 83.16 Square Feet
Dimensions: 10.8x7.7
Living Room
Level: First
Area: 251.16 Square Feet
Dimensions: 16.1x15.6
Bedroom 2
Level: First
Area: 112.05 Square Feet
Dimensions: 9.11x12.3
Bedroom 3
Level: First
Area: 145.58 Square Feet
Dimensions: 10.11x14.4
Bedroom 4
Level: First
Area: 110.00 Square Feet
Dimensions: 11x10
Family Room
Level: First
Area: 227.80 Square Feet
Dimensions: 13.4x17
Kitchen
Level: First
Area: 176.40 Square Feet
Dimensions: 14x12.6
Interior
Flooring
Carpet, Tile
Sewer
Public Sewer
Appliances
Dishwasher, Microwave, Range, Refrigerator
Exterior Features
Sidewalk
Interior Features
Ceiling Fans(s), Crown Molding, Eat In Kitchen
Heating
Central
Cooling
Central Air
Construction
Year Built
Year Built: 1996
Home type
Single Family Residence
Foundation Details
Slab
Roof
Shingle
Construction Materials
Block, Stucco
Utilities & Energy
Pool Features
Screen Enclosure
Fireplace Features
Living Room
Water Source
Public
Laundry Features
Electric Dryer Hookup, Inside, Laundry Room, Washer Hookup
Utilities
Cable Available, Electricity Connected, Public
Other Features
Subdivision Name
Park Place On Lake Joanna
Community Features
Deed Restrictions, Playground, Sidewalks
Lot Features
Sidewalk, Paved
Price History
| Date | Event | Price |
|---|---|---|
09/21/2026 Source: | Contingent (Active Under Contract) | $489,900 $204/sqft |
09/17/2026 Source: #MFRO6424068 | Price Decreased | $489,900 -2.00% $204/sqft |
08/03/2026 Source: | Price Decreased | $499,900 -1.79% $208/sqft |
07/18/2026 Source: | Listed for Sale | $509,000 $212/sqft |
07/05/2026 Source: | Listing Removed | $509,000 $212/sqft |

Show more
Nearby Homes
Find Homes by Property Features in Eustis, FL
Nearby New Homes For Sale

Based on information from Stellar MLS® through Oct 09, 2026, 02:30PM as submitted to and distributed by MLS GRID. All data is obtained from various sources and may not have been verified by the broker or MLS GRID. Supplied Open House Information is subject to change without notice. All information should be independently reviewed and verified for accuracy. Properties may or may not be listed by the office/agent presenting the information. IDX information is provided exclusively for consumers’ personal non-commercial use. It may not be used for any purpose other than to identify prospective properties consumers may be interested in purchasing. The data is deemed reliable but is not guaranteed by MLS GRID. The use of the MLS GRID Data may be subject to an end-user license agreement prescribed by the Member Participant’s applicable MLS, if any, and as amended from time to time. © 2026 Stellar MLS. All Rights Reserved.
 Advertising Broker: Fred McGill | Simple Showing, Inc